Welcome to this END UNIT (No Maintenance Fee) spacious and inviting 3-bedroom, 4 washroom home located in the highly convenient and family-friendly Scarborough Village community. Featuring a practical and comfortable layout with generously sized living spaces, this home offers plenty of room for families, working professionals, or anyone looking for added space in a well-established neighbourhood. The three spacious bedrooms provide comfortable private retreats, while four washrooms offer added convenience for busy households. The functional layout creates an excellent setting for everyday living, relaxing, working from home, and entertaining family and friends. Private/Separate entrance access through backyard to the home which can be created into a potential unit to bring in rental income. Ideally situated near several respected schools, including Scarborough Village Public School, Mason Road Junior Public School, St. Boniface Catholic School, and Cedar Drive Junior Public School. Post-secondary institutions such as Centennial College, Stanford International College, and the University of Toronto Scarborough are also within convenient reach. Enjoy easy access to outdoor recreation at McCowan Park and Cedargrove Park, along with shopping, dining, groceries, and everyday essentials at Scarborough Town Centre and Cedarbrae Mall. Scarborough Health Network-General Hospital and Centenary Hospital are also nearby. Commuters will appreciate the convenient access to Highway 401 and TTC public transit, providing easy connections throughout Scarborough, downtown Toronto, and the rest of the GTA. A wonderful opportunity to enjoy a spacious home in a convenient location surrounded by schools, parks, shopping, healthcare, and transit.
For sale
C$700,000
135 Conn Smythe Dr, Toronto, ON M1J 3P6
3beds
4baths
Townhouse
Built in ----
3,898 Square Feet Lot
$-- Zestimate®
C$--/sqft
C$-- HOA
What's special
Practical and comfortable layoutGenerously sized living spacesThree spacious bedroomsFour washrooms
- 20 hours
- 3
- 0
Zillow last checked:
Listing updated:
Listed by:
ROYAL LEPAGE IGNITE REALTY
Source: TRREB,MLS®#: E13739142 Originating MLS®#: Toronto Regional Real Estate Board
Originating MLS®#: Toronto Regional Real Estate BoardFacts & features
Interior
Bedrooms & bathrooms
- Bedrooms: 3
- Bathrooms: 4
Primary bedroom
- Level: Second
- Dimensions: 3.06 x 3.03
Bedroom 2
- Level: Second
- Dimensions: 2.15 x 2.6
Bedroom 3
- Level: Second
- Dimensions: 3.06 x 2.18
Other
- Level: Basement
- Dimensions: 3 x 2
Dining room
- Level: Second
- Dimensions: 2.54 x 2.69
Family room
- Level: Ground
- Dimensions: 4.72 x 2.78
Kitchen
- Level: Second
- Dimensions: 4.5 x 2.69
Living room
- Level: Second
- Dimensions: 3.9 x 3.21
Heating
- Forced Air, Gas
Cooling
- Central Air
Features
- Other
- Basement: Finished
- Has fireplace: No
Interior area
- Living area range: 1100-1500 null
Video & virtual tour
Property
Parking
- Total spaces: 3
- Parking features: Garage
- Has garage: Yes
Features
- Stories: 3
- Pool features: None
Lot
- Size: 3,898 Square Feet
Details
- Parcel number: 063680413
Construction
Type & style
- Home type: Townhouse
- Property subtype: Townhouse
Materials
- Brick
- Foundation: Concrete
- Roof: Asphalt Shingle
Utilities & green energy
- Sewer: Sewer
Community & HOA
Location
- Region: Toronto
Financial & listing details
- Annual tax amount: C$3,393
- Date on market: 9/3/2026
Price history
Price history is unavailable.
Public tax history
Tax history is unavailable.
Climate risks
Neighborhood: Scarborough Village
Nearby schools
GreatSchools rating
No schools nearby
We couldn't find any schools near this home.

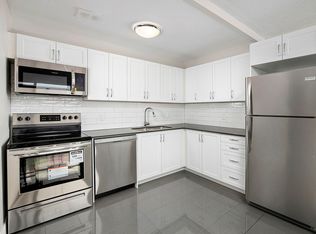
Similar homes
- C$699,9994 bd3 ba-- sqft124 Conn Smythe Dr, Toronto, ON M1J 3P5For SaleMLS ID #E13501942, GLOBAL BRICKS EXECUTIVE HOMES REALTY. TRREB
- C$710,0004 bd2 ba-- sqft21 Rockwood Dr #8, Toronto, ON M1M 3M9For Sale
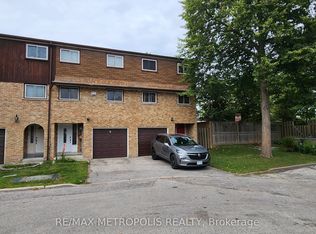 MLS ID #E13722972, RE/MAX METROPOLIS REALTY. TRREB
 - C$699,0004 bd3 ba-- sqft331 Trudelle St #49, Toronto, ON M1J 3J9For Sale
 MLS ID #E13662316, RE/MAX REALTRON REALTY INC.. TRREB
 - C$749,0004 bd4 ba-- sqft40 Stanland Dr, Toronto, ON M1M 2G4For Sale
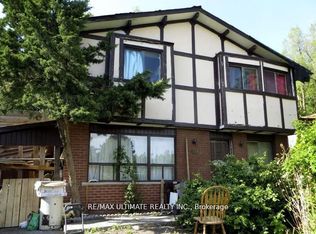 MLS ID #E13721606, RE/MAX ULTIMATE REALTY INC.. TRREB
