Located just two blocks from the heart of downtown McMinnville, this beautifully reimagined 1919 home blends timeless character with thoughtful, modern updates. Enjoy close proximity to coffee, dining, wine tasting, and boutique shopping, all while tucked into a quiet, tree-lined street in the center of Oregon wine country. Extensively updated throughout, the home features all new electrical wiring and panel, new plumbing, a new furnace and water heater, updated lighting, and fresh interior paint. The kitchen and bathrooms have been fully remodeled with modern, designer finishes, creating a clean and elevated feel while still honoring the home’s original charm. New flooring on the main level adds warmth and continuity to the living spaces. Offering 3 bedrooms and 2.5 bathrooms, this home provides flexibility for full-time living, a weekend retreat, or an investment opportunity. Furniture may be included, offering a turnkey opportunity. A rare chance to own a move-in ready home with history, character, and an unbeatable downtown location.
Pending
Price cut: $15K (6/25)
$585,000
135 SE Evans St, McMinnville, OR 97128
3beds
2,344sqft
:
Get pre-qualified$3,921/mo
Residential, Single Family Residence
Built in 1919
5,227 Square Feet Lot
$-- Zestimate®
$250/sqft
$-- HOA
What's special
Quiet tree-lined streetClean and elevated feel
- 91 days |
- 311 |
- 14 |
Zillow last checked:
Listing updated:
Listed by:
Katharine Granum 503-756-4031,
Real Broker,
Sheila Gray 503-734-6252,
Real Broker
Source: RMLS (OR),MLS#: 207448750
Facts & features
Interior
Bedrooms & bathrooms
- Bedrooms: 3
- Bathrooms: 3
- Full bathrooms: 2
- Partial bathrooms: 1
- Main level bathrooms: 2
Rooms
- Room types: Laundry, Bedroom 2, Bedroom 3, Dining Room, Family Room, Kitchen, Living Room, Primary Bedroom
Primary bedroom
- Features: Bathroom, Ensuite
- Level: Main
- Area: 121
- Dimensions: 11 x 11
Bedroom 2
- Level: Upper
- Area: 144
- Dimensions: 12 x 12
Bedroom 3
- Level: Upper
- Area: 121
- Dimensions: 11 x 11
Dining room
- Level: Main
- Area: 210
- Dimensions: 14 x 15
Kitchen
- Level: Main
- Area: 130
- Width: 13
Living room
- Level: Main
- Area: 180
- Dimensions: 15 x 12
Heating
- Forced Air
Appliances
- Included: Built-In Refrigerator, Dishwasher, Free-Standing Range, Wine Cooler, Washer/Dryer, Electric Water Heater
- Laundry: Laundry Room
Features
- Ceiling Fan(s), Granite, Bathroom
- Flooring: Engineered Hardwood, Tile
- Basement: Full,Unfinished
Interior area
- Total structure area: 2,344
- Total interior livable area: 2,344 sqft
Property
Parking
- Total spaces: 1
- Parking features: Driveway, On Street, Attached
- Attached garage spaces: 1
- Has uncovered spaces: Yes
Accessibility
- Accessibility features: Main Floor Bedroom Bath, Accessibility
Features
- Stories: 2
- Patio & porch: Deck, Porch
- Exterior features: Yard
- Fencing: Fenced
Lot
- Size: 5,227 Square Feet
- Features: Corner Lot, Level, SqFt 5000 to 6999
Details
- Parcel number: 163593
- Zoning: R4
Construction
Type & style
- Home type: SingleFamily
- Architectural style: Craftsman
- Property subtype: Residential, Single Family Residence
Materials
- Lap Siding, Other
- Roof: Composition
Condition
- Updated/Remodeled
- New construction: No
- Year built: 1919
Utilities & green energy
- Sewer: Public Sewer
- Water: Public
Community & HOA
HOA
- Has HOA: No
Location
- Region: Mcminnville
Financial & listing details
- Price per square foot: $250/sqft
- Tax assessed value: $383,697
- Annual tax amount: $2,592
- Date on market: 4/30/2026
- Cumulative days on market: 91 days
- Listing terms: Call Listing Agent,Cash,Conventional,FHA,VA Loan
- Road surface type: Paved
Estimated market value
Not available
Estimated sales range
Not available
Not available
Price history
| Date | Event | Price |
|---|---|---|
| 7/8/2026 | Pending sale | $585,000$250/sqft |
Source:  RMLS (OR) #207448750 Report a problem RMLS (OR) #207448750 Report a problem | ||
| 6/25/2026 | Price change | $585,000-2.5%$250/sqft |
Source: RMLS (OR) #207448750 Report a problem | ||
| 6/9/2026 | Price change | $600,000-4%$256/sqft |
Source: RMLS (OR) #207448750 Report a problem | ||
| 5/13/2026 | Price change | $625,000-3.8%$267/sqft |
Source: RMLS (OR) #207448750 Report a problem | ||
| 4/30/2026 | Listed for sale | $650,000+60.5%$277/sqft |
Source: RMLS (OR) #207448750 Report a problem | ||
| 4/10/2024 | Sold | $405,000-8%$173/sqft |
Source: RMLS (OR) #24372288 Report a problem | ||
| 2/26/2024 | Pending sale | $440,000$188/sqft |
Source: RMLS (OR) #24372288 Report a problem | ||
| 2/20/2024 | Listed for sale | $440,000$188/sqft |
Source: RMLS (OR) #24372288 Report a problem | ||
| 2/2/2024 | Pending sale | $440,000$188/sqft |
Source: RMLS (OR) #24372288 Report a problem | ||
| 1/30/2024 | Listed for sale | $440,000$188/sqft |
Source: RMLS (OR) #24372288 Report a problem | ||
| 3/16/2019 | Listing removed | $1,495$1/sqft |
Source: Wild Haven Property Management Company Report a problem | ||
| 3/5/2019 | Listed for rent | $1,495+36.5%$1/sqft |
Source: Wild Haven Property Management Company Report a problem | ||
| 9/4/2015 | Listing removed | $1,095 |
Source: Wild Haven Property Management Company Report a problem | ||
| 8/27/2015 | Listed for rent | $1,095 |
Source: Wild Haven Property Management Company Report a problem | ||
| 12/10/2014 | Listing removed | $1,095 |
Source: Wild Haven Property Management Company Report a problem | ||
| 9/18/2014 | Listed for rent | $1,095 |
Source: Wild Haven Property Management Company Report a problem | ||
Public tax history
| Year | Property taxes | Tax assessment |
|---|---|---|
| 2025 | $2,592 +5.5% | $145,588 +3% |
| 2024 | $2,457 +5.9% | $141,348 +3% |
| 2023 | $2,320 +5.6% | $137,231 +3% |
| 2022 | $2,197 +2.4% | $133,234 +3% |
| 2021 | $2,145 +0.8% | $129,353 +3% |
| 2020 | $2,128 +2.8% | $125,585 +3% |
| 2019 | $2,071 +2% | $121,927 +3% |
| 2018 | $2,030 | $118,376 +3% |
| 2017 | $2,030 +7.5% | $114,928 +3% |
| 2016 | $1,889 | $111,581 +3% |
| 2015 | $1,889 +2.5% | $108,333 +3% |
| 2014 | $1,843 +9.9% | $105,179 +3% |
| 2013 | $1,676 +0% | $102,117 +0.5% |
| 2012 | $1,675 +1.3% | $101,596 +2% |
| 2011 | $1,653 +3.7% | $99,621 +3% |
| 2010 | $1,595 +1.7% | $96,721 +3% |
| 2009 | $1,569 +4.3% | $93,904 +3% |
| 2008 | $1,504 +2.4% | $91,168 +3% |
| 2007 | $1,469 +10.7% | $88,513 +3% |
| 2006 | $1,327 -2.5% | $85,935 +3% |
| 2005 | $1,361 +5.5% | $83,432 +3% |
| 2004 | $1,290 -6.3% | $81,002 +3% |
| 2003 | $1,377 +4.3% | $78,642 +3% |
| 2002 | $1,320 +4.1% | $76,351 +3% |
| 2001 | $1,268 +3.9% | $74,127 +3% |
| 2000 | $1,221 | $71,968 |
Find assessor info on the county website
Monthly payment
Est. payment
Payment breakdown
Explore the cost of this home by adjusting the details. Changes won't be saved.Climate risks
Neighborhood: 97128
Nearby schools
GreatSchools rating
- 4/10Sue Buel ElementaryGrades: K-5Distance: 1 mi
- 8/10Duniway Middle SchoolGrades: 6-8Distance: 0.8 mi
- 9/10Mcminnville High SchoolGrades: 9-12Distance: 0.8 mi
Schools provided by the listing agent
- Elementary: Buel
- Middle: Duniway
- High: Mcminnville
Source: RMLS (OR). This data may not be complete. We recommend contacting the local school district to confirm school assignments for this home.
- $353,9002 bd1 ba1.2k sqft127 SE Evans St, McMinnville, OR 97128Off Market

- $446,1003 bd2 ba1.7k sqft435 SE Washington St, McMinnville, OR 97128Off Market

- $370,0002 bd1 ba1.1k sqft119 SE Evans St, McMinnville, OR 97128Sold
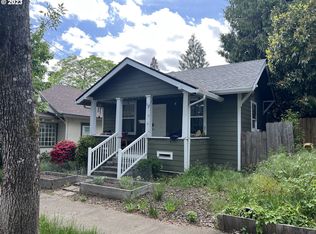
- $580,2004 bd3 ba3k sqft215 SE Evans St, McMinnville, OR 97128Off Market
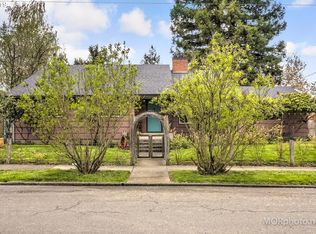
- $368,5003 bd2 ba1.4k sqft444 SE 1st St, McMinnville, OR 97128Off Market
- $448,4004 bd2 ba1.5k sqft442 SE Washington St, McMinnville, OR 97128Off Market
- $327,0003 bd2 ba1.3k sqft454 SE 1st St, McMinnville, OR 97128Sold
- $248,7402 bd2 ba1.2k sqft140 SE Evans St, McMinnville, OR 97128Off Market
A local agent can set up tours, give advice and negotiate with sellers.
Similar homes
- $595,9003 bd3 ba1.8k sqft2520 NW Pinehurst Dr, McMinnville, OR 97128For Sale

 MLS ID #843996, MARY CHAPMAN, Opt. WVMLS
 - $549,5004 bd2 ba2.6k sqft520 SE 1st St, McMinnville, OR 97128Active

 MLS ID #287993673, Heidi Hyder, Coldwell Banker Professional. RMLS (OR)
 - $615,0004 bd5 ba3.4k sqft335 SE Baker St, McMinnville, OR 97128Active
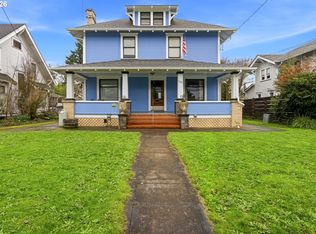 MLS ID #798454571, Bobbi Jenkins, MORE Realty. RMLS (OR)
 - $535,0004 bd2 ba2.1k sqft630 SE 1st St, McMinnville, OR 97128Active
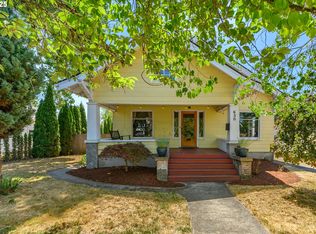 MLS ID #191165979, Catherine Summers, Bella Casa Real Estate Group. RMLS (OR)
 - $579,9004 bd3 ba2.1k sqft1902 NE Lucy Belle St, McMinnville, OR 97128For SaleMLS ID #843056, STEPHANIE FINDLEY, More Realty. WVMLS
- $599,9003 bd2 ba1.9k sqft671 NW Allen Ct, McMinnville, OR 97128ActiveMLS ID #136716346, Amy McCormick, Bella Casa Real Estate Group. RMLS (OR)
- $619,9003 bd2 ba2.1k sqft211 NW West Hills Dr, McMinnville, OR 97128ActiveMLS ID #414684529, Emily Chlumak, Oregon First. RMLS (OR)
- $599,0004 bd3 ba2.5k sqft2847 Hidden Meadow Dr, McMinnville, OR 97128ActiveMLS ID #687999603, Nathan Neubauer, Where, Inc. RMLS (OR)
- $575,0003 bd2 ba1.5k sqft2321 SW Barbara St, McMinnville, OR 97128ActiveMLS ID #794486618, Bobbi Jenkins, MORE Realty. RMLS (OR)
- $620,0004 bd3 ba2.4k sqft346 SW Mount Mazama St, McMinnville, OR 97128ActiveMLS ID #458269031, Kimberly Adams, Real Broker. RMLS (OR)
- $499,9994 bd2 ba1.8k sqft1549 NE 9th St, McMinnville, OR 97128ActiveMLS ID #582693292, Marc Fox, Keller Williams Realty Portland Premiere. RMLS (OR)
- $599,0005 bd3 ba2.5k sqft184 NW Brookside St, McMinnville, OR 97128ActiveMLS ID #745754914, Catherine Summers, Bella Casa Real Estate Group. RMLS (OR)
- $689,0003 bd3 ba2k sqft1116 SW Russ Ln, McMinnville, OR 97128ActiveMLS ID #542443863, Janel Ward, Janel Huntley Realty. RMLS (OR)
- $525,0004 bd3 ba2.5k sqft170 SW Eckman St, McMinnville, OR 97128ActiveMLS ID #239418131, Catherine Summers, Bella Casa Real Estate Group. RMLS (OR)
- $650,0005 bd3 ba2.8k sqft1315 SW Dorothy St, McMinnville, OR 97128ActiveMLS ID #794771765, Dominic Doty, Windermere Pacific Crest Realty. RMLS (OR)
- $425,0003 bd2 ba1.2k sqft570 SW Honeysuckle Ct, McMinnville, OR 97128ActiveMLS ID #247024192, Helen Hoyt, Portland Creative Realtors. RMLS (OR)
- $699,9003 bd3 ba2.1k sqft2112 NW Michelbook Ln, McMinnville, OR 97128ActiveMLS ID #478978149, Sheldon Doherty, Hardy Properties. RMLS (OR)
- $479,0003 bd2 ba1.6k sqft1360 SW 2nd St, McMinnville, OR 97128ActiveMLS ID #292303459, Justin Olson, Bella Casa Real Estate Group. RMLS (OR)
- $514,9003 bd2 ba1.9k sqft1420 NE Hoffman Dr, McMinnville, OR 97128ActiveMLS ID #420934219, Melissa Siciliano, eXp Realty, LLC. RMLS (OR)
- $749,0003 bd2 ba2.1k sqft1833 NW Doral St, McMinnville, OR 97128ActiveMLS ID #514908916, Courtney Hein, Premiere Property Group, LLC. RMLS (OR)
