Sought after Centennial Townhome, end unit with main floor owners suite! Rare opportunity this floor plan doesnt list often! Covered porch on quiet street perfect for relaxing! Spacious entry with open site lines to the living room, wall of windows for tons of natural light and fireplace for cozy evenings. Owners suite with walk in closet and atrium door to private fenced rear patio perfect for quiet mornings. Owners bath with double sinks, soaker tub and separate shower. Eat in kitchen with bay window, center island, beautiful wood cabinets, granite counters and stainless appliances. Laundry conveniently tucked away behind kitchen and half bath complete the main level. Upstairs has been thoughtfully planned out! Loft space great for game room or second living space, fourth bedroom being used for home office. Two additional bedrooms share a jack n jill bath. Two car garage with private tree lined drive, additional gate to access the private court yard from the garage side as well.
Pending
$359,900
1351 Middlebury Dr, Westfield, IN 46074
4beds
2,237sqft
:
Get pre-qualified$2,606/mo
Residential, Townhouse
Built in 2010
3,484 Square Feet Lot
$360,200 Zestimate®
$161/sqft
$351/mo HOA
What's special
Fireplace for cozy eveningsSoaker tubGranite countersStainless appliancesBeautiful wood cabinetsCenter islandSeparate shower
- 28 days |
- 965 |
- 26 |
Likely to sell faster than
Zillow last checked:
Listing updated:
Listed by:
Michael Lyons 317-697-1097,
Keller Williams Indpls Metro N
Source: MIBOR as distributed by MLS GRID,MLS#: 22112183
Facts & features
Interior
Bedrooms & bathrooms
- Bedrooms: 4
- Bathrooms: 3
- Full bathrooms: 2
- 1/2 bathrooms: 1
- Main level bathrooms: 2
- Main level bedrooms: 1
Primary bedroom
- Level: Main
- Area: 208 Square Feet
- Dimensions: 16x13
Bedroom 2
- Level: Upper
- Area: 143 Square Feet
- Dimensions: 13x11
Bedroom 3
- Level: Upper
- Area: 143 Square Feet
- Dimensions: 11x13
Breakfast room
- Level: Main
- Area: 91 Square Feet
- Dimensions: 13x7
Great room
- Level: Main
- Area: 208 Square Feet
- Dimensions: 16x13
Kitchen
- Level: Main
- Area: 130 Square Feet
- Dimensions: 13x10
Heating
- Forced Air, Natural Gas
Cooling
- Central Air
Appliances
- Included: Dishwasher, Dryer, Gas Water Heater, MicroHood, Electric Oven, Refrigerator, Washer, Water Heater, Water Softener Owned
- Laundry: Main Level
Features
- Kitchen Island, Entrance Foyer, High Speed Internet, Eat-in Kitchen, Walk-In Closet(s)
- Windows: Wood Work Painted
- Has basement: No
- Number of fireplaces: 1
- Fireplace features: Gas Starter, Great Room, Wood Burning
Interior area
- Total structure area: 2,237
- Total interior livable area: 2,237 sqft
Video & virtual tour
Property
Parking
- Total spaces: 2
- Parking features: Attached
- Attached garage spaces: 2
- Details: Garage Parking Other(Finished Garage, Keyless Entry)
Features
- Levels: Two
- Stories: 2
- Patio & porch: Patio, Covered
- Fencing: Fenced,Full
Lot
- Size: 3,484 Square Feet
- Features: Rural - Subdivision, Sidewalks
Details
- Parcel number: 290915101086000015
- Horse amenities: None
Construction
Type & style
- Home type: Townhouse
- Architectural style: Traditional
- Property subtype: Residential, Townhouse
- Attached to another structure: Yes
Materials
- Brick, Cement Siding
- Foundation: Slab
Condition
- New construction: No
- Year built: 2010
Details
- Builder name: Estridge Collection
Utilities & green energy
- Water: Public
Community & HOA
Community
- Features: Low Maintenance Lifestyle
- Security: Security System Owned
- Subdivision: Centennial Townhome
HOA
- Has HOA: Yes
- Amenities included: Maintenance, Park, Playground, Pool, Snow Removal, Trail(s), Trash
- Services included: Association Home Owners, Lawncare, Maintenance Structure, Maintenance, ParkPlayground, Snow Removal, Trash, Walking Trails
- HOA fee: $1,054 quarterly
- HOA phone: 317-570-4358
Location
- Region: Westfield
Financial & listing details
- Price per square foot: $161/sqft
- Tax assessed value: $327,100
- Annual tax amount: $3,452
- Date on market: 7/8/2026
- Cumulative days on market: 18 days
Estimated market value
$360,200
$342,000 - $378,000
$2,628/mo
Price history
| Date | Event | Price |
|---|---|---|
| 7/14/2026 | Pending sale | $359,900$161/sqft |
Source:  MIBOR as distributed by MLS GRID #22112183 Report a problem MIBOR as distributed by MLS GRID #22112183 Report a problem | ||
| 7/8/2026 | Listed for sale | $359,900+60%$161/sqft |
Source: MIBOR as distributed by MLS GRID #22112183 Report a problem | ||
| 10/2/2010 | Listing removed | $224,900$101/sqft |
Source: NewHomeSource.com Report a problem | ||
| 9/15/2010 | Listed for sale | $224,900$101/sqft |
Source: NewHomeSource.com Report a problem | ||
Public tax history
| Year | Property taxes | Tax assessment |
|---|---|---|
| 2025 | $3,642 +2.8% | $327,100 +1% |
| 2024 | $3,544 +15.1% | $323,900 +3.4% |
| 2023 | $3,079 +11.9% | $313,400 +16.9% |
| 2022 | $2,751 +5.7% | $268,000 +14.5% |
| 2021 | $2,603 +3% | $234,000 +6.4% |
| 2020 | $2,527 +1.3% | $220,000 +2.9% |
| 2019 | $2,494 +12.9% | $213,800 +3.9% |
| 2018 | $2,210 +1% | $205,800 +5.3% |
| 2017 | $2,188 +2.7% | $195,500 +1% |
| 2016 | $2,132 +2.5% | $193,600 +3.3% |
| 2014 | $2,080 -0.8% | $187,400 -0.7% |
| 2013 | $2,096 +4% | $188,800 +3.9% |
| 2012 | $2,016 -15.3% | $181,800 -14.8% |
| 2011 | $2,380 +34.3% | $213,500 +32.9% |
| 2010 | $1,772 +90.1% | $160,600 +244.6% |
| 2009 | $932 +8133.2% | $46,600 +7666.7% |
| 2007 | $11 -1.4% | $600 |
| 2006 | $11 | $600 |
| 2005 | -- | $600 |
Find assessor info on the county website
Monthly payment
Est. payment
Payment breakdown
Explore the cost of this home by adjusting the details. Changes won't be saved.Climate risks
Neighborhood: 46074
Nearby schools
GreatSchools rating
- 8/10Maple Glen ElementaryGrades: PK-4Distance: 1.7 mi
- 9/10Westfield Middle SchoolGrades: 7-8Distance: 3.6 mi
- 10/10Westfield High SchoolGrades: 9-12Distance: 4 mi
- $358,1003 bd3 ba2k sqft1353 Middlebury Dr, Westfield, IN 46074Off Market
- $269,6002 bd3 ba1.4k sqft1327 Middlebury Dr, Westfield, IN 46074Off Market
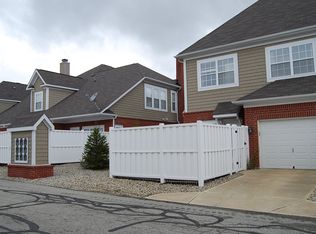
- $290,0003 bd3 ba1.8k sqft1355 Middlebury Dr, Westfield, IN 46074Sold

- $349,1003 bd2 ba1.8k sqft1355 Middlebury Dr #47, Westfield, IN 46074Off Market

- $339,1003 bd3 ba1.8k sqft1325 Middlebury Dr, Westfield, IN 46074Off Market
- $353,5003 bd3 ba2.2k sqft1358 Middlebury Dr, Carmel, IN 46074Off Market
- $382,0003 bd2 ba2.2k sqft1357 Middlebury Dr, Westfield, IN 46074Off Market
- $330,4003 bd3 ba1.8k sqft1323 Middlebury Dr, Westfield, IN 46074Off Market
A local agent can set up tours, give advice and negotiate with sellers.
Similar homes
- $330,0003 bd3 ba1.8k sqft612 Rockport Pl, Westfield, IN 46074Active
 MLS ID #22115246, Kevin Durfee, Carpenter, REALTORS®. MIBOR as distributed by MLS GRID
 - $409,9004 bd3 ba2.5k sqft17089 Stroud Ln, Westfield, IN 46074Active
 MLS ID #22107480, Diane Brooks, F.C. Tucker Company. MIBOR as distributed by MLS GRID
 - $445,0005 bd3 ba2.5k sqft16724 Earl Park Ct, Westfield, IN 46074Active
 MLS ID #22115937, Kristina Swatts, T&H Realty Services, Inc.. MIBOR as distributed by MLS GRID
 - $337,0003 bd2 ba1.4k sqft16152 Lakeville Xing, Westfield, IN 46074Active
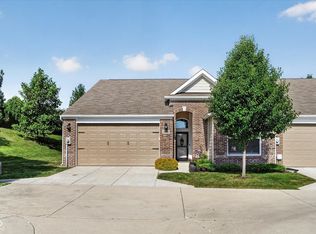 MLS ID #22113218, Leslie Ramsey, CENTURY 21 Scheetz. MIBOR as distributed by MLS GRID
 - $360,0003 bd4 ba2.5k sqft9494 Oakley Dr, Indianapolis, IN 46260ActiveMLS ID #22112318, Christine Robbins, Compass Indiana, LLC. MIBOR as distributed by MLS GRID
- $365,0004 bd3 ba2.1k sqft17857 Forreston Oak Dr, Noblesville, IN 46060ActiveMLS ID #22114923, Shelly Walters-Cifelli, F.C. Tucker Company. MIBOR as distributed by MLS GRID
- $514,9004 bd3 ba3k sqft7 E Wisteria Way, Westfield, IN 46074ActiveMLS ID #22112289, Deborah Miller, CENTURY 21 Scheetz. MIBOR as distributed by MLS GRID
- $390,0003 bd2 ba2k sqft4459 Everest Dr, Westfield, IN 46062ActiveMLS ID #22116607, Jamie Richardson, eXp Realty, LLC. MIBOR as distributed by MLS GRID
- $389,0004 bd4 ba1.8k sqft1194 Cavendish Dr, Carmel, IN 46032ActiveMLS ID #22115985, Landon Buesching, 1 Percent Lists Indiana Real Estate. MIBOR as distributed by MLS GRID
- $389,0002 bd4 ba2.4k sqft1010 Bard Ln, Carmel, IN 46032ActiveMLS ID #22109024, Laura Turner, F.C. Tucker Company. MIBOR as distributed by MLS GRID
- $360,0003 bd3 ba1.9k sqft332 Sandbrook Dr, Noblesville, IN 46062ActiveMLS ID #22116812, Sydney Triplett, @properties. MIBOR as distributed by MLS GRID
- $365,0003 bd3 ba2.3k sqft6948 Sablecliff Way, Brownsburg, IN 46112ActiveMLS ID #22118097, Corey Dawkins, Keller Williams Indy Metro NE. MIBOR as distributed by MLS GRID
- $452,5005 bd3 ba3.2k sqft1014 Swinton Way, Westfield, IN 46074ActiveMLS ID #22095094, Nichole Kammers, Epique Inc. MIBOR as distributed by MLS GRID
- $364,9003 bd3 ba2.5k sqft18834 Prairie Crossing Dr, Noblesville, IN 46062ActiveMLS ID #22116875, Sarah Floyd, eXp Realty LLC. MIBOR as distributed by MLS GRID
- $302,4953 bd3 ba1.6k sqft3643 Thomas Jefferson St, Westfield, IN 46074ActiveMLS ID #22102834, Bennett Coster, Realty Wealth Advisors. MIBOR as distributed by MLS GRID
- $330,0003 bd4 ba2.3k sqft6342 Central Blvd, Whitestown, IN 46075ActiveMLS ID #22113501, Hemant Balan, Vylla Home. MIBOR as distributed by MLS GRID
- $359,9003 bd3 ba2k sqft5781 White Pine Rd, Whitestown, IN 46075ActiveMLS ID #22113502, Sena Taylor, Berkshire Hathaway Home. MIBOR as distributed by MLS GRID
- $379,5004 bd3 ba2.3k sqft15120 Atkinson Dr, Noblesville, IN 46060ActiveMLS ID #22111216, James Wilson, Real Broker, LLC. MIBOR as distributed by MLS GRID
- $465,0005 bd3 ba2.8k sqft2180 Ryder Pl, Westfield, IN 46074ActiveMLS ID #22100279, Peg Tharp Atherton, F.C. Tucker Company. MIBOR as distributed by MLS GRID
- $335,0003 bd3 ba1.8k sqft14126 Bay Willow Dr, Fishers, IN 46037ActiveMLS ID #22116151, Meghan Turner, F.C. Tucker Company. MIBOR as distributed by MLS GRID
