Welcome to this beautifully maintained home featuring elegant wood flooring, granite countertops, and a dedicated study/home office. The spacious kitchen offers a lovely view of the front flower beds, creating a bright and inviting space for cooking and gathering. Step through the double doors to your private backyard retreat, complete with lush landscaping, a sparkling pool, a covered patio perfect for entertaining or relaxing, and a storage shed equipped with electricity, ceiling fan and a dedicated outlet for heating and cooling for added convenience. Ideally located near schools, shopping, and everyday amenities, this exceptional home combines comfort, style, and functionality. Don't miss the opportunity to make it yours! The spacious primary suite features private access to the covered patio through double doors, creating the perfect place to enjoy your morning coffee or unwind in the evening. The en-suite bathroom offers a walk-in shower and two generous walk-in closets, providing ample storage and convenience. Down the hall, you'll find two comfortable guest bedrooms and a shared full bathroom, offering a functional layout for family or visitors. The utility room was enclosed making the square footage 2017 per owner, this room is big enough to be an office or craft room with a large closet. ,
Pending
$575,000
13523 Briar Hollow Dr, Austin, TX 78729
3beds
2,017sqft
:
Get pre-qualified$4,115/mo
Single Family Residence
Built in 1977
0.27 Acres Lot
$566,100 Zestimate®
$285/sqft
$2/mo HOA
What's special
Sparkling poolElegant wood flooringTwo comfortable guest bedroomsGranite countertopsTwo generous walk-in closetsSpacious kitchenLush landscaping
- 22 days |
- 1,034 |
- 112 |
Likely to sell faster than
Zillow last checked:
Listing updated:
Listed by:
Laurel Brown (512) 801-8694,
Pure Realty (512) 337-0400
Source: Unlock MLS,MLS#: 3457914
Facts & features
Interior
Bedrooms & bathrooms
- Bedrooms: 3
- Bathrooms: 2
- Full bathrooms: 2
- Main level bedrooms: 3
Primary bedroom
- Description: Large primary with door going out to patio.
- Features: Granite Counters, Full Bath, Two Primary Closets, Walk-in Shower
- Level: Main
Primary bathroom
- Description: Primary bathroom has walk in shower and closets.
- Features: Granite Counters, Walk-In Closet(s), Walk-in Shower
- Level: Main
Kitchen
- Description: Kitchen looks out to front yard, new counter tops. Featuring double ovens and cooktop.
- Features: Breakfast Bar, Granite Counters, Country Kitchen, Pantry
- Level: Main
Heating
- Electric
Cooling
- Central Air
Appliances
- Included: Built-In Electric Oven, Dishwasher, Disposal, Electric Cooktop, Microwave, Double Oven, Electric Water Heater
Features
- Breakfast Bar, Ceiling Fan(s), Granite Counters, Electric Dryer Hookup, Multiple Living Areas, Primary Bedroom on Main, Stackable W/D Connections, Study/Home Office, Washer Hookup
- Flooring: Tile, Wood
- Windows: Blinds, Screens
- Number of fireplaces: 1
- Fireplace features: Family Room
Interior area
- Total interior livable area: 2,017 sqft
Video & virtual tour
Property
Parking
- Total spaces: 2
- Parking features: Driveway, Garage
- Garage spaces: 2
Accessibility
- Accessibility features: None
Features
- Levels: One
- Stories: 1
- Patio & porch: Covered
- Exterior features: Private Yard
- Has private pool: Yes
- Pool features: In Ground
- Spa features: None
- Fencing: Privacy, Wood
- Has view: Yes
- View description: None
- Waterfront features: None
Lot
- Size: 0.27 Acres
- Features: Landscaped, Private, Trees-Large (Over 40 Ft)
Details
- Additional structures: Shed(s)
- Parcel number: 16389000000802
- Special conditions: Standard
Construction
Type & style
- Home type: SingleFamily
- Property subtype: Single Family Residence
Materials
- Foundation: Slab
- Roof: Composition
Condition
- Resale
- New construction: No
- Year built: 1977
Utilities & green energy
- Sewer: Septic Tank
- Water: Public
- Utilities for property: Electricity Connected, Water Connected
Community & HOA
Community
- Features: None
- Subdivision: Forest North Estates Ph 4
HOA
- Has HOA: No
- HOA fee: $25 annually
- HOA name: NASWC
Location
- Region: Austin
Financial & listing details
- Price per square foot: $285/sqft
- Tax assessed value: $477,507
- Annual tax amount: $7,021
- Date on market: 7/4/2026
- Listing terms: Cash,Conventional,FHA,VA Loan
- Electric utility on property: Yes
Estimated market value
$566,100
$538,000 - $594,000
$2,644/mo
Price history
| Date | Event | Price |
|---|---|---|
| 7/24/2026 | Pending sale | $575,000$285/sqft |
Source:  Unlock MLS #3457914 Report a problem Unlock MLS #3457914 Report a problem | ||
| 7/17/2026 | Contingent | $575,000$285/sqft |
Source: Unlock MLS #3457914 Report a problem | ||
| 7/4/2026 | Listed for sale | $575,000$285/sqft |
Source: Unlock MLS #3457914 Report a problem | ||
Public tax history
| Year | Property taxes | Tax assessment |
|---|---|---|
| 2025 | $2,522 -24.6% | $477,507 -3.1% |
| 2024 | $3,344 +3.4% | $492,753 +10% |
| 2023 | $3,235 -34.3% | $447,957 +10% |
| 2022 | $4,927 -3.6% | $407,234 +10% |
| 2021 | $5,111 -16.2% | $370,213 +10% |
| 2020 | $6,101 +6.6% | $336,557 +6.9% |
| 2019 | $5,725 +19% | $314,889 +10% |
| 2018 | $4,812 | $286,263 +10% |
| 2017 | $4,812 +8.2% | $260,239 +10% |
| 2016 | $4,446 +17.7% | $236,581 +10% |
| 2015 | $3,779 | $215,074 +10% |
| 2014 | $3,779 | $195,522 +10% |
| 2013 | -- | $177,747 -2.2% |
| 2012 | -- | $181,731 -6.1% |
| 2011 | -- | $193,584 -8.6% |
| 2010 | -- | $211,738 +10.7% |
| 2009 | -- | $191,352 +10.1% |
| 2007 | -- | $173,851 +14.3% |
| 2006 | -- | $152,084 +0.4% |
| 2005 | -- | $151,524 +3.8% |
| 2004 | -- | $145,944 -3.7% |
| 2003 | -- | $151,583 |
Find assessor info on the county website
Monthly payment
Est. payment
Payment breakdown
Explore the cost of this home by adjusting the details. Changes won't be saved.Climate risks
Neighborhood: 78729
Nearby schools
GreatSchools rating
- 8/10Forest North Elementary SchoolGrades: PK-5Distance: 0.3 mi
- 9/10Pearson Ranch MiddleGrades: 6-8Distance: 2.3 mi
- 7/10McNeil High IB World SchoolGrades: 9-12Distance: 3 mi
Schools provided by the listing agent
- Elementary: Forest North
- Middle: Pearson Ranch
- High: McNeil
- District: Round Rock ISD
Source: Unlock MLS. This data may not be complete. We recommend contacting the local school district to confirm school assignments for this home.
- $487,5004 bd2 ba1.9k sqft13521 Briar Hollow Dr, Austin, TX 78729Off Market

- $447,800-- bd2 ba2.1k sqft13525 Briar Hollow Dr, Austin, TX 78729Off Market
- $470,900-- bd2 ba2.2k sqft13519 Briar Hollow Dr, Austin, TX 78729Off Market
- $467,600-- bd2 ba2.3k sqft13527 Briar Hollow Dr, Austin, TX 78729Off Market
- $439,0004 bd2 ba2k sqft9701 Beauchamp Sq, Austin, TX 78729Off Market
- $478,800-- bd2 ba2.1k sqft9700 Beauchamp Sq, Austin, TX 78729Off Market
- $461,900-- bd2 ba2.2k sqft13601 Briar Hollow Dr, Austin, TX 78729Off Market
- $508,8004 bd3 ba1.8k sqft13517 Briar Hollow Dr, Austin, TX 78729Off Market
A local agent can set up tours, give advice and negotiate with sellers.
A local lender can help you make sure your offer is ready when you are.
Similar homes
- $575,0004 bd2 ba2.4k sqft13212 Humphrey Dr, Austin, TX 78729Active
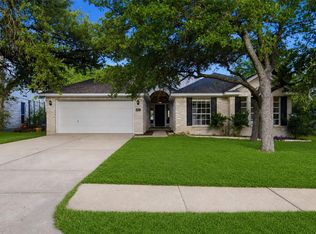
 MLS ID #8128357, Molly Zurek, Pure Realty. Unlock MLS
 - $475,0004 bd3 ba2.1k sqft8905 Bridgewood Trl, Austin, TX 78729Active
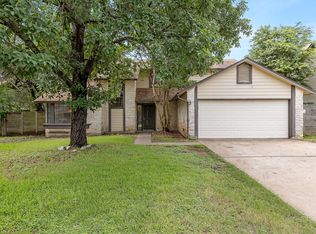 MLS ID #3525059, Summer Lee, Chad Realty Group. Unlock MLS
 - $639,0003 bd3 ba2.2k sqft6503 Shiner St, Austin, TX 78729Active
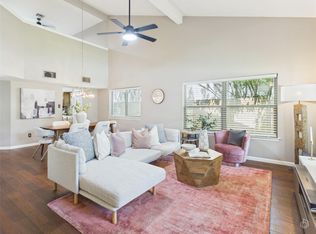 MLS ID #6221431, Anthony Gibson, Keller Williams Realty. Unlock MLS
 - $534,9003 bd2 ba2.1k sqft13324 Kinder Pass, Austin, TX 78727Active
 MLS ID #6152461, Shaun Duffenbach, Berkshire Hathaway Premier. Unlock MLS
 - $415,0003 bd2 ba1.4k sqft9002 Bubbling Springs Trl, Austin, TX 78729ActiveMLS ID #6998013, Q Chau, eXp Realty, LLC. Unlock MLS
- $555,0003 bd2 ba1.5k sqft3808 Oak Creek Dr, Austin, TX 78727ActiveMLS ID #9662585, Stacy Belmontes, Real Broker, LLC. Unlock MLS
- $559,0004 bd2 ba1.6k sqft11905 Misty Brook Dr, Austin, TX 78727ActiveMLS ID #2509191, Becky Ode, Moreland Properties. Unlock MLS
- $425,0003 bd3 ba1.7k sqft7601 Windrush Dr, Austin, TX 78729ActiveMLS ID #2427357, Brenda Burke, ERA Brokers Consolidated. Unlock MLS
- $599,9004 bd3 ba2.3k sqft11203 Andenwood Dr, Austin, TX 78726ActiveMLS ID #9761545, Julie Waidelich, Nest Properties Austin. Unlock MLS
- $575,0003 bd2 ba1.5k sqft7205 Beckett Rd, Austin, TX 78749ActiveMLS ID #5212736, Robert Fischer, Keller Williams Realty Lone Star. Unlock MLS
- $585,0003 bd2 ba1.7k sqft5109 Fort Mason Dr, Austin, TX 78745ActiveMLS ID #3436765, Carrie York, Live512 LLC. Unlock MLS
- $574,0004 bd2 ba1.9k sqft4102 Sequoia Trl W, Georgetown, TX 78628ActiveMLS ID #5493637, Tanya Kerr, KWLS - T. Kerr Property Group. Unlock MLS
- $567,5004 bd3 ba2.4k sqft9028 Mountain Mist Ln, Round Rock, TX 78681ActiveMLS ID #4863463, Tanya Kerr, KWLS - T. Kerr Property Group. Unlock MLS
- $538,0004 bd3 ba2.4k sqft1306 Shady Grove Path, Cedar Park, TX 78613ActiveMLS ID #3349112, Teri Schock, Bramlett Partners. Unlock MLS
- $560,0004 bd3 ba2.2k sqft10101 Parkfield Dr, Austin, TX 78758ActiveMLS ID #3010990, Desiree Rogacki, Coldwell Banker Realty. Unlock MLS
- $609,9004 bd3 ba2.8k sqft212 Tulip Trail Bnd, Cedar Park, TX 78613ActiveMLS ID #8723855, Deanna Mateo-mih, JBGoodwin REALTORS WC. Unlock MLS
- $624,9004 bd3 ba2.9k sqft1503 Brighton Bend Ln, Cedar Park, TX 78613ActiveMLS ID #2238974, Clive Hinton, Select Austin Real Estate. Unlock MLS
- $485,0004 bd2 ba2k sqft13204 Fawn Valley Dr, Cedar Park, TX 78613ActiveMLS ID #1747411, Brian Weinzetl, All City Real Estate Ltd. Co. Unlock MLS
- $509,9905 bd3 ba2.5k sqft11817 Millwright Pkwy, Austin, TX 78750ActiveMLS ID #2920095, Or Yochanan, Ready Real Estate. Unlock MLS
- $650,0004 bd3 ba2.6k sqft4011 Honey Bear Loop, Round Rock, TX 78681ActiveMLS ID #6348149, Anne Cobern, Austin 512 Realty. Unlock MLS
