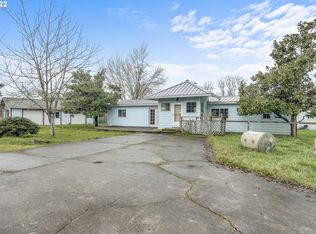
Exceptional horse property & potential hobby farm with endless potential! Home has new windows throughout and laminate flooring on the first floor. This is a fixer upper that has a good start. New siding and gutters in 2025. New exterior doors in 2024. The 50'x80' barn has multiple stalls, plenty of room for equipment, and a massive hay loft. The property has a private pond, water rights to the seasonal creek, and an irrigation pump & pipe. The separate ~24'x32' shop/utility building could potentially be converted into a separate living space (buyer to do due diligence). This rare property is a must-see for anyone who is looking for property and has some imagination to make this home their own!
Pending
$549,000
13600 McKinley Ln NW, Salem, OR 97304
3beds
1,520sqft
:
Get pre-qualified$3,708/mo
Residential, Single Family Residence
Built in 1910
3.12 Acres Lot
$-- Zestimate®
$361/sqft
$-- HOA
What's special
- 34 days |
- 254 |
- 8 |
Likely to sell faster than
Zillow last checked:
Listing updated:
Listed by:
Daniel Roberts 503-583-2581,
Premiere Property Group, LLC,
John Roberts 541-993-2578,
Premiere Property Group, LLC
Source: RMLS (OR),MLS#: 573039980
Facts & features
Interior
Bedrooms & bathrooms
- Bedrooms: 3
- Bathrooms: 2
- Full bathrooms: 2
- Main level bathrooms: 1
Rooms
- Room types: Bedroom 2, Bedroom 3, Dining Room, Family Room, Kitchen, Living Room, Primary Bedroom
Primary bedroom
- Level: Main
- Area: 84
- Dimensions: 12 x 7
Bedroom 2
- Level: Upper
- Area: 130
- Dimensions: 13 x 10
Bedroom 3
- Level: Upper
- Area: 168
- Dimensions: 14 x 12
Dining room
- Level: Main
- Area: 96
- Dimensions: 12 x 8
Family room
- Level: Main
- Area: 156
- Dimensions: 12 x 13
Kitchen
- Features: Ceiling Fan
- Level: Main
- Area: 180
- Width: 15
Living room
- Level: Main
- Area: 132
- Dimensions: 12 x 11
Heating
- Zoned
Appliances
- Included: Electric Water Heater
Features
- Ceiling Fan(s)
- Flooring: Laminate
- Windows: Double Pane Windows, Vinyl Frames
- Basement: Crawl Space
- Number of fireplaces: 1
- Fireplace features: Pellet Stove
Interior area
- Total structure area: 1,520
- Total interior livable area: 1,520 sqft
Property
Parking
- Parking features: Driveway, Off Street
- Has uncovered spaces: Yes
Features
- Stories: 2
- Exterior features: Yard
- Has view: Yes
- View description: Mountain(s)
- Waterfront features: Pond
Lot
- Size: 3.12 Acres
- Features: Level, Acres 3 to 5
Details
- Additional structures: Barn, Workshop
- Parcel number: 191731
- Zoning: VLDR2.5
Construction
Type & style
- Home type: SingleFamily
- Architectural style: Farmhouse
- Property subtype: Residential, Single Family Residence
Materials
- Cement Siding
- Foundation: Concrete Perimeter
- Roof: Metal
Condition
- Fixer
- New construction: No
- Year built: 1910
Utilities & green energy
- Sewer: Septic Tank, Standard Septic
- Water: Community
Community & HOA
HOA
- Has HOA: No
Location
- Region: Salem
Financial & listing details
- Price per square foot: $361/sqft
- Tax assessed value: $688,891
- Annual tax amount: $2,846
- Date on market: 6/18/2026
- Cumulative days on market: 35 days
- Listing terms: Cash,Conventional
Estimated market value
Not available
Estimated sales range
Not available
Not available
Price history
| Date | Event | Price |
|---|---|---|
| 7/6/2026 | Pending sale | $549,000$361/sqft |
Source:  RMLS (OR) #573039980 Report a problem RMLS (OR) #573039980 Report a problem | ||
| 6/26/2026 | Listing removed | $549,000$361/sqft |
Source:  WVMLS #842444 Report a problem WVMLS #842444 Report a problem | ||
| 6/18/2026 | Listed for sale | $549,000+155.5%$361/sqft |
Source: RMLS (OR) #573039980 Report a problem | ||
| 1/31/2005 | Sold | $214,900$141/sqft |
Source: Public Record Report a problem | ||
Public tax history
| Year | Property taxes | Tax assessment |
|---|---|---|
| 2025 | $2,846 +2.2% | $220,965 +3% |
| 2024 | $2,786 +3.5% | $214,529 +3% |
| 2023 | $2,692 +1.4% | $208,281 +3% |
| 2022 | $2,654 +17.9% | $202,215 +3% |
| 2021 | $2,250 +3.2% | $196,325 +3% |
| 2020 | $2,182 +3.1% | $190,607 +3% |
| 2019 | $2,117 +1.8% | $185,055 +3% |
| 2018 | $2,080 | $179,665 +3% |
| 2017 | $2,080 +5.8% | $174,432 +3% |
| 2016 | $1,966 | $169,351 +3% |
| 2015 | $1,966 +3.1% | $164,421 +3% |
| 2014 | $1,907 +5.6% | $159,634 +3% |
| 2013 | $1,807 +2.2% | $154,986 +3% |
| 2012 | $1,767 -0.7% | $150,473 +3% |
| 2011 | $1,780 +4.2% | $146,092 +3% |
| 2010 | $1,708 +2.2% | $141,839 +3% |
| 2009 | $1,672 +4.6% | $137,707 +3% |
| 2008 | $1,598 +1.9% | $133,696 +3% |
| 2007 | $1,569 +0.9% | $129,803 +3% |
| 2006 | $1,554 -1.1% | $126,022 +3% |
| 2005 | $1,571 +1.8% | $122,351 +3% |
| 2004 | $1,543 +4.6% | $118,788 +3% |
| 2003 | $1,475 +26% | $115,328 +24.7% |
| 2002 | $1,171 +28.9% | $92,460 +3% |
| 2001 | $908 -71.3% | $89,766 -9.7% |
| 2000 | $3,167 | $99,441 |
Find assessor info on the county website
Monthly payment
Est. payment
Payment breakdown
Explore the cost of this home by adjusting the details. Changes won't be saved.Climate risks
Neighborhood: 97304
Nearby schools
GreatSchools rating
- 3/10Amity Elementary SchoolGrades: K-5Distance: 5.5 mi
- 4/10Amity Middle SchoolGrades: 6-8Distance: 5.4 mi
- 2/10Amity High SchoolGrades: 9-12Distance: 5.2 mi
Schools provided by the listing agent
- Elementary: Amity
- Middle: Amity
- High: Amity
Source: RMLS (OR). This data may not be complete. We recommend contacting the local school district to confirm school assignments for this home.
- $553,1003 bd2 ba1.9k sqft13630 McKinley Ln NW, Salem, OR 97304Off Market
- $422,2003 bd1 ba1.2k sqft13675 McKinley Ln NW, Salem, OR 97304Off Market
- $500,9003 bd1 ba1.5k sqft13650 McKinley Ln NW, Salem, OR 97304Off Market
- $635,3003 bd2 ba2.5k sqft13640 Oak Rd NW, Salem, OR 97304Off Market
- $512,3003 bd2 ba1.5k sqft13490 Oak Rd NW, Salem, OR 97304Off Market
- $391,6003 bd1 ba1k sqft13650 Oak Rd NW, Salem, OR 97304Off Market
- $581,2003 bd2 ba1.7k sqft13700 McKinley Ln NW, Salem, OR 97304Off Market
- $559,4003 bd1 ba1.6k sqft13720 McKinley Ln NW, Salem, OR 97304Off Market
A local agent can set up tours, give advice and negotiate with sellers.
A local lender can help you make sure your offer is ready when you are.
Similar homes
- $520,0002 bd1 ba1.1k sqft21601 SW McKee Rd, Amity, OR 97101Active
 MLS ID #212332158, Kelly Hagglund, The Kelly Group Real Estate. RMLS (OR)
 - $650,0003 bd2 ba1.8k sqft8130 Highway 47, Carlton, OR 97111Active
 MLS ID #218312664, Angie LaPointe, Berkshire Hathaway HomeServices NW Real Estate. RMLS (OR)
 - $475,0003 bd1 ba1.3k sqft615 NE Hill St, Sheridan, OR 97378Active
 MLS ID #187989894, Esther Stewart, eXp Realty, LLC. RMLS (OR)
 - $519,0003 bd2 ba1.6k sqft2846 Gehlar Rd NW, Salem, OR 97304Active
 MLS ID #304038316, Erik Greenman, Greenman Properties. RMLS (OR)
 - $575,0003 bd2 ba1.5k sqft2321 SW Barbara St, McMinnville, OR 97128ActiveMLS ID #794486618, Bobbi Jenkins, MORE Realty. RMLS (OR)
- $429,0003 bd2 ba1.6k sqft429 Stoneway Dr NW, Salem, OR 97304ActiveMLS ID #254264972, Brooke Behrman, eXp Realty, LLC. RMLS (OR)
- $750,0003 bd2 ba1.7k sqft7280 SE Eola Hills Rd, Amity, OR 97101ActiveMLS ID #740066694, Patrice Irving, Bella Casa Real Estate Group. RMLS (OR)
- $479,0003 bd3 ba1.6k sqft5024 Gemini Ave NE, Salem, OR 97305For Sale
 MLS ID #843780, BOBBI JENKINS, More Realty. WVMLS
 - $555,0003 bd3 ba2.2k sqft2039 Flag Stone Ct NE, Keizer, OR 97303ActiveMLS ID #534636230, Dominic Doty, Windermere Pacific Crest Realty. RMLS (OR)
- $599,0003 bd2 ba1.5k sqft837 SW River Dr, Dallas, OR 97338ActiveMLS ID #619474107, Yolanda Zuger, Keller Williams Capital City. RMLS (OR)
- $529,0004 bd3 ba2.1k sqft4970 Happy Dr NE, Salem, OR 97305ActiveMLS ID #512524108, Li Lanz, Li Lanz Properties, LLC. RMLS (OR)
- $425,0003 bd2 ba1.2k sqft1801 SW Tamarack St, McMinnville, OR 97128ActiveMLS ID #569476050, Esther Stewart, eXp Realty, LLC. RMLS (OR)
- $499,0003 bd2 ba1.7k sqft2640 Vintage Ave SE, Salem, OR 97306ActiveMLS ID #597860685, Isha Budhiraja, Keller Williams Sunset Corridor. RMLS (OR)
- $464,0003 bd3 ba1.7k sqft408 Sunset Ct, Amity, OR 97101ActiveMLS ID #326387741, Chris Voigt, MORE Realty. RMLS (OR)
- $479,0003 bd2 ba1.6k sqft1360 SW 2nd St, McMinnville, OR 97128ActiveMLS ID #292303459, Justin Olson, Bella Casa Real Estate Group. RMLS (OR)
- $570,0004 bd3 ba1.9k sqft3480 Mill Creek Rd, Sheridan, OR 97378ActiveMLS ID #435490784, Kim Greene, Coldwell Banker Professional. RMLS (OR)
- $518,0003 bd2 ba1.6k sqft336 Acacia Ave, Woodburn, OR 97071ActiveMLS ID #765679180, Mark Cam, Equity Oregon Real Estate. RMLS (OR)
- $599,9003 bd2 ba1.9k sqft671 NW Allen Ct, McMinnville, OR 97128ActiveMLS ID #136716346, Amy McCormick, Bella Casa Real Estate Group. RMLS (OR)
- $545,0003 bd3 ba1.6k sqft3500 NE Hembree St, McMinnville, OR 97128ActiveMLS ID #625671788, Eric Dawson, Coldwell Banker Professional. RMLS (OR)
- $650,0003 bd2 ba1.8k sqft375 Fir Knoll Ln NE, Salem, OR 97317For SaleMLS ID #838369, NICK SHIVERS, Exp Realty, Llc. WVMLS
