Welcome to this charming duplex-style bungalow offering easy one-level living in the heart of Midlothian Village- this is the first of this style home for sale in over 4 years! This well-maintained home features a remodeled kitchen, updated baths, and LVP flooring throughout the main living areas. The kitchen was completely remodeled in 2021 and shines with quartz countertops with ceramic backsplash, custom cabinetry with abundant storage and under cabinet lighting, stainless steel appliances, recessed lighting, and a breakfast bar open to the living area. The inviting, open dining and living spaces feature a painted exposed-brick accent wall, crown molding, recessed lighting, a brick wood-burning fireplace, and access to the rear deck. Primary Bedroom features two closets with custom built-ins plus linen closet and en-suite bath with quartz top vanity, mirror and lighting. Secondary Bedroom features (2) closets, LVP flooring and is adjacent to the updated full Hall Bath with linen closet. Outside, enjoy a welcoming front porch with attached storage closet, off-street parking, beautifully landscaped grounds, a fenced rear yard, detached shed, and private rear deck—perfect for relaxing or entertaining. Conveniently located near grocery stores, restaurants, and Route 288. Recent improvements include roof replacement (2017), HVAC and water heater (2020), and exterior painting (2023). A wonderful opportunity to enjoy comfort, character, and convenience in one of Midlothian's most desirable village settings.
Pending
$330,000
13619 Depot St, Midlothian, VA 23113
2beds
1,323sqft
Townhouse, Single Family Residence
Built in 1984
6,098 Square Feet Lot
$332,100 Zestimate®
$249/sqft
$130/mo HOA
What's special
- 26 days
- 435
- 28
Zillow last checked:
Listing updated:
Listed by:
Susan Walsh (804)349-3903,
Long & Foster REALTORS 804-346-4411
Source: CVRMLS,MLS#: 2625604 Originating MLS: Central Virginia Regional MLS
Facts & features
Interior
Bedrooms & bathrooms
- Bedrooms: 2
- Bathrooms: 2
- Full bathrooms: 2
Primary bedroom
- Description: 2 closets, en suite bath, carpet, ceil fan
- Level: First
- Dimensions: 12.11 x 16.3
Bedroom 2
- Description: (2) Closets, ceiling fan, LVP
- Level: First
- Dimensions: 12.11 x 11.9
Dining room
- Description: LVP, exposed brick accent wall
- Level: First
- Dimensions: 12.0 x 12.0
Foyer
- Description: Coat closet, Drop zone; LVP
- Level: First
- Dimensions: 12.0 x 4.11
Other
- Description: Tub & Shower
- Level: First
Kitchen
- Description: Quartz Counters; Custom Cabs, SS Appliances, LVP
- Level: First
- Dimensions: 11.7 x 10.7
Living room
- Description: Fireplace, Recessed lights, LVP, deck access
- Level: First
- Dimensions: 12.4 x 19.2
Heating
- Electric, Heat Pump
Cooling
- Central Air, Electric, Heat Pump
Appliances
- Included: Dryer, Dishwasher, Electric Cooking, Electric Water Heater, Disposal, Microwave, Oven, Refrigerator, Stove, Water Heater, Washer
- Laundry: Washer Hookup, Dryer Hookup
Features
- Bedroom on Main Level, Ceiling Fan(s), Dining Area, En Suite Bathroom, Full Bath on Main Level, Fireplace, Granite Counters, Bath in Primary Bedroom, Main Level Primary, Recessed Lighting
- Flooring: Partially Carpeted, Vinyl
- Doors: Sliding Doors
- Basement: Crawl Space
- Attic: Access Only
- Number of fireplaces: 1
- Fireplace features: Masonry, Wood Burning
Interior area
- Total interior livable area: 1,323 sqft
- Finished area above ground: 1,323
- Finished area below ground: 0
Property
Parking
- Parking features: Off Street
Accessibility
- Accessibility features: Accessible Full Bath, Accessible Bedroom
Features
- Levels: One
- Stories: 1
- Patio & porch: Front Porch, Deck, Porch
- Exterior features: Deck, Porch, Storage, Shed
- Pool features: None
- Fencing: Back Yard,Partial,Fenced
Lot
- Size: 6,098 Square Feet
- Features: Landscaped
Details
- Additional structures: Shed(s)
- Parcel number: 729710206100000
- Zoning description: R9
Construction
Type & style
- Home type: Townhouse
- Architectural style: Bungalow,Cottage,Ranch,Row House
- Property subtype: Townhouse, Single Family Residence
- Attached to another structure: Yes
Materials
- Drywall, Frame, Hardboard
- Roof: Composition
Condition
- Resale
- New construction: No
- Year built: 1984
Utilities & green energy
- Sewer: Public Sewer
- Water: Public
Community & HOA
Community
- Security: Smoke Detector(s)
- Subdivision: Danhurst Woods
HOA
- Has HOA: Yes
- Services included: Maintenance Structure
- HOA fee: $130 monthly
Location
- Region: Midlothian
Financial & listing details
- Price per square foot: $249/sqft
- Tax assessed value: $302,600
- Annual tax amount: $2,693
- Date on market: 9/24/2026
- Exclusions: (4) low wrought iron fencing around flower beds
- Ownership: Individuals
- Ownership type: Sole Proprietor
Estimated market value
$332,100
$315,000 - $349,000
$2,046/mo
Price history
| Date | Event | Price |
|---|---|---|
| 9/27/2026 | Pending sale | $330,000$249/sqft |
Source:  CVRMLS #2625604 Report a problem | ||
| 9/25/2026 | Listed for sale | $330,000+312.5%$249/sqft |
Source: CVRMLS #2625604 Report a problem | ||
| 6/1/1998 | Sold | $80,000$60/sqft |
Source: Public Record Report a problem | ||
Public tax history
| Year | Property taxes | Tax assessment |
|---|---|---|
| 2025 | $2,352 +9.9% | $264,300 +11.1% |
| 2024 | $2,140 +15.9% | $237,800 +17.2% |
| 2023 | $1,846 +8.3% | $202,900 +9.4% |
| 2022 | $1,706 +8.1% | $185,400 +11.6% |
| 2021 | $1,578 | $166,100 |
| 2020 | $1,578 +4.3% | $166,100 +4.3% |
| 2019 | $1,513 +0.7% | $159,300 +1.2% |
| 2018 | $1,503 +9% | $157,400 +6.1% |
| 2017 | $1,379 | $148,400 +3.3% |
| 2016 | $1,379 +3.5% | $143,600 +3.5% |
| 2015 | $1,332 +7.4% | $138,700 +7.4% |
| 2014 | $1,240 | $129,200 |
| 2013 | -- | $129,200 -3.1% |
| 2012 | -- | $133,300 -2.4% |
| 2011 | -- | $136,600 -6.2% |
| 2010 | -- | $145,600 |
| 2009 | -- | $145,600 -5% |
| 2008 | -- | $153,200 +13.2% |
| 2007 | -- | $135,300 +44.7% |
| 2005 | -- | $93,500 +2% |
| 2004 | -- | $91,700 +7.8% |
| 2003 | -- | $85,100 +6.9% |
| 2002 | -- | $79,600 +1.8% |
| 2001 | -- | $78,200 |
Find assessor info on the county website
Monthly payment
Est. payment
Payment breakdown
Explore the cost of this home by adjusting the details. Changes won't be saved.Climate risks
Neighborhood: 23113
Nearby schools
Schools provided by the listing agent
- Elementary: Watkins
- Middle: Midlothian
- High: Midlothian
Source: CVRMLS. This data may not be complete. We recommend contacting the local school district to confirm school assignments for this home.

Similar homes
- $305,0003 bd3 ba1.4k sqft1415 Sycamore Mews Cir, Midlothian, VA 23113For Sale
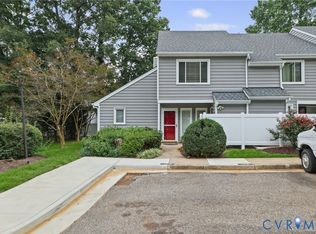 MLS ID #2627968, Pat Hancock, Joyner Fine Properties. CVRMLS
- $259,5002 bd2 ba1.3k sqft11810 S Briar Patch Dr, Midlothian, VA 23113For Sale
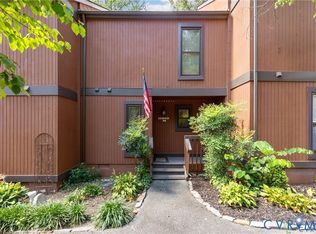 MLS ID #2627406, James Strum. Long & Foster Broker Feed
- $361,0003 bd2 ba1.2k sqft12330 Deerhurst Dr, Midlothian, VA 23113For Sale
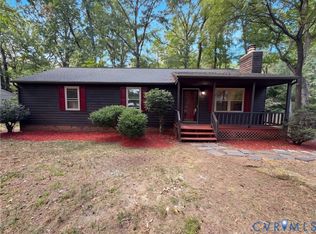 MLS ID #2626620, Verria Hairston, Opendoor Brokerage LLC. CVRMLS
- $399,0003 bd3 ba1.7k sqft1617 Colehollow Dr, Midlothian, VA 23113For Sale
 MLS ID #2627443, Cary Ridenhour, EXP Realty LLC. CVRMLS
- $262,5002 bd2 ba1.1k sqft11904 W Briar Patch Dr, Midlothian, VA 23113For Sale
 MLS ID #VACF2001648, Chip Phelps, United Real Estate Premier. Bright MLS
