Beautifully maintained 3 bedroom, 1/5 bath brick ranch located in Middleburg Heights! This home offers plenty of living space with a spacious living room and large family room featuring a stunning fireplace and sliding glass door that leads directly to the backyard patio. The eat-in kitchen features beautiful custom cabinetry and plenty of space for everyday dining. Down the hall, you'll find three comfortable bedrooms, including a primary bedroom with an attached half bath, along with a full bathroom that serves the main level. Outside, enjoy the fully fenced backyard complete with a large patio, providing the perfect setting for entertaining, relaxing or enjoying the evenings. The partially finished basement adds even more functional living space and includes a second full kitchen, large recreation area, full bar, and a second fireplace. Whether you're hosing family and friends, creating a game room, or looking for additional space to spread out, the possibilities are endless. The laundry area is also located in the lower level. Conveniently located in the Indian Creek neighborhood, this home is just minutes from shopping, grocery stores, restaurants, parks and highway access. With two fireplaces, two kitchens, and multiple living spaces, this home offers plenty of room to live, entertain and make it your own.
Pending
$349,900
13665 Pawnee Trl, Middleburg Heights, OH 44130
3beds
1,702sqft
:
Get pre-qualified$2,631/mo
Single Family Residence
Built in 1972
10,641 Square Feet Lot
$-- Zestimate®
$206/sqft
$-- HOA
What's special
Second fireplacePartially finished basementLarge patioLarge family roomStunning fireplaceBeautiful custom cabinetryFully fenced backyard
- 52 days |
- 259 |
- 1 |
Likely to sell faster than
Zillow last checked:
Listing updated:
Listed by:
Rick Stallard 330-723-9911 rick9666@aol.com,
M. C. Real Estate
Source: MLS Now,MLS#: 5218454 Originating MLS: Medina County Board of REALTORS
Originating MLS: Medina County Board of REALTORSFacts & features
Interior
Bedrooms & bathrooms
- Bedrooms: 3
- Bathrooms: 2
- Full bathrooms: 1
- 1/2 bathrooms: 1
- Main level bathrooms: 2
- Main level bedrooms: 3
Heating
- Forced Air, Gas
Cooling
- Central Air
Appliances
- Laundry: In Basement
Features
- Ceiling Fan(s), Eat-in Kitchen, Bar
- Basement: Full
- Number of fireplaces: 2
- Fireplace features: Basement, Living Room
Interior area
- Total structure area: 1,702
- Total interior livable area: 1,702 sqft
- Finished area above ground: 1,702
Video & virtual tour
Property
Parking
- Total spaces: 2
- Parking features: Concrete, Driveway, Garage
- Garage spaces: 2
Features
- Levels: One
- Stories: 1
- Patio & porch: Patio
Lot
- Size: 10,641 Square Feet
Details
- Parcel number: 37423147
- Special conditions: Standard
Construction
Type & style
- Home type: SingleFamily
- Architectural style: Ranch
- Property subtype: Single Family Residence
Materials
- Brick
- Roof: Asphalt,Fiberglass
Condition
- Year built: 1972
Utilities & green energy
- Sewer: Public Sewer
- Water: Public
Community & HOA
Community
- Subdivision: Baldwin Creek
HOA
- Has HOA: No
Location
- Region: Middleburg Heights
Financial & listing details
- Price per square foot: $206/sqft
- Tax assessed value: $257,800
- Annual tax amount: $4,839
- Date on market: 6/12/2026
- Cumulative days on market: 51 days
Estimated market value
Not available
Estimated sales range
Not available
Not available
Price history
| Date | Event | Price |
|---|---|---|
| 6/22/2026 | Pending sale | $349,900$206/sqft |
Source:  MLS Now #5218454 Report a problem MLS Now #5218454 Report a problem | ||
| 6/12/2026 | Listed for sale | $349,900+127.2%$206/sqft |
Source: MLS Now #5218454 Report a problem | ||
| 4/23/1998 | Sold | $154,000$90/sqft |
Source: Public Record Report a problem | ||
Public tax history
| Year | Property taxes | Tax assessment |
|---|---|---|
| 2025 | $4,624 +14% | $90,230 |
| 2024 | $4,056 +10.5% | $90,230 +29.9% |
| 2023 | $3,671 +0% | $69,440 |
| 2022 | $3,671 +0.6% | $69,440 |
| 2021 | $3,649 +4.6% | $69,440 +16% |
| 2020 | $3,490 -14% | $59,850 |
| 2019 | $4,060 +13.2% | $59,850 |
| 2018 | $3,587 +1.6% | $59,850 +8.5% |
| 2017 | $3,532 +7.8% | $55,170 |
| 2016 | $3,277 | $55,170 |
| 2015 | $3,277 +2.6% | $55,170 +3% |
| 2014 | $3,194 +1.2% | $53,550 |
| 2013 | $3,156 +3% | $53,550 |
| 2012 | $3,064 +883.5% | $53,550 -8.9% |
| 2011 | $312 -90% | $58,800 |
| 2010 | $3,111 +0.6% | $58,800 |
| 2009 | $3,093 -3.5% | $58,800 -8% |
| 2008 | $3,206 +2.7% | $63,920 |
| 2007 | $3,121 -12.3% | $63,920 |
| 2006 | $3,559 +10.2% | $63,920 +5.7% |
| 2005 | $3,229 +1.3% | $60,450 |
| 2004 | $3,188 +6.9% | $60,450 |
| 2003 | $2,982 +6.2% | $60,450 +9.5% |
| 2002 | $2,808 -43.1% | $55,200 |
| 2001 | $4,935 | $55,200 |
| 2000 | $4,935 | $55,200 |
Find assessor info on the county website
Monthly payment
Est. payment
Payment breakdown
Explore the cost of this home by adjusting the details. Changes won't be saved.Climate risks
Neighborhood: 44130
Nearby schools
GreatSchools rating
- 8/10Big Creek Elementary SchoolGrades: PK-4Distance: 1.1 mi
- 5/10Berea-Midpark Middle SchoolGrades: 5-9Distance: 1.5 mi
- 7/10Berea-Midpark High SchoolGrades: 9-12Distance: 3 mi
Schools provided by the listing agent
- District: Berea CSD - 1804
Source: MLS Now. This data may not be complete. We recommend contacting the local school district to confirm school assignments for this home.
- $352,5004 bd3 ba3.1k sqft13701 Pawnee Trl, Middleburg Heights, OH 44130Sold

- $296,0003 bd1 ba1.3k sqft13631 Pawnee Trl, Middleburg Heights, OH 44130Off Market
- $296,8003 bd1 ba1.7k sqft13668 Pawnee Trl, Middleburg Heights, OH 44130Off Market
- $290,8003 bd1 ba1.7k sqft13630 Pawnee Trl, Middleburg Heights, OH 44130Off Market
- $318,3003 bd2 ba1.8k sqft13700 Pawnee Trl, Middleburg Heights, OH 44130Off Market
- $308,4003 bd2 ba1.8k sqft13672 Cherokee Trl, Middleburg Heights, OH 44130Off Market
- $299,8003 bd1 ba1.7k sqft13735 Pawnee Trl, Middleburg Heights, OH 44130Off Market
- $260,9003 bd1 ba1.6k sqft13640 Cherokee Trl, Middleburg Heights, OH 44130Off Market
A local agent can set up tours, give advice and negotiate with sellers.
Similar homes
- $340,0003 bd2 ba1.8k sqft7681 Alan Pkwy, Middleburg Heights, OH 44130For Sale
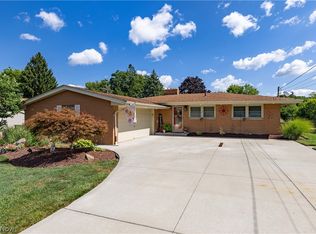 MLS ID #5229443, Megan L Samuels, HomeSmart Real Estate Momentum LLC. MLS Now
 - $379,9003 bd3 ba2k sqft13981 Indian Creek Dr, Middleburg Heights, OH 44130For Sale
 MLS ID #5215381, Michael Lewis, Russell Real Estate Services. MLS Now
 - $350,0004 bd3 ba1.9k sqft6986 Big Creek Pkwy, Middleburg Heights, OH 44130For Sale
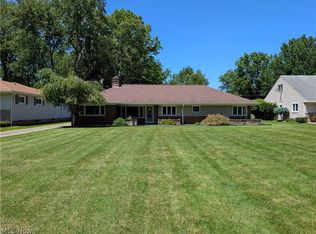 MLS ID #5215326, Shelle DePaulo, Real of Ohio. MLS Now
 - $285,0003 bd2 ba2k sqft11198 Gordon Dr, Parma, OH 44130For Sale
 MLS ID #5231282, Dennis W Wolf, RE/MAX Above & Beyond. MLS Now
 - $329,9004 bd2 ba2.1k sqft13431 Olde Orchard Rd, Strongsville, OH 44136For SaleMLS ID #5233096, Sylvia Incorvaia, EXP Realty, LLC.. MLS Now
- $339,9004 bd2 ba2k sqft8493 Webster Rd, Strongsville, OH 44136For SaleMLS ID #5202945, John Glatz, McCrae & Co. Real Estate, LLC. MLS Now
- $329,9004 bd3 ba2.3k sqft9474 Stoney Creek Ln, Parma Heights, OH 44130For SaleMLS ID #5230253, Andrew T Ginter, Keller Williams Greater Metropolitan. MLS Now
- $363,9003 bd3 ba2.4k sqft8636 Scarlet Oak Ln, Parma, OH 44130For SaleMLS ID #5214721, Julia Halusker, Russell Real Estate Services. MLS Now
- $319,9003 bd2 ba1.6k sqft14472 S Gateway Dr, North Royalton, OH 44133For SaleMLS ID #5231860, Angela M Foster, Classic Realty Group, Inc.. MLS Now
- $239,9003 bd2 ba1.7k sqft6156 Edgebrook Blvd, Parma Heights, OH 44130For SaleMLS ID #5232625, Jessica Omerza, EXP Realty, LLC.. MLS Now
- $375,0004 bd3 ba2.5k sqft9841 Cedarwood Dr, North Royalton, OH 44133For SaleMLS ID #5225503, D. Michael Bomboris, RE/MAX Showcase. MLS Now
- $350,0003 bd3 ba1.8k sqft6751 Glenella Dr, Seven Hills, OH 44131For SaleMLS ID #5230007, Christy T Morek, EXP Realty, LLC.. MLS Now
- $259,9003 bd3 ba2k sqft8382 Royalhaven Dr, North Royalton, OH 44133For SaleMLS ID #5232995, Robert Tagliarina, Keller Williams Chervenic Rlty. MLS Now
- $330,0004 bd2 ba2.2k sqft18820 Bennett Rd, North Royalton, OH 44133For SaleMLS ID #5230708, Jennifer M Mason, Russell Real Estate Services. MLS Now
- $249,0004 bd1 ba2.1k sqft9030 W 130th St, Strongsville, OH 44136For SaleMLS ID #5232798, Pam Strange, EXP Realty, LLC.. MLS Now
- $340,0004 bd3 ba2.4k sqft22760 Esther Ave, Fairview Park, OH 44126For SaleMLS ID #5231210, Kathryn Schenk, Keller Williams Greater Metropolitan. MLS Now
- $259,9003 bd3 ba2.5k sqft9605 Boundary Ln, Parma, OH 44130For SaleMLS ID #5230959, Jessica Allgood, Keller Williams Citywide. MLS Now
- $249,9003 bd2 ba2.2k sqft9180 Stonington Rd, Parma Heights, OH 44130For SaleMLS ID #5231018, Kahla R Nagy, Russell Real Estate Services. MLS Now
- $299,9003 bd3 ba1.8k sqft7635 Tamiami Dr, Parma, OH 44134For SaleMLS ID #5219431, Terry Young, Keller Williams Greater Metropolitan. MLS Now
- $220,0003 bd3 ba1.6k sqft6876 Greenleaf Ave, Parma Heights, OH 44130For SaleMLS ID #5217899, Sharon A Holderbaum, Berkshire Hathaway HomeServices Stouffer Realty. MLS Now
