Brand-New Living in Ellisville: Discover Carmel Woods, where new construction meets an established Ellisville location in the sought-after Rockwood School District. These stylish 2-bedroom, 2-bath condos feature open-concept living, modern finishes, abundant natural light, and private outdoor spaces.
Enjoy everyday convenience with in-unit laundry, covered parking, a low HOA fee, and dedicated parking. Located just off Manchester Road, you're close to shopping, dining, recreation, Bluebird Park, and everything West County has to offer. Please note: Some exterior photos are shown as renderings to give you an idea of what the completed property is expected to look like.
Schedule your private tour today and discover the fresh, modern lifestyle at Carmel Woods!
Active
Listed by: Platinum Realty of St. Louis • Kay Settu • 888-220-0988
$264,900
137 Nest Homes Dr, Ballwin, MO 63011
2beds
975sqft
Condominium, Apartment
Built in 2026
-- sqft lot
$-- Zestimate®
$272/sqft
$250/mo HOA
What's special
Covered parkingModern finishesOpen-concept livingDedicated parkingIn-unit laundryAbundant natural lightPrivate outdoor spaces
- 4 days
- 174
- 6
Zillow last checked:
Listing updated:
Listed by:
Kay Settu 888-220-0988,
Platinum Realty of St. Louis
Source: MARIS,MLS#: 26055285 Originating MLS: St. Louis Association of REALTORS
Originating MLS: St. Louis Association of REALTORSFacts & features
Interior
Bedrooms & bathrooms
- Bedrooms: 2
- Bathrooms: 2
- Full bathrooms: 2
- Main level bathrooms: 2
- Main level bedrooms: 2
Primary bedroom
- Features: Floor Covering: Luxury Vinyl Plank
- Level: Main
- Area: 154
- Dimensions: 14x11
Bedroom 2
- Features: Floor Covering: Luxury Vinyl Plank
- Level: Main
- Area: 143
- Dimensions: 13x11
Dining room
- Features: Floor Covering: Luxury Vinyl Plank
- Level: Main
- Area: 90
- Dimensions: 10x9
Kitchen
- Features: Floor Covering: Luxury Vinyl Plank
- Level: Main
- Area: 117
- Dimensions: 13x9
Laundry
- Features: Floor Covering: Luxury Vinyl Plank
- Level: Main
- Area: 32
- Dimensions: 8x4
Living room
- Features: Floor Covering: Luxury Vinyl Plank
- Level: Main
- Area: 182
- Dimensions: 14x13
Heating
- Electric, Forced Air
Cooling
- Ceiling Fan(s), Central Air
Appliances
- Included: Stainless Steel Appliance(s), Dishwasher, Disposal, Microwave, Range
Features
- Has basement: No
- Number of fireplaces: 1
- Fireplace features: Living Room
Interior area
- Total structure area: 975
- Total interior livable area: 975 sqft
- Finished area above ground: 975
Property
Parking
- Total spaces: 1
- Parking features: Carport
- Carport spaces: 1
Features
- Levels: One
Lot
- Features: Level
Details
- Special conditions: Standard
Construction
Type & style
- Home type: Condo
- Architectural style: Apartment Style
- Property subtype: Condominium, Apartment
- Attached to another structure: Yes
Materials
- Brick, Concrete, Vinyl Siding
- Foundation: Concrete Perimeter
- Roof: Shingle
Condition
- New construction: Yes
- Year built: 2026
Details
- Warranty included: Yes
Utilities & green energy
- Electric: Ameren
- Sewer: Public Sewer
- Water: Public
- Utilities for property: Cable Available, Electricity Available, Sewer Connected, Water Available
Community & HOA
Community
- Subdivision: New Carmel Woods
HOA
- Has HOA: Yes
- Amenities included: None
- Services included: Maintenance Parking/Roads, Common Area Maintenance, Roof, Trash
- HOA fee: $250 monthly
- HOA name: New Carmel Woods
Location
- Region: Ballwin
Financial & listing details
- Price per square foot: $272/sqft
- Date on market: 8/28/2026
- Listing terms: Cash,Conventional,VA Loan
- Electric utility on property: Yes
Estimated market value
Not available
Estimated sales range
Not available
Not available
Price history
| Date | Event | Price |
|---|---|---|
| 8/28/2026 | Listed for sale | $264,900$272/sqft |
Source:  MARIS #26055285 Report a problem MARIS #26055285 Report a problem | ||
Public tax history
Tax history is unavailable.
Monthly payment
Est. payment
Payment breakdown
Explore the cost of this home by adjusting the details. Changes won't be saved.Climate risks
Neighborhood: 63011
Nearby schools
Schools provided by the listing agent
- Elementary: Ellisville Elem.
- Middle: Wildwood Middle
- High: Marquette Sr. High
Source: MARIS. This data may not be complete. We recommend contacting the local school district to confirm school assignments for this home.


Similar homes
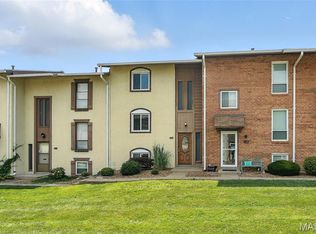
- $265,0002 bd2 ba975 sqft235 Nest Homes Dr, Ellisville, MO 63011New Construction

 MLS ID #26052296, Tom L Basler, Keller Williams Chesterfield. MARIS
 - $245,0003 bd3 ba1.2k sqft427 Parkview Place Dr, Ballwin, MO 63021For Sale
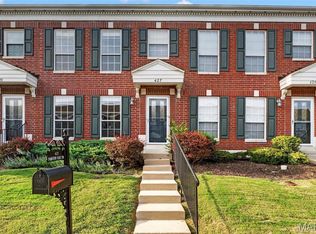 MLS ID #26055014, Angie M Hummel, Nettwork Global. MARIS
 - $280,0002 bd2 ba1.1k sqft6 Monarch Trace Ct APT 304, Chesterfield, MO 63017For Sale
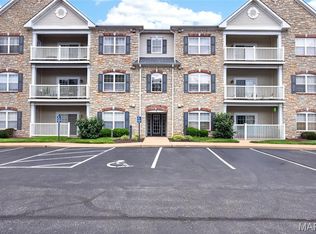 MLS ID #26053702, Tonja Busiek, Compass Realty Group. MARIS
 - $272,0002 bd2 ba1.1k sqft6 Monarch Trace Ct APT 103, Chesterfield, MO 63017For Sale
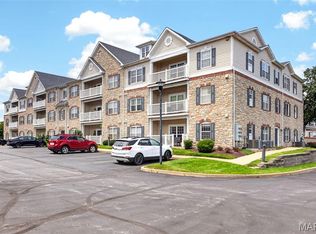 MLS ID #26045247, Julie Haefner, Compass Realty Group. MARIS
 - $289,0002 bd3 ba1.4k sqft308 Kehrs Mill Bend Ct, Ballwin, MO 63011For SaleMLS ID #26040827, Bobby Schroeder, Keller Williams Chesterfield. MARIS
- $229,5002 bd2 ba964 sqft918 Hanna Place Ct APT F, Ballwin, MO 63021For SaleMLS ID #26051778, Felicia Krueger, RE/MAX Integrity. MARIS
- $184,9002 bd2 ba947 sqft1117 Arbor Creek Dr APT 3C, Saint Louis, MO 63122For SaleMLS ID #26055308, Timothy P Burgess, Worth Clark Realty. MARIS
- $284,9002 bd3 ba1.3k sqft2416 N Larksong Dr, Grover, MO 63040For SaleMLS ID #26027331, Emily A Cook, LuxREco. MARIS
- $179,9002 bd2 ba1k sqft885 Forest Ave APT 104, Valley Park, MO 63088For SaleMLS ID #26052481, Angela S Boggeman, Keller Williams Realty St. Louis. MARIS
- $175,0002 bd2 ba868 sqft149 Jubilee Hill Dr Unit G, Grover, MO 63040For SaleMLS ID #26049292, Paul A Griswold, DRG - Delhougne Realty Group. MARIS
- $265,9002 bd2 ba1.1k sqft2 BBLT Aspen At Bear Rdg, House Springs, MO 63051New ConstructionMLS ID #26050681, Pamela Chyba, ListWithFreedom.com Inc. MARIS
- $157,5002 bd2 ba944 sqft2419 Sandalwood Creek Ct APT F, Glencoe, MO 63038For SaleMLS ID #26050421, Leigh Ann Boyles, RedKey Realty Leaders. MARIS
- $195,0002 bd2 ba944 sqft1125 Arbor Creek Dr APT 2A, Saint Louis, MO 63122For SaleMLS ID #26045986, Dawn Griffin, EXP Realty, LLC. MARIS
- $195,0002 bd2 ba1k sqft4300 Spring Creek Ln, O'Fallon, MO 63368For SaleMLS ID #26053431, Joseph Domecillo, Keller Williams Realty West. MARIS
- $259,9002 bd3 ba1.1k sqft411 Sunset Hollow Dr, Wentzville, MO 63385New ConstructionMARIS
- $239,9002 bd2 ba1.2k sqft723 Bordeaux Way, Saint Peters, MO 63376For SaleMLS ID #26048210, Hope E Fick, Sage Property Group, LLC. MARIS
- $324,9003 bd3 ba1.3k sqft313 Lindy Blvd, Ballwin, MO 63021For SaleMLS ID #26051269, Gina Laux, West End Management & Leasing Services. MARIS
- $194,9002 bd2 ba947 sqft1141 Arbor Creek Dr APT 3B, Saint Louis, MO 63122For SaleMLS ID #26038183, Beth Muckerman, Worth Clark Realty. MARIS
- $189,0002 bd2 ba1k sqft1323 Holgate Dr Unit B, Ballwin, MO 63021For SaleMLS ID #26049970, Julia A Schneider, Coldwell Banker Premier Group. MARIS
- $230,0002 bd2 ba978 sqftBuilding 3, Saint Peters, MO 63376For SaleMLS ID #26041891, Haylee E Hercules, Berkshire Hathaway HomeServices Select Properties. MARIS
