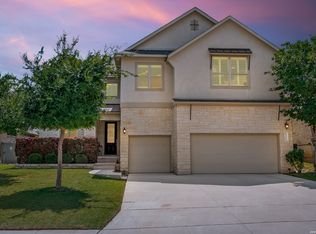
Beautiful 4/3.5/2 estate home in West Oak Estates with guest/in-law suite on first floor! This huge .68acre corner lot home is a true find with mature trees, inground pool and excellent curb appeal. Interior features study just off the entry, formal living room, formal dining, family room with fireplace, master suite with full bath that boasts a double vanity, garden tub, separate shower and two closets. The guest/in-law suite has two spaces perfect for living room space and bedroom with full bathroom. There is another downstairs bedroom as well and half bath. Upstairs is yet another excellent set up with a large game room area, bedroom and full bath. The covered patio open to the inground pool is perfect for entertaining or just sitting outside for morning coffee or evening cocktail. Don't miss this opportunity to buy great home on such a great sized lot!
Pending
Price cut: $25.1K (6/30)
$549,900
13730 Box T, San Antonio, TX 78253
4beds
3,899sqft
:
Get pre-qualified$4,044/mo
Single Family Residence
Built in 2006
0.68 Acres Lot
$538,200 Zestimate®
$141/sqft
$88/mo HOA
What's special
- 187 days |
- 334 |
- 8 |
Zillow last checked:
Listing updated:
Listed by:
John Rodriguez TREC #458289 (210) 724-2001,
Keller Williams Heritage
Source: LERA MLS,MLS#: 1937116
Facts & features
Interior
Bedrooms & bathrooms
- Bedrooms: 4
- Bathrooms: 4
- Full bathrooms: 4
Primary bedroom
- Features: Split, Multi-Closets, Ceiling Fan(s), Full Bath
- Area: 320
- Dimensions: 20 x 16
Bedroom 2
- Area: 144
- Dimensions: 12 x 12
Bedroom 3
- Area: 130
- Dimensions: 13 x 10
Bedroom 4
- Area: 132
- Dimensions: 12 x 11
Primary bathroom
- Features: Tub/Shower Separate, Double Vanity, Soaking Tub
- Area: 132
- Dimensions: 12 x 11
Dining room
- Area: 168
- Dimensions: 14 x 12
Family room
- Area: 352
- Dimensions: 22 x 16
Kitchen
- Area: 204
- Dimensions: 17 x 12
Living room
- Area: 208
- Dimensions: 16 x 13
Office
- Area: 143
- Dimensions: 13 x 11
Heating
- Central, Natural Gas
Cooling
- Two Central
Appliances
- Included: Microwave, Range, Gas Cooktop, Disposal, Dishwasher, Plumbed For Ice Maker, Vented Exhaust Fan, Gas Water Heater, Plumb for Water Softener
- Laundry: Washer Hookup, Dryer Connection
Features
- Three Living Area, Separate Dining Room, Eat-in Kitchen, Two Eating Areas, Study/Library, Game Room, Utility Room Inside, Secondary Bedroom Down, 1st Floor Lvl/No Steps, High Ceilings, High Speed Internet, Master Downstairs, Ceiling Fan(s), Chandelier
- Flooring: Carpet, Ceramic Tile, Wood
- Windows: Window Coverings
- Has basement: No
- Number of fireplaces: 1
- Fireplace features: One, Family Room
Interior area
- Total interior livable area: 3,899 sqft
Property
Parking
- Total spaces: 2
- Parking features: Two Car Garage, Attached, Garage Door Opener
- Attached garage spaces: 2
Accessibility
- Accessibility features: No Carpet, Level Lot, First Floor Bath, Full Bath/Bed on 1st Flr, First Floor Bedroom, Stall Shower
Features
- Levels: Two
- Stories: 2
- Has private pool: Yes
- Pool features: In Ground
Lot
- Size: 0.68 Acres
- Features: Corner Lot
Details
- Parcel number: 043891250080
Construction
Type & style
- Home type: SingleFamily
- Property subtype: Single Family Residence
Materials
- 4 Sides Masonry, Stone, Stucco
- Foundation: Slab
- Roof: Heavy Composition
Condition
- Pre-Owned
- New construction: No
- Year built: 2006
Utilities & green energy
- Electric: CPS
- Gas: CPS
- Sewer: Septic
- Water: SAWS, Water System
- Utilities for property: Cable Available
Community & HOA
Community
- Security: Smoke Detector(s), Controlled Access
- Subdivision: West Oak Estates
HOA
- Has HOA: Yes
- HOA fee: $263 quarterly
- HOA name: WEST OAK ESTATES HOA
Location
- Region: San Antonio
Financial & listing details
- Price per square foot: $141/sqft
- Annual tax amount: $11,203
- Price range: $549.9K - $549.9K
- Date on market: 1/28/2026
- Cumulative days on market: 186 days
- Listing terms: Conventional,FHA,VA Loan,Cash
Estimated market value
$538,200
$511,000 - $565,000
$3,186/mo
Price history
| Date | Event | Price |
|---|---|---|
| 7/21/2026 | Pending sale | $549,900$141/sqft |
Source:  LERA MLS #1937116 Report a problem LERA MLS #1937116 Report a problem | ||
| 7/9/2026 | Contingent | $549,900$141/sqft |
Source: LERA MLS #1937116 Report a problem | ||
| 6/30/2026 | Price change | $549,900-4.4%$141/sqft |
Source: LERA MLS #1937116 Report a problem | ||
| 6/5/2026 | Listed for sale | $575,000$147/sqft |
Source: LERA MLS #1937116 Report a problem | ||
| 5/31/2026 | Contingent | $575,000$147/sqft |
Source: LERA MLS #1937116 Report a problem | ||
| 5/13/2026 | Listed for sale | $575,000$147/sqft |
Source: LERA MLS #1937116 Report a problem | ||
Public tax history
Tax history is unavailable.
Monthly payment
Est. payment
Payment breakdown
Explore the cost of this home by adjusting the details. Changes won't be saved.Climate risks
Neighborhood: 78253
Nearby schools
GreatSchools rating
- 8/10Cole Elementary SchoolGrades: PK-5Distance: 1.2 mi
- 7/10Bernal MiddleGrades: 6-8Distance: 3 mi
- 6/10Harlan High SchoolGrades: 9-12Distance: 3.1 mi
Schools provided by the listing agent
- Elementary: Chumbley Elementary
- Middle: Briscoe
- High: Harlan Hs
- District: Northside
Source: LERA MLS. This data may not be complete. We recommend contacting the local school district to confirm school assignments for this home.
- $623,8004 bd4 ba3.8k sqft13730 Box T Dr, San Antonio, TX 78253Off Market

- $189,855-- bd-- ba-- sqft14027 Tahoe Vis, San Antonio, TX 78253Off Market
- $189,855-- bd-- ba-- sqft14027 Tahoe Vis, San Antonio, TX 78253Off Market
- $190,035-- bd-- ba-- sqft14027 Tahoe Vis, San Antonio, TX 78253Off Market
- $560,6005 bd4 ba3.8k sqft13726 Box T Dr, San Antonio, TX 78253Off Market
- $630,7004 bd4 ba3.8k sqft14010 Tahoe Vis, San Antonio, TX 78253Off Market
- $588,9005 bd3 ba3.8k sqft14007 Tahoe Vis, San Antonio, TX 78253Off Market
- $525,3004 bd3 ba3.1k sqft14003 Tahoe Vis, San Antonio, TX 78253Off Market
A local agent can set up tours, give advice and negotiate with sellers.
Similar homes
- $559,0004 bd4 ba3.5k sqft11819 Newton Trl, San Antonio, TX 78253For Sale

 MLS ID #2004017, Kam Walker TREC #747368, Keller Williams City-View. LERA MLS
 - $568,0004 bd4 ba3.3k sqft11231 Ginger Hazel, San Antonio, TX 78253For Sale
 MLS ID #1993691, Ana Martinez TREC #728812, Kuper Sotheby's Int'l Realty. LERA MLS
 - $519,0004 bd4 ba3.4k sqft11334 Ivy Cadence, San Antonio, TX 78253For Sale
 MLS ID #1965337, Barbara Alvarado TREC #693311, Keller Williams City-View. LERA MLS
 - $499,0003 bd3 ba2.8k sqft3902 Claret Cup, San Antonio, TX 78253For Sale
 MLS ID #1964981, Angelina Peel TREC #653933, Power & Peel Real Estate. LERA MLS
 - $550,0003 bd3 ba2.9k sqft12006 Bobbi Way, San Antonio, TX 78245For SaleMLS ID #1964373, Daniel Cuevas TREC #733102, Real Broker, LLC. LERA MLS
- $435,0004 bd4 ba2.9k sqft5744 McKinney Fls, San Antonio, TX 78253Active
 MLS ID #4414483, Sarah Zapata Zapata, eXp Realty, LLC. Unlock MLS
 - $429,8705 bd4 ba3.5k sqft13038 Sweet Emily, San Antonio, TX 78253For SaleMLS ID #1964117, Richard Moya TREC #578919, redKorr Realty LLC. LERA MLS
- $415,0004 bd3 ba3.1k sqft7715 ROBERT MONDAVI, San Antonio, TX 78253For SaleMLS ID #1970728, Roberta Anton TREC #642715, RE/MAX North-San Antonio. LERA MLS
- $325,0004 bd3 ba2.9k sqft1214 Tetford, San Antonio, TX 78253For SaleMLS ID #2004248, Christopher Engstrom TREC #745386, Phyllis Browning Company. LERA MLS
- $474,9002 bd3 ba2.3k sqft4322 Paddling Pass, San Antonio, TX 78253For SaleMLS ID #1924364, Phyllis Trolinger TREC #445783, RE/MAX Preferred, REALTORS. LERA MLS
- $689,0004 bd3 ba2.9k sqft14525 Besinger Way, San Antonio, TX 78254For SaleMLS ID #1997495, Trinie Johnson TREC #632922, Phyllis Browning Company. LERA MLS
- $449,9994 bd4 ba2.9k sqft9646 Calmont Way, San Antonio, TX 78251For SaleMLS ID #2002532, Gabriela Castillo TREC #756301, Exquisite Properties, LLC. LERA MLS
- $369,0004 bd3 ba2.5k sqft4307 James Bowie, San Antonio, TX 78253For SaleMLS ID #1954735, Christopher Watters TREC #567369, Watters International Realty. LERA MLS
- $385,0004 bd3 ba2.7k sqft702 Point Sunset, San Antonio, TX 78253For SaleMLS ID #1972940, Mike Gutierrez TREC #733782, Stetsn Real Estate. LERA MLS
- $459,0003 bd2 ba2.3k sqft11423 Wake Robin, San Antonio, TX 78253For SaleMLS ID #1995916, Steven Noriega TREC #743036, Keller Williams Legacy. LERA MLS
- $389,9004 bd3 ba3k sqft11611 Creek Ash, San Antonio, TX 78253For SaleMLS ID #1973316, Daniel Lambert TREC #696721, Epique Realty LLC. LERA MLS
- $399,9003 bd3 ba2.7k sqft3311 Cameron Cv, San Antonio, TX 78253For SaleMLS ID #1973198, Tyler Moore TREC #706682, eXp Realty. LERA MLS
- $369,0004 bd3 ba2.4k sqft4702 Thomas Rusk, San Antonio, TX 78253For SaleMLS ID #1944186, Minavet Aranda TREC #817916, BK Real Estate. LERA MLS
- $324,0004 bd2 ba2.1k sqft3410 Port Pl, San Antonio, TX 78253For SaleMLS ID #1992991, Jason Criollo TREC #832663, eXp Realty. LERA MLS
- $490,0005 bd4 ba3.2k sqft13919 Lazada, San Antonio, TX 78245For SaleMLS ID #1992565, Michelle Villarreal TREC #827223, HEMISFAIR REALTY LLC. LERA MLS
