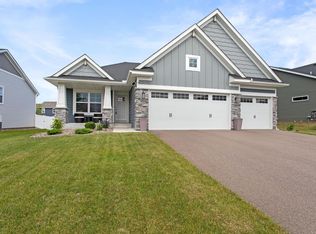
Welcome to better than new construction. This home has all the upgrades already done, so you can move in and simply enjoy.
Inside, you'll find beautiful white and gray cabinetry, quartz countertops, GE Slate appliances, LV flooring throughout and a spacious kitchen that flows seamlessly into the dining and living areas, perfect for entertaining. The main level also features a private office with French doors and a convenient, modern bathroom with upgraded finishes.
Upstairs, you'll love the functional layout with three bedrooms all on one level. The spacious primary suite offers a beautifully upgraded ¾ bathroom featuring a walk-in shower, so there's no shower curtain needed, along with a generous walk-in closet. Two additional bedrooms provide plenty of space for family, guests, or a home office, and they share a full bathroom, making the upper level both comfortable and practical for everyday living.
The walkout lower level offers nearly 650 square feet of opportunity. It's currently being used as a workout space, but it's ready for your vision. Finish it into a spacious family room, an additional bedroom, and a full bathroom while still leaving room for storage.
Outside, the seller has already completed the upgrades that new construction often leaves for the next owner, including a white privacy fence, in ground sprinkler system and an expanded concrete patio that's perfect for hosting family and friends. Additional upgrades include whole-home blinds, giving you privacy from day one without the added expense.
As a bonus, the home comes equipped with a smart home package featuring a Ring doorbell and security sensors, a Honeywell smart thermostat, a smart front door lock, My Q garage door and Moen leak detection technology.
This is what better than new construction really means. NO HOA - Yard extends behind fence for future shed or garden if desired.
Pending
$484,900
13773 142nd Ave N, Dayton, MN 55327
3beds
1,803sqft
:
Get pre-qualified$3,050/mo
Single Family
Built in 2022
9,583 Square Feet Lot
$485,100 Zestimate®
$269/sqft
$-- HOA
What's special
- 23 days |
- 572 |
- 26 |
Zillow last checked:
Listing updated:
Listed by:
Madeline Wittman 763-355-8679,
Pemberton RE
Source: NorthstarMLS as distributed by MLS GRID,MLS#: 7106096
Facts & features
Interior
Bedrooms & bathrooms
- Bedrooms: 3
- Bathrooms: 3
- Full bathrooms: 1
- 3/4 bathrooms: 1
- 1/2 bathrooms: 1
Bedroom
- Level: Upper
- Area: 168 Square Feet
- Dimensions: 14x12
Bedroom 2
- Level: Upper
- Area: 120 Square Feet
- Dimensions: 10x12
Bedroom 3
- Level: Upper
- Area: 121 Square Feet
- Dimensions: 11x11
Dining room
- Level: Main
- Area: 100 Square Feet
- Dimensions: 10x10
Family room
- Level: Main
- Area: 289 Square Feet
- Dimensions: 17x17
Garage
- Level: Main
- Area: 651 Square Feet
- Dimensions: 31x21
Kitchen
- Level: Main
- Area: 272 Square Feet
- Dimensions: 17x16
Office
- Level: Main
- Area: 121 Square Feet
- Dimensions: 11x11
Other
- Level: Lower
- Area: 300 Square Feet
- Dimensions: 15x20
Heating
- Forced Air
Cooling
- Central Air
Appliances
- Included: Air-To-Air Exchanger, Cooktop, Disposal, Dryer, Microwave, Refrigerator, Stainless Steel Appliance(s)
- Laundry: In Basement
Features
- Basement: Sump Pump,Walk-Out Access
- Number of fireplaces: 1
- Fireplace features: Electric
Interior area
- Total structure area: 2,466
- Total interior livable area: 1,803 sqft
- Finished area above ground: 1,803
- Finished area below ground: 0
Property
Parking
- Total spaces: 3
- Parking features: Attached
- Attached garage spaces: 3
- Details: Garage Dimensions (31x21)
Accessibility
- Accessibility features: None
Features
- Levels: Three Level Split
- Patio & porch: Front Porch
- Fencing: Privacy
Lot
- Size: 9,583 Square Feet
- Dimensions: 66 x 141 x 25 x 42 x 143
Details
- Foundation area: 663
- Parcel number: 1012022340054
- Zoning description: Residential-Single Family
Construction
Type & style
- Home type: SingleFamily
- Property subtype: Single Family
Materials
- Roof: Age 8 Years or Less
Condition
- New construction: No
- Year built: 2022
Utilities & green energy
- Gas: Natural Gas
- Sewer: City Sewer/Connected
- Water: City Water/Connected
Community & HOA
Community
- Subdivision: Ione Gardens Second Add
HOA
- Has HOA: No
Location
- Region: Dayton
Financial & listing details
- Price per square foot: $269/sqft
- Tax assessed value: $488,100
- Annual tax amount: $5,388
- Date on market: 7/8/2026
- Cumulative days on market: 22 days
Estimated market value
$485,100
$461,000 - $509,000
$2,956/mo
Price history
| Date | Event | Price |
|---|---|---|
| 7/21/2026 | Pending sale | $484,900$269/sqft |
Source:  NorthstarMLS as distributed by MLS GRID #7106096 Report a problem NorthstarMLS as distributed by MLS GRID #7106096 Report a problem | ||
| 7/10/2026 | Listed for sale | $484,900+7.8%$269/sqft |
Source: NorthstarMLS as distributed by MLS GRID #7106096 Report a problem | ||
| 1/24/2023 | Sold | $449,990$250/sqft |
Source: NorthstarMLS as distributed by MLS GRID #6272205 Report a problem | ||
| 11/28/2022 | Pending sale | $449,990$250/sqft |
Source: NorthstarMLS as distributed by MLS GRID #6272205 Report a problem | ||
| 11/10/2022 | Price change | $449,990-2.2%$250/sqft |
Source: NorthstarMLS as distributed by MLS GRID #6272205 Report a problem | ||
| 10/17/2022 | Listed for sale | $459,990$255/sqft |
Source: NorthstarMLS as distributed by MLS GRID #6272205 Report a problem | ||
Public tax history
| Year | Property taxes | Tax assessment |
|---|---|---|
| 2025 | $5,388 +22.8% | $488,100 +0.9% |
| 2024 | $4,388 +1147.2% | $483,600 +21.7% |
| 2023 | $352 | $397,400 +358.4% |
| 2022 | -- | $86,700 |
Find assessor info on the county website
Monthly payment
Est. payment
Payment breakdown
Explore the cost of this home by adjusting the details. Changes won't be saved.Climate risks
Neighborhood: 55327
Nearby schools
GreatSchools rating
- 7/10Dayton Elementary SchoolGrades: K-5Distance: 1.3 mi
- 8/10Jackson Middle SchoolGrades: 6-8Distance: 6.5 mi
- 7/10Champlin Park Senior High SchoolGrades: 9-12Distance: 6.6 mi
- $459,9903 bd3 ba1.7k sqft13551 141st Ave N, Dayton, MN 55327Sold
- $469,8633 bd3 ba1.7k sqft13613 142nd Ave N, Dayton, MN 55327Sold
- $458,4004 bd2 ba2.2k sqft13743 142nd Ave N, Dayton, MN 55327Off Market
- $456,2003 bd1 ba1.5k sqft13763 142nd Ave N, Dayton, MN 55327Off Market
- $455,3003 bd1 ba1.5k sqft13783 142nd Ave N, Dayton, MN 55327Off Market
- $530,5004 bd2 ba2.4k sqft14311 Berkshire Ln N, Dayton, MN 55327Off Market
- $489,3003 bd2 ba1.7k sqft13753 142nd Ave N, Dayton, MN 55327Off Market
- $449,9904 bd3 ba2.2k sqft13741 141st Ave N, Dayton, MN 55327Sold
A local agent can set up tours, give advice and negotiate with sellers.
Similar homes
- $475,0004 bd3 ba1.9k sqft14653 Dallas Ln N, Dayton, MN 55327For Sale

 MLS ID #7103855, Charlie Campos, Coldwell Banker Realty - Southwest Regional. NorthstarMLS as distributed by MLS GRID
 - $475,0003 bd3 ba2k sqft11680 132nd Ave N, Dayton, MN 55327For Sale
 MLS ID #7081822, BROWN & Co Residential, eXp Realty. NorthstarMLS as distributed by MLS GRID
 - $534,9004 bd4 ba2.4k sqft14111 Berkshire Ln N, Dayton, MN 55327For Sale
 MLS ID #7091428, Lee R Shelton, Home Avenue Flat Fee Realty. NorthstarMLS as distributed by MLS GRID
 - $512,5002 bd2 ba1.8k sqft14619 Cheshire Way, Dayton, MN 55327For Sale
 MLS ID #7090233, James W O'leary, Keller Williams Classic Rlty NW. NorthstarMLS as distributed by MLS GRID
 - $589,9854 bd3 ba2.3k sqft14916 Riverview Ln N, Dayton, MN 55327New ConstructionMLS ID #7096641, Stephanie Kahlstorf, M/I Homes. NorthstarMLS as distributed by MLS GRID
- $419,9003 bd2 ba1.9k sqft15251 Vicuna St NW, Anoka, MN 55303For SaleMLS ID #7113802, Benjamin J. Fritz, RE/MAX Professionals. NorthstarMLS as distributed by MLS GRID
- $462,5004 bd4 ba2.4k sqft4115 146th Ave NW, Andover, MN 55304For SaleMLS ID #7095102, Bryan R Henke, Real Broker, LLC. NorthstarMLS as distributed by MLS GRID
- $519,9504 bd3 ba2.1k sqft12421 Holden Way, Rogers, MN 55374New ConstructionNorthstarMLS as distributed by MLS GRID
- $525,0004 bd3 ba2.4k sqft12061 77th St NE, Otsego, MN 55330For SaleMLS ID #7115735, Jason Lahr, Bold North Real Estate LLC. NorthstarMLS as distributed by MLS GRID
- $404,9005 bd3 ba2.6k sqft15275 Quintana Ct NW, Ramsey, MN 55303For SaleMLS ID #7096358, Lasha S Raddatz, Keller Williams Realty Integrity Lakes. NorthstarMLS as distributed by MLS GRID
- $449,9003 bd3 ba2.3k sqft19206 72nd Ave N, Hamel, MN 55340For SaleMLS ID #7115024, Jay Ettinger, Edina Realty, Inc.. NorthstarMLS as distributed by MLS GRID
- $360,0003 bd3 ba1.8k sqft11121 Balsam Pointe Trl, Dayton, MN 55327For SaleMLS ID #7016162, Brian R Amiot, Joe Sorenson Realty. NorthstarMLS as distributed by MLS GRID
- $474,5654 bd3 ba2.1k sqft14734 74th St NE, Otsego, MN 55330New ConstructionNorthstarMLS as distributed by MLS GRID
- $559,0003 bd2 ba1.6k sqft12715 Edison St NE, Blaine, MN 55449For SaleMLS ID #7114426, Alex Murray, Engel & Volkers Blaine. NorthstarMLS as distributed by MLS GRID
- $499,9002 bd2 ba1.6k sqft13810 102nd Ct N, Maple Grove, MN 55369New ConstructionMLS ID #7099467, Vanderlinde Group, Vanderlinde Group | Edge Realty, Inc.. NorthstarMLS as distributed by MLS GRID
- $389,9003 bd3 ba2.1k sqft8887 152nd Ln NW, Ramsey, MN 55303For SaleMLS ID #7092943, Karah Eisenschenk, Real Broker, LLC. NorthstarMLS as distributed by MLS GRID
- $464,9004 bd3 ba2.2k sqft3700 237th Ave NW, Saint Francis, MN 55070New ConstructionMLS ID #7116911, Allison Boreen, JPW Realty. NorthstarMLS as distributed by MLS GRID
- $339,9003 bd3 ba1.8k sqft7297 146th Ave NW, Ramsey, MN 55303For SaleMLS ID #7074123, Byron J Anfinson, Coldwell Banker Realty. NorthstarMLS as distributed by MLS GRID
- $429,0003 bd3 ba1.8k sqft8164 Arrowwood Ln N, Maple Grove, MN 55369For SaleMLS ID #7098081, Heather Lynn Barker, Exit Northstar Realty. NorthstarMLS as distributed by MLS GRID
- $420,0003 bd2 ba1.6k sqft7501 Fir Ln N, Hamel, MN 55340For SaleMLS ID #7107890, Mitchel Herian, Kris Lindahl Real Estate. NorthstarMLS as distributed by MLS GRID
