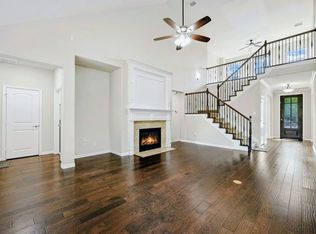
MOTIVATED SELLERS! This gorgeous move in ready home offers five bedrooms, four bathrooms, an office, three living rooms and a media room complete with a bonus storage room. Engineered hardwood floors greet you as you enter the spacious front foyer flanked by a downstairs guest bedroom and an office. The spacious gourmet kitchen features SS appliances, quartz countertops, a decorative backsplash, a large island, a pantry and a breakfast room. It is open to the ample living room featuring vaulted ceilings, a fireplace for those cozy evenings and a wall of windows for natural light. Upstairs you will find a large game room and a media room for movie watching or just fun entertainment. The media room was added in 2025 and includes premium equipment for an exceptional home theater experience. The upstairs is completed by three additional bedrooms and a full bathroom. An extended covered back patio is perfect for year-round entertaining or relaxation. This house is equipped with a whole home water-softning system for modern convenience. Installed a lightning protection rod, lighting arrester rods and replaced a HVAC unit in 2024. The community amenities and Independence High School are within walking distance of this home. Conveniently located near major retailers, this property combines luxury living with prime accessibility. Don’t miss your opportunity to view this property today!!!
Pending
Price cut: $10K (6/17)
$788,500
13774 Mammoth Cave Ln, Frisco, TX 75035
5beds
3,754sqft
:
Get pre-qualified$5,542/mo
Single Family Residence
Built in 2019
8,799 Square Feet Lot
$768,600 Zestimate®
$210/sqft
$55/mo HOA
What's special
Extended covered back patioEngineered hardwood floorsSpacious front foyerFive bedroomsFour bathroomsBreakfast roomQuartz countertops
- 69 days |
- 457 |
- 14 |
Zillow last checked:
Listing updated:
Listed by:
David Short 0541592 972-207-6510,
Allie Beth Allman & Assoc. 214-521-7355,
Teri Lajone 0551448 214-632-8680,
Allie Beth Allman & Assoc.
Source: NTREIS,MLS#: 21275926
Facts & features
Interior
Bedrooms & bathrooms
- Bedrooms: 5
- Bathrooms: 4
- Full bathrooms: 4
Primary bedroom
- Features: Ceiling Fan(s), En Suite Bathroom
- Level: First
- Dimensions: 15 x 16
Bedroom
- Features: Ceiling Fan(s), Walk-In Closet(s)
- Level: First
- Dimensions: 11 x 11
Bedroom
- Features: Ceiling Fan(s), Walk-In Closet(s)
- Level: Second
- Dimensions: 12 x 13
Bedroom
- Features: Ceiling Fan(s), Walk-In Closet(s)
- Level: Second
- Dimensions: 11 x 14
Bedroom
- Features: Ceiling Fan(s), Walk-In Closet(s)
- Level: Second
- Dimensions: 10 x 13
Primary bathroom
- Features: Double Vanity, En Suite Bathroom, Granite Counters, Garden Tub/Roman Tub, Separate Shower
- Level: First
- Dimensions: 12 x 12
Breakfast room nook
- Level: First
- Dimensions: 9 x 11
Dining room
- Level: First
- Dimensions: 14 x 11
Other
- Level: First
- Dimensions: 7 x 5
Other
- Features: Granite Counters
- Level: Second
- Dimensions: 8 x 5
Other
- Features: Granite Counters
- Level: Second
- Dimensions: 11 x 5
Other
- Features: En Suite Bathroom, Granite Counters
- Level: First
- Dimensions: 8 x 5
Game room
- Features: Ceiling Fan(s)
- Level: Second
- Dimensions: 16 x 15
Kitchen
- Features: Eat-in Kitchen, Kitchen Island, Pantry, Stone Counters
- Level: First
- Dimensions: 16 x 11
Laundry
- Features: Built-in Features, Granite Counters, Utility Sink
- Level: First
- Dimensions: 10 x 10
Living room
- Features: Ceiling Fan(s), Fireplace
- Level: First
- Dimensions: 18 x 18
Media room
- Level: Second
- Dimensions: 17 x 12
Office
- Features: Ceiling Fan(s)
- Level: First
- Dimensions: 13 x 10
Heating
- Natural Gas
Cooling
- Central Air, Ceiling Fan(s), Electric
Appliances
- Included: Dishwasher, Gas Cooktop, Disposal, Microwave, Water Softener
- Laundry: Washer Hookup, Dryer Hookup
Features
- Chandelier, Decorative/Designer Lighting Fixtures, Double Vanity, Eat-in Kitchen, High Speed Internet, Kitchen Island, Open Floorplan, Pantry, Cable TV, Vaulted Ceiling(s), Walk-In Closet(s), Wired for Sound
- Flooring: Carpet, Ceramic Tile, Engineered Hardwood
- Windows: Window Coverings
- Has basement: No
- Number of fireplaces: 1
- Fireplace features: Heatilator, Living Room
Interior area
- Total interior livable area: 3,754 sqft
Video & virtual tour
Property
Parking
- Total spaces: 2
- Parking features: Covered, Door-Multi, Driveway, Garage Faces Front, Garage, Garage Door Opener, Inside Entrance, Kitchen Level, Off Street
- Attached garage spaces: 2
Features
- Levels: Two
- Stories: 2
- Patio & porch: Covered
- Exterior features: Rain Gutters
- Pool features: None
- Fencing: Wood
Lot
- Size: 8,799 Square Feet
- Features: Interior Lot, Landscaped, Level, Subdivision, Sprinkler System, Few Trees
Details
- Parcel number: R1061400H01301
- Other equipment: Home Theater, Negotiable
Construction
Type & style
- Home type: SingleFamily
- Architectural style: Traditional,Detached
- Property subtype: Single Family Residence
- Attached to another structure: Yes
Materials
- Brick, Fiber Cement, Rock, Stone, Wood Siding
- Foundation: Slab
- Roof: Composition
Condition
- Year built: 2019
Utilities & green energy
- Sewer: Public Sewer
- Water: Public
- Utilities for property: Natural Gas Available, Sewer Available, Separate Meters, Water Available, Cable Available
Community & HOA
Community
- Features: Curbs, Sidewalks
- Security: Smoke Detector(s)
- Subdivision: Arbors At Willow Bay Ph Iv The
HOA
- Has HOA: Yes
- Services included: All Facilities, Association Management, Maintenance Grounds
- HOA fee: $665 annually
- HOA name: Real Manage
- HOA phone: 866-473-2573
Location
- Region: Frisco
Financial & listing details
- Price per square foot: $210/sqft
- Tax assessed value: $874,822
- Annual tax amount: $13,426
- Date on market: 5/21/2026
- Cumulative days on market: 54 days
- Listing terms: Cash,Conventional
Estimated market value
$768,600
$730,000 - $807,000
$4,456/mo
Price history
| Date | Event | Price |
|---|---|---|
| 7/22/2026 | Pending sale | $788,500$210/sqft |
Source: NTREIS #21275926 Report a problem | ||
| 7/7/2026 | Contingent | $788,500$210/sqft |
Source: NTREIS #21275926 Report a problem | ||
| 6/17/2026 | Price change | $788,500-1.3%$210/sqft |
Source: NTREIS #21275926 Report a problem | ||
| 6/10/2026 | Price change | $798,500-2.8%$213/sqft |
Source: NTREIS #21275926 Report a problem | ||
| 5/21/2026 | Listed for sale | $821,548$219/sqft |
Source: NTREIS #21275926 Report a problem | ||
Public tax history
| Year | Property taxes | Tax assessment |
|---|---|---|
| 2025 | $11,047 +8.5% | $801,347 +15% |
| 2024 | $10,178 -24.3% | $697,007 -12.4% |
| 2023 | $13,448 +0.3% | $795,638 +12.4% |
| 2022 | $13,407 +31.6% | $708,161 +36.4% |
| 2021 | $10,189 +5.1% | $519,017 +7.6% |
| 2020 | $9,696 +458.2% | $482,279 +466.7% |
| 2019 | $1,737 -11% | $85,100 -6.3% |
| 2018 | $1,952 +7% | $90,850 +9.5% |
| 2017 | $1,825 | $82,950 |
| 2016 | $1,825 | $82,950 +10.6% |
| 2015 | -- | $75,000 |
Find assessor info on the county website
Monthly payment
Est. payment
Payment breakdown
Explore the cost of this home by adjusting the details. Changes won't be saved.Climate risks
Neighborhood: 75035
Nearby schools
GreatSchools rating
- 10/10Liscano Elementary SchoolGrades: K-5Distance: 0.2 mi
- 10/10Nelson Middle SchoolGrades: 6-8Distance: 0.8 mi
- 9/10Independence High SchoolGrades: 9-12Distance: 0.5 mi
Schools provided by the listing agent
- Elementary: Liscano
- Middle: Nelson
- High: Independence
- District: Frisco ISD
Source: NTREIS. This data may not be complete. We recommend contacting the local school district to confirm school assignments for this home.
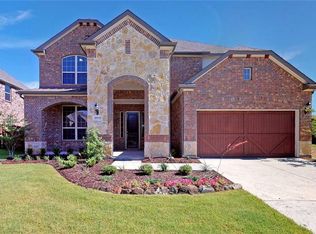
- $773,9005 bd4 ba3.8k sqft13752 Mammoth Cave Ln, Frisco, TX 75035Off Market
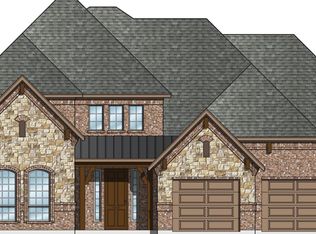
- $798,1004 bd4 ba3.9k sqft13796 Mammoth Cave Ln, Frisco, TX 75035Off Market
- $817,4005 bd4 ba3.9k sqft13805 Copper Lake Trl, Frisco, TX 75035Off Market
- $771,400-- bd-- ba3.8k sqft13823 Copper Lake Trl, Frisco, TX 75035Off Market
- $828,5005 bd3 ba4.3k sqft13818 Mammoth Cave Ln, Frisco, TX 75035Off Market
- $794,9005 bd4 ba3.9k sqft13730 Mammoth Cave Ln, Frisco, TX 75035Off Market
- $770,700-- bd-- ba3.7k sqft13789 Copper Lake Trl, Frisco, TX 75035Off Market
- $803,0005 bd3 ba3.9k sqft13781 Mammoth Cave Ln, Frisco, TX 75035Off Market
A local agent can set up tours, give advice and negotiate with sellers.
A local lender can help you make sure your offer is ready when you are.
Similar homes
- $779,0005 bd4 ba3.2k sqft15789 Coral Tree Ln, Frisco, TX 75035For Sale
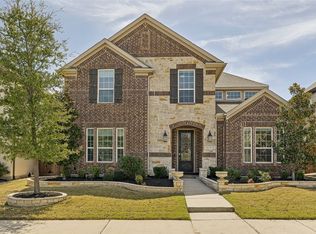 MLS ID #21212753, Jags Malhotra. NTREIS
 - $819,0004 bd5 ba3.4k sqft14841 Germantown Ln, Frisco, TX 75035For Sale
 MLS ID #21301931, May Hsu. NTREIS
 - $900,0004 bd4 ba3.6k sqft14655 Story Ln, Frisco, TX 75035For Sale
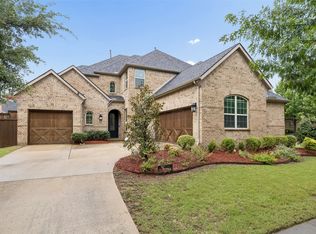 MLS ID #21293063, Carrie Corcoran. NTREIS
 - $695,0005 bd4 ba3.2k sqft12809 Spring Hill Dr, Frisco, TX 75035For Sale
 MLS ID #21233684, Yasmin Olivas. NTREIS
 - $849,9004 bd4 ba4.1k sqft13513 Stanmere Dr, Frisco, TX 75035For SaleMLS ID #21204774, Steven Robertson. NTREIS
- $598,0004 bd4 ba2.7k sqft13050 Scissortail Dr, Frisco, TX 75035For SaleMLS ID #21285355, Shawn Thomas. NTREIS
- $699,0006 bd4 ba4k sqft11994 Groverton Dr, Frisco, TX 75035For SaleMLS ID #21293103, Cynthia Pierce. NTREIS
- $749,0004 bd4 ba3.4k sqft9829 Sharps Rd, Frisco, TX 75035For SaleMLS ID #21259717, Weicong Hu. NTREIS
- $779,0005 bd5 ba3.8k sqft2620 Buckwheat Rd, Frisco, TX 75033For SaleMLS ID #21222080, Lisa Zhao. NTREIS
- $729,9004 bd3 ba2.5k sqft8303 Mint Mews, Frisco, TX 75035For SaleMLS ID #21234740, Randall Potz. NTREIS
- $--5 bd4 ba3.4k sqft1420 Milton Ln, McKinney, TX 75071AuctionAuction.com 1
- $1,095,0005 bd5 ba4.4k sqft13500 Mardi Gras Ln, Frisco, TX 75035For SaleMLS ID #21310600, Melwin Nunes. NTREIS
- $760,0004 bd4 ba3.3k sqft16465 Sedgemoor Dr, Frisco, TX 75033For SaleMLS ID #21255083, Sesha Gorantla. NTREIS
- $742,0005 bd4 ba3.2k sqft702 Callaway Dr, Allen, TX 75013For SaleMLS ID #21327614, Khalil Lakhani. NTREIS
- $845,0004 bd5 ba3.6k sqft6333 Hall Rd, Frisco, TX 75034For SaleMLS ID #21286926, Rakesh Ravela. NTREIS
- $852,5005 bd4 ba4.7k sqft2490 Stonybrook Dr, Prosper, TX 75078For SaleMLS ID #21236504, Kimberly Woodard. NTREIS
- $728,5005 bd5 ba3.6k sqft1196 Bentgrass Dr, Frisco, TX 75034For SaleMLS ID #21302985, Noé De Leon. NTREIS
- $715,0004 bd4 ba3k sqft8705 Bethpage Dr, McKinney, TX 75070For SaleMLS ID #21187531, Dona Timm. NTREIS
- $845,0004 bd4 ba3.7k sqft3300 Calvin Rd, McKinney, TX 75071For SaleMLS ID #21270992, Renata Garcia-Sanchez. NTREIS
- $739,0004 bd4 ba3.8k sqft870 Sagebrush Dr, Prosper, TX 75078For SaleMLS ID #21309863, Pragnesh Shah. NTREIS
