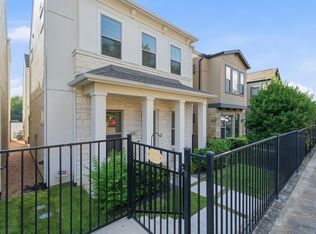
Why pay Uptown prices when you can enjoy a vibrant urban lifestyle in The Cedars? This beautifully maintained, one-owner home offers 2,695 square feet across four stories with 3 bedrooms, 3.1 baths, and the privacy of a single-family home with the convenience of low-maintenance living. With no shared walls and a 2-car garage featuring two 220V outlets for Level 2 EV charging, this home is designed for today's lifestyle.
Walk to Alamo Drafthouse, Four Corners Brewing, South Side Ballroom and Poor David's Pub. Tucked away on a street with no through traffic, the home enjoys a surprisingly quiet setting. A coded security gate, regular neighborhood patrols, and a security system provide added peace of mind.
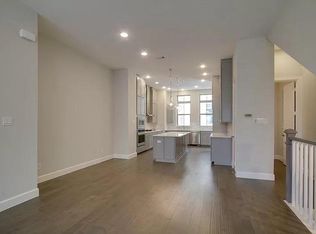
The first floor features a private guest suite with an ensuite bath. Upstairs, the second floor is the heart of the home with open-concept living and dining, a gourmet kitchen with generous prep space, and a balcony perfect for morning coffee. The third floor includes a spacious primary suite with a large soaking tub, separate shower, and oversized walk-in closet, plus a third bedroom with its own ensuite bath. A tankless water heater ensures plenty of hot water.
The expansive fourth-floor living area offers endless possibilities as a game room, media room, fitness space, studio, or home office. Its oversized closet is already plumbed for a half bath, allowing future customization. The rooftop deck provides stunning Dallas skyline views, making it the perfect place to entertain or unwind.
Recent updates include artificial turf in the front yard and several replaced windows. All appliances, including the refrigerator, washer, and dryer, convey. With acceptable offer, the dining, living, and outdoor furniture can also remain, creating a truly turnkey opportunity! The seller is also providing two full years of home warranty coverage through American Home Shield, for added confidence.
For sale
$579,000
1380 Branchwood Pl, Dallas, TX 75215
3beds
2,695sqft
Single Family Residence
Built in 2018
1,611 Square Feet Lot
$564,600 Zestimate®
$215/sqft
$138/mo HOA
What's special
Open-concept living and diningSeveral replaced windowsCoded security gateOversized walk-in closetTankless water heaterSeparate shower
- 66 days
- 190
- 15
Zillow last checked:
Listing updated:
Listed by:
Kevin Bittick 0629454 214-826-0316,
Ebby Halliday, REALTORS 214-826-0316
Source: NTREIS,MLS#: 21218621
Facts & features
Interior
Bedrooms & bathrooms
- Bedrooms: 3
- Bathrooms: 4
- Full bathrooms: 3
- 1/2 bathrooms: 1
Primary bedroom
- Features: Dual Sinks, En Suite Bathroom, Linen Closet, Walk-In Closet(s)
- Level: Third
- Dimensions: 18 x 13
Bedroom
- Features: En Suite Bathroom
- Level: First
- Dimensions: 12 x 14
Bedroom
- Features: En Suite Bathroom
- Level: Third
- Dimensions: 11 x 10
Primary bathroom
- Features: Built-in Features, Dual Sinks, Double Vanity, En Suite Bathroom, Garden Tub/Roman Tub, Linen Closet, Solid Surface Counters, Separate Shower
- Level: Third
- Dimensions: 12 x 7
Bonus room
- Level: Fourth
- Dimensions: 18 x 15
Dining room
- Level: Second
- Dimensions: 10 x 14
Other
- Features: Built-in Features, Solid Surface Counters
- Level: First
- Dimensions: 9 x 5
Other
- Features: Built-in Features, Solid Surface Counters
- Level: Third
- Dimensions: 5 x 8
Half bath
- Level: Second
- Dimensions: 5 x 5
Kitchen
- Features: Built-in Features, Kitchen Island, Pantry, Solid Surface Counters
- Level: Second
- Dimensions: 16 x 14
Living room
- Features: Ceiling Fan(s)
- Level: Second
- Dimensions: 18 x 15
Utility room
- Features: Closet
- Level: Third
- Dimensions: 6 x 3
Heating
- Central, Electric
Cooling
- Central Air, Heat Pump
Appliances
- Included: Some Gas Appliances, Built-In Gas Range, Dishwasher, Gas Cooktop, Disposal, Gas Oven, Gas Range, Gas Water Heater, Microwave, Plumbed For Gas, Tankless Water Heater, Vented Exhaust Fan
- Laundry: Washer Hookup, Dryer Hookup, ElectricDryer Hookup
Features
- Decorative/Designer Lighting Fixtures, Double Vanity, Granite Counters, High Speed Internet, Kitchen Island, Open Floorplan, Smart Home, Cable TV, Walk-In Closet(s)
- Flooring: Carpet, Ceramic Tile, Wood
- Windows: Window Coverings
- Has basement: No
- Has fireplace: No
Interior area
- Total interior livable area: 2,695 sqft
Video & virtual tour
Property
Parking
- Total spaces: 2
- Parking features: Door-Single, Garage, Garage Door Opener, Inside Entrance, Garage Faces Rear
- Attached garage spaces: 2
Features
- Levels: Three Or More
- Patio & porch: Deck, Rooftop, Balcony
- Exterior features: Balcony, Other, Rain Gutters
- Pool features: None
- Fencing: Wood,Wrought Iron
Lot
- Size: 1,611 Square Feet
- Dimensions: 23' x 68'
- Features: Interior Lot, Landscaped, Sprinkler System, Zero Lot Line
Details
- Parcel number: 000420000A0080000
Construction
Type & style
- Home type: SingleFamily
- Architectural style: Traditional,Detached
- Property subtype: Single Family Residence
Materials
- Brick, Wood Siding
- Foundation: Slab
- Roof: Composition
Condition
- Resale
- Year built: 2018
Utilities & green energy
- Sewer: Public Sewer
- Water: Public
- Utilities for property: Natural Gas Available, Sewer Available, Separate Meters, Water Available, Cable Available
Green energy
- Energy efficient items: HVAC, Insulation, Thermostat
Community & HOA
Community
- Features: Community Mailbox, Sidewalks
- Security: Security System Owned, Security System, Carbon Monoxide Detector(s), Fire Sprinkler System, Smoke Detector(s)
- Subdivision: Southside Place Add #2
HOA
- Has HOA: Yes
- Amenities included: Maintenance Front Yard
- Services included: Association Management, Maintenance Grounds
- HOA fee: $1,650 annually
- HOA name: Maudern Management
- HOA phone: 214-494-1911
Location
- Region: Dallas
Financial & listing details
- Price per square foot: $215/sqft
- Tax assessed value: $581,540
- Annual tax amount: $12,949
- Date on market: 8/20/2026
- Cumulative days on market: 67 days
- Listing terms: Cash,Conventional,FHA,VA Loan
Estimated market value
$564,600
$536,000 - $593,000
$3,728/mo
Price history
| Date | Event | Price |
|---|---|---|
| 8/20/2026 | Listed for sale | $579,000$215/sqft |
Source: NTREIS #21218621 Report a problem | ||
Public tax history
| Year | Property taxes | Tax assessment |
|---|---|---|
| 2025 | $10,418 -4% | $581,540 |
| 2024 | $10,853 +7.5% | $581,540 +9.3% |
| 2023 | $10,092 -13.3% | $532,090 |
| 2022 | $11,641 -1.9% | $532,090 +4.2% |
| 2021 | $11,862 -2.6% | $510,400 |
| 2020 | $12,180 -0.7% | $510,400 |
| 2019 | $12,269 +616.5% | $510,400 +792.8% |
| 2018 | $1,712 +4.4% | $57,170 |
| 2017 | $1,640 | $57,170 |
Find assessor info on the county website
Monthly payment
Est. payment
Payment breakdown
Explore the cost of this home by adjusting the details. Changes won't be saved.Climate risks
Neighborhood: Cedars
Nearby schools
Schools provided by the listing agent
- Elementary: Dunbar
- Middle: Dade
- High: Madison
- District: Dallas ISD
Source: NTREIS. This data may not be complete. We recommend contacting the local school district to confirm school assignments for this home.



Similar homes
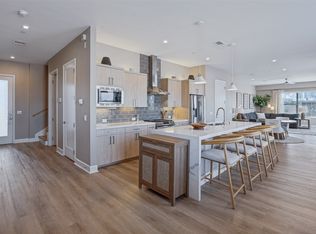
- $535,0002 bd3 ba2.1k sqft1901 S Harwood St Unit 305, Dallas, TX 75215For Sale
 MLS ID #21404997, Courtney Michalek. NTREIS
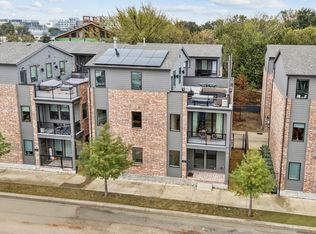
- $629,0002 bd4 ba2k sqft1545 Cosette Dr, Dallas, TX 75215For Sale
 MLS ID #21381953, Lee Trowbridge. NTREIS
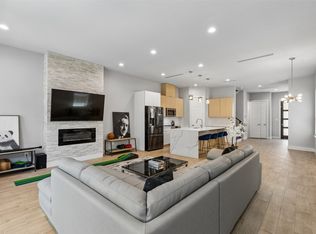
- $600,0003 bd4 ba2.5k sqft2603 Crossman Ave, Dallas, TX 75212For Sale
 MLS ID #21343083, JC Carter. NTREIS
- $555,0003 bd4 ba2.6k sqft616 Aspen Valley Ln, Dallas, TX 75208For Sale
 MLS ID #21374612, Jodi Gaines. NTREIS
