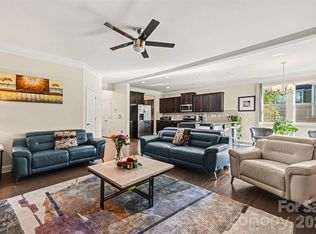
Welcome to 13813 Baytown Court in the highly desirable Arbormere community! Filled with beautiful natural light throughout, the home feels warm, inviting, and comfortable from the moment you walk in. This very well-maintained 4-bedroom, 2.5-bath home offers an open and functional floorplan. The main level features a dedicated study perfect for working from home or an additional bonus space, a formal dining room for gatherings, and an inviting breakfast area that overlooks the beautiful backyard and flows seamlessly into the main living spaces. Outside, you will find one of the home’s best features—a large, flat backyard backing to peaceful community open space.. Whether it is kids playing, hosting friends, enjoying a quiet evening outdoors, or simply taking in the view, this backyard will be many memories can be made. This home features a new roof in 2024, giving buyers added peace of mind. Arbormere is one of those communities people fall in love with because of the balance it offers. You are just a short walk around the corner to the neighborhood pool, yet the overall setting still maintains a relaxed “town and country” feel with mature trees, open spaces, and less congestion than many nearby areas. At the same time, you are only minutes from Birkdale, Lake Norman, Huntersville, and countless restaurants, shopping, coffee shops, and everyday conveniences. It is the kind of location where you can enjoy dinner out, a quick Target run, or a date night with ease, then come home to a quieter, more peaceful setting.
Under contract-show
$550,000
13813 Baytown Ct, Huntersville, NC 28078
4beds
2,477sqft
:
Get pre-qualified$3,293/mo
Single Family Residence
Built in 2014
0.2 Acres Lot
$539,100 Zestimate®
$222/sqft
$75/mo HOA
What's special
Neighborhood poolOpen and functional floorplanWarm inviting and comfortable
- 62 days |
- 403 |
- 28 |
Zillow last checked:
Listing updated:
Listed by:
Jason Abernethy jason.abernethy@allentate.com,
Howard Hanna Allen Tate Huntersville
Source: Canopy MLS as distributed by MLS GRID,MLS#: 4392736
Facts & features
Interior
Bedrooms & bathrooms
- Bedrooms: 4
- Bathrooms: 3
- Full bathrooms: 2
- 1/2 bathrooms: 1
Primary bedroom
- Level: Upper
Bedroom s
- Level: Upper
Breakfast
- Level: Main
Dining room
- Level: Main
Great room
- Features: Open Floorplan
- Level: Main
Kitchen
- Features: Breakfast Bar
- Level: Main
Other
- Level: Main
Study
- Level: Main
Heating
- Forced Air
Cooling
- Central Air
Appliances
- Included: Refrigerator, Washer/Dryer
- Laundry: Laundry Room, Upper Level
Features
- Breakfast Bar, Soaking Tub, Open Floorplan, Pantry, Walk-In Closet(s)
- Flooring: Carpet, Wood
- Has basement: No
- Fireplace features: Great Room
Interior area
- Total structure area: 2,477
- Total interior livable area: 2,477 sqft
- Finished area above ground: 2,477
- Finished area below ground: 0
Video & virtual tour
Property
Parking
- Total spaces: 2
- Parking features: Attached Garage, Garage on Main Level
- Attached garage spaces: 2
Features
- Levels: Two
- Stories: 2
- Patio & porch: Deck, Front Porch
- Pool features: Community
Lot
- Size: 0.2 Acres
Details
- Parcel number: 01503244
- Zoning: TR
- Special conditions: Standard
Construction
Type & style
- Home type: SingleFamily
- Property subtype: Single Family Residence
Materials
- Stone Veneer, Vinyl
- Foundation: Slab
Condition
- New construction: No
- Year built: 2014
Utilities & green energy
- Sewer: Public Sewer
- Water: City
- Utilities for property: Cable Available
Community & HOA
Community
- Features: Picnic Area, Playground, Recreation Area, Sidewalks, Street Lights, Walking Trails
- Subdivision: Arbormere
HOA
- Has HOA: Yes
- HOA fee: $224 quarterly
Location
- Region: Huntersville
Financial & listing details
- Price per square foot: $222/sqft
- Tax assessed value: $435,800
- Date on market: 6/12/2026
- Cumulative days on market: 62 days
- Road surface type: Concrete, Paved
Estimated market value
$539,100
$512,000 - $566,000
$2,668/mo
Price history
| Date | Event | Price |
|---|---|---|
| 6/12/2026 | Listed for sale | $550,000+120%$222/sqft |
Source:  Canopy MLS as distributed by MLS GRID #4392736 Report a problem Canopy MLS as distributed by MLS GRID #4392736 Report a problem | ||
| 7/31/2014 | Sold | $250,000-4.2%$101/sqft |
Source: Public Record Report a problem | ||
| 6/25/2014 | Listed for sale | $261,000$105/sqft |
Source: D R Horton, Inc #3014449 Report a problem | ||
Public tax history
| Year | Property taxes | Tax assessment |
|---|---|---|
| 2025 | -- | $435,800 |
| 2024 | -- | $435,800 |
| 2023 | -- | $435,800 +48.8% |
| 2022 | -- | $292,900 |
| 2021 | -- | $292,900 |
| 2020 | -- | $292,900 |
| 2019 | $2,627 -2.9% | $292,900 +27.4% |
| 2018 | $2,705 +1.4% | $229,900 |
| 2017 | $2,669 | $229,900 |
| 2016 | $2,669 | $229,900 +474.7% |
| 2015 | $2,669 +495.4% | $40,000 |
| 2014 | $448 | -- |
| 2013 | -- | $40,000 |
| 2012 | -- | $40,000 +344.4% |
| 2011 | -- | $9,000 -77.5% |
| 2010 | -- | $40,000 |
Find assessor info on the county website
Monthly payment
Est. payment
Payment breakdown
Explore the cost of this home by adjusting the details. Changes won't be saved.Climate risks
Neighborhood: 28078
Nearby schools
GreatSchools rating
- 6/10Barnette ElementaryGrades: PK-5Distance: 1.2 mi
- 7/10Francis Bradley MiddleGrades: 6-8Distance: 1.3 mi
- 5/10Hopewell HighGrades: 9-12Distance: 2.1 mi
Schools provided by the listing agent
- Elementary: Barnette
- Middle: Francis Bradley
- High: Hopewell
Source: Canopy MLS as distributed by MLS GRID. This data may not be complete. We recommend contacting the local school district to confirm school assignments for this home.
- $459,6003 bd3 ba2.1k sqft13817 Baytown Ct, Huntersville, NC 28078Off Market
- $572,0004 bd3 ba2.9k sqft13809 Baytown Ct, Huntersville, NC 28078Off Market
- $100-- bd-- ba-- sqftBaytown Ct, Huntersville, NC 28078Off Market
- $5,500-- bd-- ba-- sqftBaytown Ct, Huntersville, NC 28078Off Market
- $11,400-- bd-- ba-- sqftBaytown Ct, Huntersville, NC 28078Off Market
- $553,0004 bd3 ba2.9k sqft13803 Baytown Ct, Huntersville, NC 28078Off Market
- $575,3004 bd3 ba2.8k sqft13803 Baytown Dr #249, Huntersville, NC 28078Off Market
- $502,7003 bd2 ba2.4k sqft9004 Krestridge View Dr, Huntersville, NC 28078Off Market
A local agent can set up tours, give advice and negotiate with sellers.
Similar homes
- $585,0005 bd4 ba3.2k sqft8103 Kalson St, Huntersville, NC 28078For Sale
 MLS ID #4372214, John Bolos, Keller Williams South Park. Canopy MLS as distributed by MLS GRID
 - $645,0005 bd5 ba3.3k sqft9815 Caledenia Dr, Huntersville, NC 28078For Sale
 MLS ID #4403205, Holly Viscount, Keller Williams South Park. Canopy MLS as distributed by MLS GRID
 - $685,0005 bd4 ba3.4k sqft11119 Grenfell Ave, Huntersville, NC 28078For Sale
 MLS ID #4397802, Jeff Sny, Blue Oak Realty Group. Canopy MLS as distributed by MLS GRID
 - $530,0003 bd3 ba2.2k sqft14458 Holly Springs Dr, Huntersville, NC 28078For Sale
 MLS ID #4377262, Jill Gibson, Howard Hanna Allen Tate Lake Norman. Canopy MLS as distributed by MLS GRID
 - $645,0004 bd3 ba2.5k sqft12609 Kemerton Ln, Huntersville, NC 28078For SaleMLS ID #4407714, Carol Buckanavage, Realty One Group Revolution. Canopy MLS as distributed by MLS GRID
- $475,0004 bd2 ba2.1k sqft17119 Caldwell Track Dr, Huntersville, NC 28078For SaleMLS ID #4394007, Michael Marra, Mark Spain Real Estate. Canopy MLS as distributed by MLS GRID
- $599,0005 bd4 ba3.2k sqft15718 Gallant Ridge Pl, Huntersville, NC 28078For SaleMLS ID #4405490, Sudhakar Meenige, Sunbright Realty. Canopy MLS as distributed by MLS GRID
- $615,0003 bd2 ba2k sqft16024 Oxford Glenn Dr, Huntersville, NC 28078For SaleMLS ID #4376217, Angela Buchanan, Howard Hanna Allen Tate Davidson. Canopy MLS as distributed by MLS GRID
- $675,0004 bd4 ba2.9k sqft12440 Kane Alexander Dr, Huntersville, NC 28078For SaleMLS ID #4390522, Judy Robertson, Howard Hanna Allen Tate Lake Norman. Canopy MLS as distributed by MLS GRID
- $549,0005 bd3 ba3.1k sqft2426 Smith Cove Rd, Denver, NC 28037For SaleMLS ID #4401720, Shannon Avason, Keller Williams Lake Norman. Canopy MLS as distributed by MLS GRID
- $459,0004 bd3 ba2.2k sqft10690 Sapphire Trl, Davidson, NC 28036For SaleMLS ID #4410627, Philip Barry, Lantern Realty & Development, LLC. Canopy MLS as distributed by MLS GRID
- $340,0003 bd3 ba1.4k sqft11608 Galashiels Dr, Huntersville, NC 28078For SaleMLS ID #4398231, Mechell Harris, Keller Williams Unlimited. Canopy MLS as distributed by MLS GRID
- $560,0004 bd3 ba2.6k sqft1618 Tranquility Ave NW, Concord, NC 28027For SaleMLS ID #4369114, Matt Stone, Stone Realty Group. Canopy MLS as distributed by MLS GRID
- $597,5003 bd3 ba2.4k sqft517 Cellini Pl, Mount Holly, NC 28120For SaleMLS ID #4408060, Judy Robertson, Howard Hanna Allen Tate Lake Norman. Canopy MLS as distributed by MLS GRID
- $526,9004 bd3 ba3.6k sqft13309 Rebecca Run Dr, Charlotte, NC 28269For SaleMLS ID #4392338, Nancy Braun, Showcase Realty LLC. Canopy MLS as distributed by MLS GRID
- $565,0004 bd3 ba2.8k sqft9565 Horsebit Ln, Concord, NC 28027For SaleMLS ID #4406554, Lisa McGill, Opendoor Brokerage LLC. Canopy MLS as distributed by MLS GRID
- $549,9004 bd3 ba3k sqft7809 Pinecroft Ct, Harrisburg, NC 28075For SaleMLS ID #4399247, Susan Billiar, Howard Hanna Allen Tate Concord. Canopy MLS as distributed by MLS GRID
- $545,0004 bd3 ba2.6k sqft5302 Fairgrove Ln, Harrisburg, NC 28075For SaleMLS ID #4372391, Gopal Dhimal, Keller Williams Ballantyne Area. Canopy MLS as distributed by MLS GRID
- $339,9003 bd3 ba1.8k sqft8157 Bridgegate Dr, Huntersville, NC 28078For SaleMLS ID #4389686, Paul Posta, White Stag Realty NC LLC. Canopy MLS as distributed by MLS GRID
- $625,0005 bd3 ba3.2k sqft7999 Worth Way, Denver, NC 28037For SaleMLS ID #4396901, Mishella Bastianson, Lake Norman Realty, Inc.. Canopy MLS as distributed by MLS GRID
