Located in the desirable Clearfield Estates and served by Bixby Schools, this full-brick home offers an inviting open-concept design with a spacious living, kitchen, and dining area highlighted by soaring vaulted ceilings. The kitchen features warm-toned granite countertops, rich cabinetry, and a smart refrigerator that stays with the home. A large picture window fills the living space with natural light while overlooking the covered patio and beautifully landscaped backyard. Retractable shades help keep the outdoor living area cool, making it perfect for relaxing or entertaining.
The split-bedroom floor plan provides privacy, with the primary suite featuring a generous walk-in closet that connects directly to the utility room through a convenient mud area. Outside, you'll enjoy numerous flowering fruit trees, expertly manicured in distinctive lollipop-shaped trims, along with established perennial gardens that provide beauty throughout the seasons. An HVAC vent in the garage creates a comfortable workspace year-round. Thoughtfully designed inside and out, this home offers the perfect blend of comfort, functionality, and exceptional outdoor living.
Pending
$344,500
13828 S 21st St E, Bixby, OK 74008
3beds
1,705sqft
:
Get pre-qualified$2,309/mo
Single Family Residence
Built in 2020
7,448 Square Feet Lot
$-- Zestimate®
$202/sqft
$25/mo HOA
What's special
Inviting open-concept designFull-brick homeBeautifully landscaped backyardWarm-toned granite countertopsOverlooking the covered patioRich cabinetrySoaring vaulted ceilings
- 27 days |
- 250 |
- 35 |
Zillow last checked:
Listing updated:
Listed by:
Laura Hawkins 918-260-7885,
McGraw, REALTORS
Source: MLS Technology, Inc.,MLS#: 2623887 Originating MLS: MLS Technology
Originating MLS: MLS TechnologyFacts & features
Interior
Bedrooms & bathrooms
- Bedrooms: 3
- Bathrooms: 2
- Full bathrooms: 2
Primary bedroom
- Description: Master Bedroom,Private Bath,Walk-in Closet
- Level: First
Bedroom
- Description: Bedroom,
- Level: First
Bedroom
- Description: Bedroom,
- Level: First
Primary bathroom
- Description: Master Bath,Double Sink,Full Bath,Separate Shower,Vent
- Level: First
Bathroom
- Description: Hall Bath,Full Bath
- Level: First
Dining room
- Description: Dining Room,
- Level: First
Kitchen
- Description: Kitchen,Breakfast Nook,Eat-In,Island,Pantry
- Level: First
Living room
- Description: Living Room,Fireplace
- Level: First
Utility room
- Description: Utility Room,Inside,Separate
- Level: First
Heating
- Central, Gas
Cooling
- Central Air
Appliances
- Included: Dishwasher, Disposal, Gas Water Heater, Oven, Range
- Laundry: Washer Hookup, Electric Dryer Hookup
Features
- Granite Counters, High Ceilings, High Speed Internet, Internal Expansion, Stone Counters, Cable TV, Vaulted Ceiling(s), Ceiling Fan(s), Gas Range Connection
- Flooring: Carpet, Tile
- Doors: Insulated Doors
- Windows: Vinyl, Insulated Windows
- Basement: None
- Number of fireplaces: 1
- Fireplace features: Gas Log, Gas Starter
Interior area
- Total structure area: 1,705
- Total interior livable area: 1,705 sqft
Property
Parking
- Total spaces: 2
- Parking features: Attached, Garage
- Attached garage spaces: 2
Features
- Levels: One
- Stories: 1
- Patio & porch: Covered, Patio, Porch
- Exterior features: Concrete Driveway, Landscaping, Lighting, Rain Gutters
- Pool features: None
- Fencing: None
Lot
- Size: 7,448 Square Feet
- Features: Mature Trees
Details
- Additional structures: None
- Parcel number: 60415730857800
Construction
Type & style
- Home type: SingleFamily
- Architectural style: Ranch
- Property subtype: Single Family Residence
Materials
- Brick, Wood Frame
- Foundation: Slab
- Roof: Asphalt,Fiberglass
Condition
- Year built: 2020
Utilities & green energy
- Sewer: Public Sewer
- Water: Public
- Utilities for property: Electricity Available, Natural Gas Available, Water Available
Green energy
- Energy efficient items: Doors, Windows
Community & HOA
Community
- Features: Gutter(s), Sidewalks
- Security: No Safety Shelter, Security System Owned, Smoke Detector(s)
- Subdivision: Clearfield Estates
HOA
- Has HOA: Yes
- Amenities included: Park, Trail(s)
- HOA fee: $300 annually
Location
- Region: Bixby
Financial & listing details
- Price per square foot: $202/sqft
- Tax assessed value: $275,367
- Annual tax amount: $3,599
- Date on market: 7/1/2026
- Cumulative days on market: 28 days
- Listing terms: Conventional,FHA,VA Loan
Estimated market value
Not available
Estimated sales range
Not available
Not available
Price history
| Date | Event | Price |
|---|---|---|
| 7/2/2026 | Pending sale | $344,500$202/sqft |
Source:  MLS Technology, Inc. #2623887 Report a problem MLS Technology, Inc. #2623887 Report a problem | ||
| 7/1/2026 | Listed for sale | $344,500+36.7%$202/sqft |
Source: MLS Technology, Inc. #2623887 Report a problem | ||
| 11/6/2020 | Sold | $252,000+1.2%$148/sqft |
Source: MLS Technology, Inc. #2017267 Report a problem | ||
| 5/14/2020 | Listed for sale | $248,900$146/sqft |
Source: Concept Realty #2017267 Report a problem | ||
Public tax history
| Year | Property taxes | Tax assessment |
|---|---|---|
| 2025 | $3,599 +3.8% | $29,290 +3.1% |
| 2024 | $3,468 -1.3% | $28,409 +3.1% |
| 2023 | $3,514 +1.2% | $27,552 +3.1% |
| 2022 | $3,471 -0.1% | $26,720 -3.6% |
| 2021 | $3,474 +3912.9% | $27,720 +3994.5% |
| 2020 | $87 | $677 |
Find assessor info on the county website
Monthly payment
Est. payment
Payment breakdown
Explore the cost of this home by adjusting the details. Changes won't be saved.Climate risks
Neighborhood: 74008
Nearby schools
GreatSchools rating
- 9/10West ElementaryGrades: PK-3Distance: 1 mi
- 7/10Bixby Middle SchoolGrades: 7-8Distance: 4.5 mi
- 9/10Bixby High SchoolGrades: 9-12Distance: 4.3 mi
Schools provided by the listing agent
- Elementary: Central
- High: Bixby
- District: Bixby - Sch Dist (4)
Source: MLS Technology, Inc.. This data may not be complete. We recommend contacting the local school district to confirm school assignments for this home.
- $475,0004 bd4 ba3.1k sqft13832 S 21st St E, Bixby, OK 74008Sold
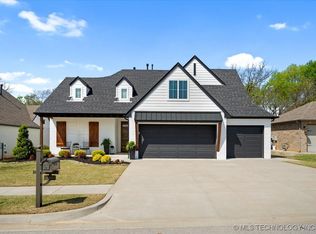
- $344,500-- bd2 ba1.8k sqft13842 S 21st St E, Bixby, OK 74008Off Market
- $435,800-- bd2 ba2.3k sqft13824 S 21st St E, Bixby, OK 74008Off Market
- $415,0003 bd2 ba2k sqft13838 S 21st St E, Bixby, OK 74008Pending
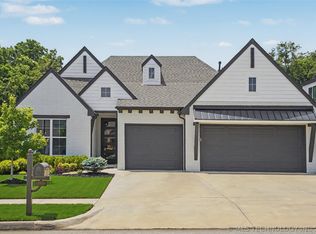
- $450,0004 bd3 ba2.8k sqft2035 E 138th Pl S, Bixby, OK 74008Sold
- $412,400-- bd2 ba2.1k sqft13841 S 21st St E, Bixby, OK 74008Off Market
- $431,8004 bd3 ba-- sqft13990 S 21st St, Bixby, OK 74008Off Market
- $499,0003 bd4 ba2.5k sqft2102 E 138th St S, Bixby, OK 74008For Sale
A local agent can set up tours, give advice and negotiate with sellers.
A local lender can help you make sure your offer is ready when you are.
Similar homes
- $388,9003 bd2 ba2k sqft13866 S 21st Pl, Bixby, OK 74008For Sale
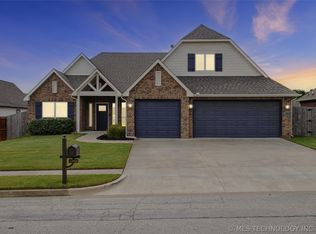 MLS ID #2625042, Amber Davis, Keller Williams Advantage. MLS Technology, Inc.
 - $380,0004 bd3 ba2.2k sqft13863 S 21st Pl, Bixby, OK 74008For Sale
 MLS ID #2622476, Angela Cozort, McGraw, REALTORS. MLS Technology, Inc.
 - $325,0004 bd2 ba1.9k sqft3848 E 144th Pl S, Bixby, OK 74008For Sale
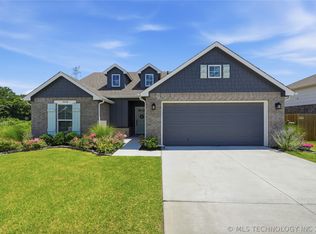 MLS ID #2624366, Amber Davis, Keller Williams Advantage. MLS Technology, Inc.
 - $340,5004 bd3 ba2.3k sqft14346 S Toledo Ave, Bixby, OK 74008For Sale
 MLS ID #2626240, David Hallman, eXp Realty, LLC (BO). MLS Technology, Inc.
 - $357,4004 bd2 ba1.9k sqft6415 E 146th St S, Bixby, OK 74008For SaleMLS ID #2624202, Jeff Henson, McGraw, REALTORS. MLS Technology, Inc.
- $365,0004 bd2 ba2k sqft15432 S 69th East Pl, Bixby, OK 74008For SaleMLS ID #2623077, Sabrina Shaw, eXp Realty, LLC (BO). MLS Technology, Inc.
- $365,0004 bd3 ba2.3k sqft6088 E 145th Pl S, Bixby, OK 74008For SaleMLS ID #2622506, Max Heckenkemper, Keller Williams Advantage. MLS Technology, Inc.
- $385,0003 bd2 ba1.8k sqft3574 E 155th St S, Bixby, OK 74008For SaleMLS ID #2619792, John R Smucker, McGraw, REALTORS. MLS Technology, Inc.
- $325,0002 bd2 ba1.7k sqft14502 S Vandalia Ave, Bixby, OK 74008For SaleMLS ID #2614615, Hunter Gorton, Coldwell Banker Select. MLS Technology, Inc.
- $330,0004 bd3 ba1.8k sqft7207 E 131st Pl S, Bixby, OK 74008For SaleMLS ID #2613179, Kelly Garrison, The Garrison Group LLC.. MLS Technology, Inc.
- $377,9504 bd3 ba1.9k sqft12420 S Oxford Ave, Bixby, OK 74008For SaleMLS ID #2619413, Christy Danels, Christy Danels. MLS Technology, Inc.
- $385,0004 bd2 ba2k sqft138 W 130th St S, Jenks, OK 74037For SaleMLS ID #2625039, Amber Davis, Keller Williams Advantage. MLS Technology, Inc.
- $515,9003 bd3 ba2.5k sqft3030 E 146th Pl S, Bixby, OK 74008For SaleMLS ID #2626994, Corrie Egge, Coldwell Banker Select. MLS Technology, Inc.
- $319,9993 bd2 ba1.5k sqft9537 E 131st Place S, Bixby, OK 74008For SaleMLS ID #2623375, Maria Dickerson, McGraw, REALTORS. MLS Technology, Inc.
- $325,0003 bd2 ba1.8k sqft733 E 139th Pl, Glenpool, OK 74033For SaleMLS ID #2623895, Kelsi Ellis, Ellis Real Estate Brokerage. MLS Technology, Inc.
- $365,0003 bd2 ba2k sqft1225 E 134th St, Glenpool, OK 74033For SaleMLS ID #2620969, Greg Robbins, Oak & Sage Realty. MLS Technology, Inc.
- $347,4004 bd2 ba1.8k sqft13827 S Quincy St, Glenpool, OK 74033For SaleMLS ID #2611903, Taylor Myers, Platinum Realty, LLC.. MLS Technology, Inc.
- $335,0004 bd2 ba1.8k sqft1671 E 140th St, Glenpool, OK 74033For SaleMLS ID #2605548, Tina Bell, Pennington & Assoc Realtors. MLS Technology, Inc.
- $398,9003 bd2 ba1.9k sqft5804 E 127th St S, Bixby, OK 74008For SaleMLS ID #2618156, Emily Lankford, Chinowth & Cohen. MLS Technology, Inc.
- $310,0003 bd2 ba1.5k sqft14964 S Poplar Pl, Glenpool, OK 74033For SaleMLS ID #2620743, Krysten Russell, Concept Realty. MLS Technology, Inc.
