Better-than-new home on a fabulous lot backing to private land; kick back and relax on the spacious back patio! This one-owner, single story home has been meticulously maintained, with hardwood floors, beautiful light fixtures and finishes. Vaulted great room with scissor-truss beams open to the kitchen and dining room. Large pantry and adjacent built-in desk. Garage entry drop-zone keeps everyone organized. The primary suite has access to the back patio with an ensuite bathroom, and a large closet that connects to the utility room. Two additional bedrooms and a full bathroom sit toward the front of the home. Neighborhood playground and trails. Bixby West schools!
Pending
$415,000
13838 S 21st St E, Bixby, OK 74008
3beds
2,031sqft
:
Get pre-qualified$2,801/mo
Single Family Residence
Built in 2021
7,448 Square Feet Lot
$-- Zestimate®
$204/sqft
$25/mo HOA
What's special
Two additional bedroomsGarage entry drop-zoneEnsuite bathroomHardwood floorsSpacious back patioLarge pantryAdjacent built-in desk
- 51 days |
- 52 |
- 3 |
Zillow last checked:
Listing updated:
Listed by:
Brian Frere 918-298-6900,
Keller Williams Preferred
Source: MLS Technology, Inc.,MLS#: 2620623 Originating MLS: MLS Technology
Originating MLS: MLS TechnologyFacts & features
Interior
Bedrooms & bathrooms
- Bedrooms: 3
- Bathrooms: 2
- Full bathrooms: 2
Primary bedroom
- Description: Master Bedroom,Private Bath,Walk-in Closet
- Level: First
Bedroom
- Description: Bedroom,
- Level: First
Bedroom
- Description: Bedroom,
- Level: First
Primary bathroom
- Description: Master Bath,Bathtub,Double Sink,Full Bath,Separate Shower
- Level: First
Bathroom
- Description: Hall Bath,Full Bath
- Level: First
Dining room
- Description: Dining Room,
- Level: First
Kitchen
- Description: Kitchen,Island,Pantry
- Level: First
Living room
- Description: Living Room,Fireplace
- Level: First
Utility room
- Description: Utility Room,Inside
- Level: First
Heating
- Central, Gas
Cooling
- Central Air
Appliances
- Included: Built-In Range, Built-In Oven, Dishwasher, Disposal, Gas Water Heater, Microwave, Oven, Range, Plumbed For Ice Maker
- Laundry: Washer Hookup, Electric Dryer Hookup, Gas Dryer Hookup
Features
- Granite Counters, High Ceilings, High Speed Internet, Cable TV, Vaulted Ceiling(s), Wired for Data, Ceiling Fan(s), Electric Oven Connection, Gas Range Connection
- Flooring: Carpet, Tile, Wood
- Windows: Vinyl
- Number of fireplaces: 1
- Fireplace features: Insert, Gas Log
Interior area
- Total structure area: 2,031
- Total interior livable area: 2,031 sqft
Property
Parking
- Total spaces: 3
- Parking features: Attached, Garage
- Attached garage spaces: 3
Features
- Levels: One
- Stories: 1
- Patio & porch: Covered, Patio, Porch
- Exterior features: Concrete Driveway, Sprinkler/Irrigation, Landscaping, Lighting, Rain Gutters
- Pool features: None
- Fencing: None
Lot
- Size: 7,448 Square Feet
- Features: Other
Details
- Additional structures: None
- Parcel number: 60415730857780
Construction
Type & style
- Home type: SingleFamily
- Architectural style: Other
- Property subtype: Single Family Residence
Materials
- Brick, Wood Frame
- Foundation: Slab
- Roof: Asphalt,Fiberglass
Condition
- Year built: 2021
Utilities & green energy
- Sewer: Public Sewer
- Water: Public
- Utilities for property: Cable Available, Electricity Available, Fiber Optic Available, Natural Gas Available, High Speed Internet Available, Water Available
Community & HOA
Community
- Features: Gutter(s), Sidewalks
- Security: No Safety Shelter, Security System Owned, Smoke Detector(s)
- Subdivision: Clearfield Estates
HOA
- Has HOA: Yes
- Amenities included: Other
- HOA fee: $300 annually
Location
- Region: Bixby
Financial & listing details
- Price per square foot: $204/sqft
- Tax assessed value: $324,636
- Annual tax amount: $4,266
- Date on market: 6/5/2026
- Cumulative days on market: 51 days
- Listing terms: Conventional,FHA,VA Loan
Estimated market value
Not available
Estimated sales range
Not available
Not available
Price history
| Date | Event | Price |
|---|---|---|
| 6/20/2026 | Pending sale | $415,000$204/sqft |
Source:  MLS Technology, Inc. #2620623 Report a problem MLS Technology, Inc. #2620623 Report a problem | ||
| 6/5/2026 | Listed for sale | $415,000$204/sqft |
Source: MLS Technology, Inc. #2620623 Report a problem | ||
Public tax history
| Year | Property taxes | Tax assessment |
|---|---|---|
| 2025 | $4,266 +3.8% | $34,710 +3.1% |
| 2024 | $4,110 -1.3% | $33,669 +3.1% |
| 2023 | $4,166 -4.7% | $32,661 -3% |
| 2022 | $4,373 +524.1% | $33,660 +524.5% |
| 2021 | $701 +709.5% | $5,390 +696.2% |
| 2020 | $87 | $677 |
Find assessor info on the county website
Monthly payment
Est. payment
Payment breakdown
Explore the cost of this home by adjusting the details. Changes won't be saved.Climate risks
Neighborhood: 74008
Nearby schools
GreatSchools rating
- 9/10West ElementaryGrades: PK-3Distance: 1 mi
- 7/10Bixby Middle SchoolGrades: 7-8Distance: 4.5 mi
- 9/10Bixby High SchoolGrades: 9-12Distance: 4.3 mi
Schools provided by the listing agent
- Elementary: West
- Middle: Bixby
- High: Bixby
- District: Bixby - Sch Dist (4)
Source: MLS Technology, Inc.. This data may not be complete. We recommend contacting the local school district to confirm school assignments for this home.
- $475,0004 bd4 ba3.1k sqft13832 S 21st St E, Bixby, OK 74008Sold
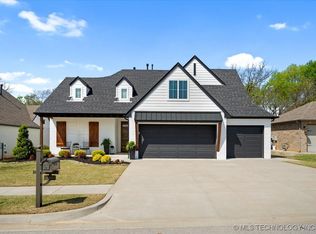
- $433,2004 bd3 ba-- sqft13990 S 21st St, Bixby, OK 74008Off Market
- $344,5003 bd2 ba1.7k sqft13828 S 21st St E, Bixby, OK 74008Pending
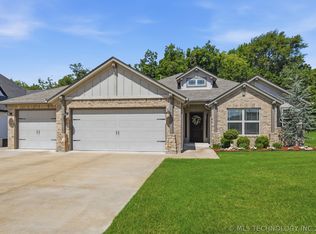
- $337,800-- bd2 ba1.9k sqft13846 S 21st St E, Bixby, OK 74008Off Market
- $346,500-- bd2 ba1.8k sqft13842 S 21st St E, Bixby, OK 74008Off Market
- $414,300-- bd2 ba2.1k sqft13841 S 21st St E, Bixby, OK 74008Off Market
- $405,0003 bd2 ba2.1k sqft13852 S 21st St E, Bixby, OK 74008Sold
- $364,200-- bd2 ba1.9k sqft13845 S 21st St E, Bixby, OK 74008Off Market
A local agent can set up tours, give advice and negotiate with sellers.
A local lender can help you make sure your offer is ready when you are.
Similar homes
- $419,0003 bd2 ba1.9k sqft13971 S 21st St E, Bixby, OK 74008For Sale
 MLS ID #2619779, Jamie Goodnight, Keller Williams Advantage. MLS Technology, Inc.
 - $388,9003 bd2 ba2k sqft13866 S 21st Pl, Bixby, OK 74008For Sale
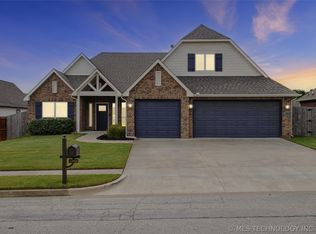 MLS ID #2625042, Amber Davis, Keller Williams Advantage. MLS Technology, Inc.
 - $380,0004 bd3 ba2.2k sqft13863 S 21st Pl, Bixby, OK 74008For Sale
 MLS ID #2622476, Angela Cozort, McGraw, REALTORS. MLS Technology, Inc.
 - $435,0004 bd4 ba2.6k sqft13853 S 21st Ct E, Bixby, OK 74008For Sale
 MLS ID #2619384, Juliann Strange Test, RE/MAX First. MLS Technology, Inc.
 - $479,0004 bd4 ba2.7k sqft13640 S 21st Ct E, Bixby, OK 74008For SaleMLS ID #2603723, Mark Aguirre, Platinum Real Estate Professio. MLS Technology, Inc.
- $439,0003 bd3 ba2.5k sqft6728 E 124th Pl S, Bixby, OK 74008For SaleMLS ID #2624802, AJ Nowak, Chinowth & Cohen. MLS Technology, Inc.
- $398,9003 bd2 ba1.9k sqft5804 E 127th St S, Bixby, OK 74008For SaleMLS ID #2618156, Emily Lankford, Chinowth & Cohen. MLS Technology, Inc.
- $369,9994 bd2 ba1.9k sqft6415 E 146th St S, Bixby, OK 74008For SaleMLS ID #2624202, Jeff Henson, McGraw, REALTORS. MLS Technology, Inc.
- $412,0004 bd3 ba2.7k sqft424 W 127th St S, Jenks, OK 74037For SaleMLS ID #2623231, Elizabeth Beaubien, Keller Williams Advantage. MLS Technology, Inc.
- $444,9003 bd4 ba2.7k sqft6776 E 127th St S, Bixby, OK 74008For SaleMLS ID #2624646, Kimberly Brewer, Coldwell Banker Select. MLS Technology, Inc.
- $469,7003 bd3 ba2.2k sqft2847 E 141st Ct S, Bixby, OK 74008For SaleMLS ID #2607250, Joshua Barrett, Keller Williams Preferred. MLS Technology, Inc.
- $365,0004 bd2 ba2k sqft15432 S 69th East Pl, Bixby, OK 74008For SaleMLS ID #2623077, Sabrina Shaw, eXp Realty, LLC (BO). MLS Technology, Inc.
- $365,0003 bd2 ba1.8k sqft5917 E 126th Pl S, Bixby, OK 74008For SaleMLS ID #2615055, Brandi True, The Agency. MLS Technology, Inc.
- $454,6844 bd3 ba2.8k sqft306 W 127th Pl S, Jenks, OK 74037For SaleMLS ID #2624735, Pamela Nichols, RE/MAX Results. MLS Technology, Inc.
- $540,0004 bd4 ba3k sqft2894 E 142nd Ct S, Bixby, OK 74008For SaleMLS ID #2615623, Jody Rider, MORE Agency. MLS Technology, Inc.
- $420,0003 bd3 ba2.2k sqft12905 S 21st Pl E, Jenks, OK 74037For SaleMLS ID #2607212, Brandi True, The Agency. MLS Technology, Inc.
- $459,0003 bd3 ba2.8k sqft11340 S 75th East Ave, Bixby, OK 74008For SaleMLS ID #2606565, Carri Ray, Trinity Properties. MLS Technology, Inc.
- $499,0004 bd3 ba2.4k sqft12906 S 6th Pl, Jenks, OK 74037For SaleMLS ID #2621367, Tamara Garcia, Erin Catron & Company, LLC. MLS Technology, Inc.
- $365,0003 bd2 ba2k sqft1225 E 134th St, Glenpool, OK 74033For SaleMLS ID #2620969, Greg Robbins, Oak & Sage Realty. MLS Technology, Inc.
- $459,0003 bd3 ba2.4k sqft4110 W Tucson Pl, Broken Arrow, OK 74011For SaleMLS ID #2625062, Holly Standlee, Coldwell Banker Select. MLS Technology, Inc.
