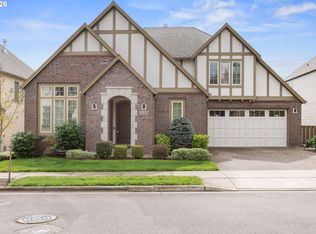
Twilight Tour Friday, Aug 28, 5pm-7pm, Open House Sat/Sun, Aug 29/30, 12-2pm. Exceptional home in sought-after Oakridge Estates! This beautifully updated 5-bedroom, 3-full-bath home is ideally situated on a corner lot facing greenspace. Thoughtfully renovated throughout, it blends timeless character with modern amenities, featuring engineered hardwood floors on the main level, a beautifully remodeled main-level bath, and elegant plantation shutters. The formal dining room features a fireplace, while the formal living room offers double French doors opening to a spectacular covered outdoor entertainment area with a stone gas fireplace, flat-screen TV, and built-in BBQ perfect for year-round entertaining. The updated gourmet kitchen boasts granite countertops, a Bertazzoni 6-burner gas range, stainless-steel dishwasher, built-in microwave, French-door refrigerator, soft-close cabinetry, pendant lighting, spacious island with eating bar, and a large breakfast nook. The adjacent family room features a gas fireplace and built-in speakers. Upstairs, the luxurious primary suite includes a remodeled bath with dual vanities, soaking tub, step-in shower, and walk-in closet. Four additional spacious bedrooms, a large bonus room with skylights, and an updated hall bath provide exceptional space for family, guests, or a home office. Step outside to a gorgeous private garden with patio and fire pit. The fully fenced yard creates a peaceful setting for entertaining, relaxing, and enjoying the outdoors. Additional features include a high-efficiency furnace, new roof, water heater & dishwasher, updated lighting fixtures, central vacuum, and an extra-wide 3-car garage. A truly special home offering exceptional space, thoughtful updates, and outstanding indoor and outdoor living in the highly desirable Oakridge Estates!
Pending
$1,050,000
13887 NW Meadowridge Dr, Portland, OR 97229
5beds
3,622sqft
Residential, Single Family Residence
Built in 1998
7,405 Square Feet Lot
$-- Zestimate®
$290/sqft
$35/mo HOA
What's special
Beautifully remodeled main-level bathHigh-efficiency furnaceUpdated lighting fixturesUpdated hall bathWalk-in closetCentral vacuumLuxurious primary suite
- 13 days
- 889
- 53
Zillow last checked:
Listing updated:
Listed by:
Steve Louie 503-784-3539,
John L. Scott
Source: RMLS (OR),MLS#: 149269834
Facts & features
Interior
Bedrooms & bathrooms
- Bedrooms: 5
- Bathrooms: 3
- Full bathrooms: 3
- Main level bathrooms: 1
Rooms
- Room types: Bedroom 4, Bonus Room, Den, Bedroom 2, Bedroom 3, Dining Room, Family Room, Kitchen, Living Room, Primary Bedroom
Primary bedroom
- Features: Ceiling Fan, Double Sinks, Granite, Shower, Soaking Tub, Suite, Tile Floor, Walkin Closet, Wallto Wall Carpet
- Level: Upper
- Area: 221
- Dimensions: 17 x 13
Bedroom 2
- Features: Closet, Wallto Wall Carpet
- Level: Upper
- Area: 143
- Dimensions: 13 x 11
Bedroom 3
- Features: Walkin Closet, Wallto Wall Carpet
- Level: Upper
- Area: 165
- Dimensions: 15 x 11
Bedroom 4
- Features: Builtin Features, Walkin Closet, Wallto Wall Carpet
- Level: Upper
- Area: 156
- Dimensions: 12 x 13
Dining room
- Features: Fireplace, Formal, Engineered Hardwood, High Ceilings
- Level: Main
- Area: 208
- Dimensions: 16 x 13
Family room
- Features: Fireplace, Engineered Hardwood, High Ceilings
- Level: Main
- Area: 240
- Dimensions: 16 x 15
Kitchen
- Features: Dishwasher, Disposal, Eat Bar, Gas Appliances, Island, Microwave, Nook, Pantry, Engineered Hardwood, Free Standing Range, Free Standing Refrigerator, Granite
- Level: Main
- Area: 154
- Width: 11
Living room
- Features: Formal, French Doors, Engineered Hardwood
- Level: Main
- Area: 144
- Dimensions: 12 x 12
Heating
- Forced Air 90, Fireplace(s)
Cooling
- Central Air
Appliances
- Included: Dishwasher, Disposal, Free-Standing Gas Range, Free-Standing Refrigerator, Microwave, Plumbed For Ice Maker, Range Hood, Stainless Steel Appliance(s), Wine Cooler, Washer/Dryer, Gas Appliances, Free-Standing Range, Gas Water Heater
- Laundry: Laundry Room
Features
- Central Vacuum, Granite, High Ceilings, Soaking Tub, Wainscoting, Built-in Features, Walk-In Closet(s), Closet, Formal, Eat Bar, Kitchen Island, Nook, Pantry, Ceiling Fan(s), Double Vanity, Shower, Suite
- Flooring: Engineered Hardwood, Heated Tile, Luxury Vinyl Plank, Tile, Wall to Wall Carpet, Laminate
- Doors: French Doors
- Windows: Double Pane Windows, Vinyl Frames, Skylight(s)
- Basement: Crawl Space
- Number of fireplaces: 2
- Fireplace features: Gas, Outside
Interior area
- Total structure area: 3,622
- Total interior livable area: 3,622 sqft
Property
Parking
- Total spaces: 3
- Parking features: Driveway, Garage Door Opener, Attached, Oversized
- Attached garage spaces: 3
- Has uncovered spaces: Yes
Features
- Levels: Two
- Stories: 2
- Patio & porch: Covered Patio, Patio, Porch
- Exterior features: Built-in Barbecue, Fire Pit, Garden, Yard
- Fencing: Fenced
- Has view: Yes
- View description: Creek/Stream, Park/Greenbelt
- Has water view: Yes
- Water view: Creek/Stream
Lot
- Size: 7,405 Square Feet
- Features: Corner Lot, Greenbelt, Sprinkler, SqFt 7000 to 9999
Details
- Parcel number: R2075805
Construction
Type & style
- Home type: SingleFamily
- Architectural style: Cape Cod
- Property subtype: Residential, Single Family Residence
Materials
- Brick, Cement Siding, Lap Siding
- Foundation: Concrete Perimeter, Pillar/Post/Pier
- Roof: Shingle
Condition
- Resale
- New construction: No
- Year built: 1998
Utilities & green energy
- Gas: Gas
- Sewer: Public Sewer
- Water: Public
- Utilities for property: Cable Connected
Green energy
- Water conservation: Dual Flush Toilet
Community & HOA
Community
- Security: Security Lights
- Subdivision: Oakridge Estates
HOA
- Has HOA: Yes
- Amenities included: Commons, Management, Tennis Court
- HOA fee: $425 annually
Location
- Region: Portland
Financial & listing details
- Price per square foot: $290/sqft
- Tax assessed value: $1,095,360
- Annual tax amount: $12,740
- Date on market: 8/27/2026
- Cumulative days on market: 14 days
- Listing terms: Cash,Conventional,FHA,VA Loan
Estimated market value
Not available
Estimated sales range
Not available
Not available
Price history
| Date | Event | Price |
|---|---|---|
| 9/1/2026 | Pending sale | $1,050,000$290/sqft |
Source:  RMLS (OR) #149269834 Report a problem RMLS (OR) #149269834 Report a problem | ||
| 8/27/2026 | Listed for sale | $1,050,000+166.2%$290/sqft |
Source: RMLS (OR) #149269834 Report a problem | ||
| 1/28/2000 | Sold | $394,500+338.3%$109/sqft |
Source: Public Record Report a problem | ||
| 5/4/1998 | Sold | $90,000$25/sqft |
Source: Public Record Report a problem | ||
Public tax history
| Year | Property taxes | Tax assessment |
|---|---|---|
| 2025 | $12,741 +4.4% | $672,150 +3% |
| 2024 | $12,208 +6.5% | $652,580 +3% |
| 2023 | $11,465 +3.5% | $633,580 +3% |
| 2022 | $11,078 +3.6% | $615,130 |
| 2021 | $10,696 +3.1% | -- |
| 2020 | $10,372 +3.3% | $579,830 +3% |
| 2019 | $10,037 +3.4% | $562,950 |
| 2018 | $9,711 | $562,950 +6.1% |
| 2017 | $9,711 +7.6% | $530,650 +3% |
| 2016 | $9,026 | $515,200 +3% |
| 2015 | $9,026 +3.9% | $500,200 +3% |
| 2014 | $8,685 +5% | $485,640 +3% |
| 2013 | $8,273 +11.3% | $471,500 +3% |
| 2012 | $7,432 +6.3% | $457,770 -17% |
| 2011 | $6,988 +2.6% | $551,720 +2.7% |
| 2010 | $6,809 +2.1% | $537,450 -6.8% |
| 2009 | $6,669 +8.4% | $576,820 -7% |
| 2008 | $6,154 +2.5% | $620,090 -4.6% |
| 2007 | $6,003 +11.6% | $649,720 -2.9% |
| 2006 | $5,381 -10.2% | $669,040 +27.4% |
| 2005 | $5,990 +11.4% | $525,130 +4.7% |
| 2004 | $5,375 -6.5% | $501,320 +5.3% |
| 2003 | $5,748 +13.6% | $476,160 +4.7% |
| 2002 | $5,061 +2.9% | $454,950 +2.8% |
| 2001 | $4,917 +10.4% | $442,770 +8.6% |
| 2000 | $4,452 | $407,880 |
Find assessor info on the county website
Monthly payment
Est. payment
Payment breakdown
Explore the cost of this home by adjusting the details. Changes won't be saved.Climate risks
Neighborhood: 97229
Nearby schools
Schools provided by the listing agent
- Elementary: Findley
- Middle: Tumwater
- High: Sunset
Source: RMLS (OR). This data may not be complete. We recommend contacting the local school district to confirm school assignments for this home.
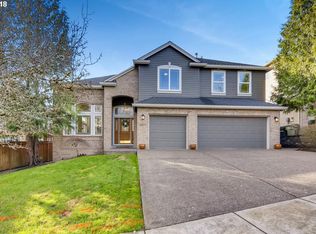
- $856,8005 bd3 ba3k sqft4471 NW Oakpoint Way, Portland, OR 97229Off Market
- $846,7004 bd2 ba2.8k sqft13921 NW Meadowridge Dr, Portland, OR 97229Off Market
- $953,7005 bd4 ba3.5k sqft4498 NW Oakpoint Way, Portland, OR 97229Off Market
- $951,8004 bd4 ba3.4k sqft13943 NW Meadowridge Dr, Portland, OR 97229Off Market

Similar homes
- $1,085,0005 bd4 ba3.8k sqft4611 NW 130th Ave, Portland, OR 97229Active
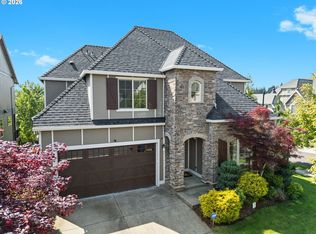
 MLS ID #600176990, Victoria Buck, Coldwell Banker Bain. RMLS (OR)
 - $1,200,0003 bd3 ba2.9k sqft12856 NW Hartford St, Portland, OR 97229Active
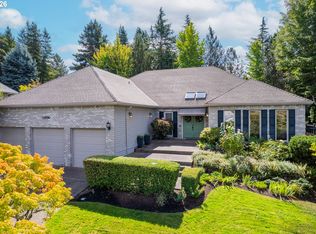 MLS ID #228203961, Renee Harper, ELEETE Real Estate. RMLS (OR)
 - $1,070,0004 bd4 ba3.9k sqft1915 NW Columbine Ln, Portland, OR 97229Active
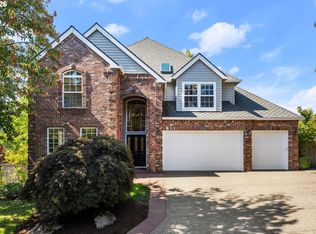 MLS ID #426066377, Lee Davies, ELEETE Real Estate. RMLS (OR)
 - $899,0003 bd3 ba3.1k sqft13410 NW Manzoni St, Portland, OR 97229Active
 MLS ID #239224124, Genie Shook, John L. Scott. RMLS (OR)
 - $965,0005 bd4 ba3.5k sqft8544 NW Ryan St, Portland, OR 97229ActiveMLS ID #356978733, Hannah Novak, The Agency Portland. RMLS (OR)
- $920,0004 bd3 ba2.9k sqft1300 NW Mayfield Rd, Portland, OR 97229ActiveMLS ID #733396622, Kristin Rader, Keller Williams Sunset Corridor. RMLS (OR)
- $995,0005 bd4 ba5.3k sqft1925 NW Norfolk Ct, Portland, OR 97229ActiveMLS ID #539131255, Sarita Dua, Keller Williams Sunset Corridor. RMLS (OR)
- $699,0003 bd3 ba2.3k sqft12638 NW Milazzo Ln, Portland, OR 97229ActiveMLS ID #479133711, Ellory Doolin, Hustle & Heart Homes. RMLS (OR)
- $1,199,7004 bd3 ba4k sqft11085 NW Eggers Ct, Portland, OR 97229ActiveMLS ID #590441992, Krista Beale, Keller Williams Sunset Corridor. RMLS (OR)
- $1,050,0003 bd3 ba3.4k sqft9331 NW Old Skyline Blvd, Portland, OR 97231ActiveMLS ID #452424640, Joylene Swanberg, Windermere Happy Valley. RMLS (OR)
- $910,0004 bd4 ba3.1k sqft1943 NW Millcrest Pl, Portland, OR 97229ActiveMLS ID #633756587, Nick Shivers, eXp Realty, LLC. RMLS (OR)
- $899,5003 bd3 ba3.1k sqft10147 NW Skyline Heights Dr, Portland, OR 97229ActiveMLS ID #152857003, Genie Shook, John L. Scott. RMLS (OR)
- $1,100,0005 bd4 ba4.1k sqft11761 SE Catina Pl, Happy Valley, OR 97086ActiveMLS ID #599080052, Leslie Newberry, John L. Scott Portland Central. RMLS (OR)
- $1,199,9004 bd3 ba3.2k sqft808 SW Regency Ter, Portland, OR 97225ActiveMLS ID #248254336, Sohee Anderson, Where, Inc. RMLS (OR)
- $1,100,0004 bd3 ba3.3k sqft4200 SW 53rd Ave, Portland, OR 97221ActiveMLS ID #340754473, Drew McCulloch, Windermere Realty Trust. RMLS (OR)
- $775,0004 bd3 ba2.3k sqft10210 NW Engleman St, Portland, OR 97229ActiveMLS ID #418022316, Livia Goodlett, Keller Williams Sunset Corridor. RMLS (OR)
- $814,9504 bd3 ba2.7k sqft14374 NW Tripton Ct, Beaverton, OR 97006ActiveMLS ID #583102286, Jeff Edmondson, 24/7 Properties. RMLS (OR)
- $1,199,0004 bd3 ba3.8k sqft745 SW 67th Pl, Portland, OR 97225ActiveMLS ID #617128229, Rick Christensen, Windermere Realty Trust. RMLS (OR)
- $995,0004 bd3 ba3.8k sqft15243 SW Seine Dr, Portland, OR 97224ActiveMLS ID #209395251, Kari Court, MORE Realty. RMLS (OR)
- $1,114,9505 bd3 ba3.5k sqft22379 SW 107th Ave, Tualatin, OR 97062ActiveMLS ID #451531860, Geissel Marquez, MORE Realty. RMLS (OR)
