Welcome to one of Shelter Lakes' most exceptional offerings — a magnificent estate home set on 8 beautifully landscaped and wooded acres within this exclusive 52-home community, this 4-bedroom, 4.5-bath residence is a masterclass in refined living. From the moment you approach the custom arched front doors, it's clear that every detail here was intentional with thoughtful renovations at every turn. At the heart of the home is a chef's kitchen unlike any other. A double-island layout anchors the space, surrounded by top-of-the-line appliances including a Wolf 6-burner gas range with griddle, Thermador Freedom Series Wi-Fi-enabled column refrigerator and freezer, Miele dual ovens, warming drawer, two dishwashers, and stainless steel range hood. Soft-close cabinetry, dual touchless prep sink faucets, an oversized main sink, built-in retractable power outlets in both islands, wine and beverage refrigerators, and Rubbermaid drawer organizers round out a kitchen designed for those who take cooking seriously. The multi-season room addition is a true retreat, featuring Brazilian IPé hardwood floors, shiplap accent walls, an elegant stacked-stone gas fireplace with overhead TV, and floor-to-ceiling Easy Breeze windows on three sides. Whether you're enjoying morning coffee or entertaining guests, the views to the deck, pool, and flagstone patios are simply spectacular. Step outside and discover a resort-worthy backyard. The centerpiece is a 50,000-gallon heated saltwater pool with an 8-person spillover hot tub, two waterfalls, a wade-in area, a diving board, and Wi-Fi smart lighting. A second Jacuzzi-brand hot tub, a 20x20 flagstone firepit, batting/golf cage, and basketball hoop round out an outdoor living experience designed for every age and every season. Inside, the great room impresses with soaring vaulted ceilings, floor-to-ceiling windows, a stately chandelier, and a stone gas fireplace with a classic mantle. The main level also offers a welcoming arrival room with laundry hookup option, a dedicated home office, a parlor/sitting room with a double-sided fireplace, and a peaceful conservatory — spaces that flex beautifully for modern lifestyles. Upstairs, a hardwood staircase with wrought iron rails leads to the private living quarters. The primary suite features a spacious walk-in closet and a fully renovated spa bath with heated floors, dual marble vanities, a frameless shower with exterior and interior digital temperature controls, and a freestanding soaking tub. All upper-level full baths have been updated. Dual-zone HVAC provides tailored comfort — one zone for the primary suite, another for the remaining three bedrooms. The fully finished walk-up lower level offers incredible flexibility, with a bar, a media area with 5.1 surround sound (speakers convey), an unofficial fifth bedroom, a full bath, an exercise room, a kids' play area, and a high-efficiency laundry suite outfitted with two new washers and dryers, a stationary sink, and dedicated refrigerator and freezer. A water softener and treatment room complete the lower level. Additional workspace and storage are tucked beneath the multi-season room with convenient outdoor access. Peace of mind comes built-in with many recent updates such as the roof, siding, gutters, hvac, hot water heater, garage doors , and newer high-efficiency Carrier dual-fuel HVAC systems keep the home running smoothly year-round. Shelter Lakes is a quietly prestigious community with a remarkably low HOA of just $720 per year. Horse-friendly lots, sweeping wooded surroundings, and easy access to dining, shopping, and major commuter routes make this location as practical as it is beautiful. Don’t miss your opportunity to own this gem!
Under contract
$1,675,000
13910 Shelter Manor Dr, Haymarket, VA 20169
4beds
5,688sqft
Single Family Residence
Built in 1997
7.98 Acres Lot
$1,676,000 Zestimate®
$294/sqft
$61/mo HOA
What's special
Diving boardMulti-season room additionHorse-friendly lotsTwo waterfallsSweeping wooded surroundingsWelcoming arrival roomSecond jacuzzi-brand hot tub
- 67 days
- 214
- 8
Zillow last checked:
Listing updated:
Listed by:
Paul Gunning 703-606-6068,
Samson Properties 7033788810
Source: Bright MLS,MLS#: VAPW2123864
Facts & features
Interior
Bedrooms & bathrooms
- Bedrooms: 4
- Bathrooms: 5
- Full bathrooms: 4
- 1/2 bathrooms: 1
- Main level bathrooms: 1
Basement
- Area: 1812
Heating
- Forced Air, Heat Pump, Humidity Control, Programmable Thermostat, Zoned, Propane
Cooling
- Ceiling Fan(s), Central Air, Programmable Thermostat, Zoned, Electric
Appliances
- Included: Cooktop, Down Draft, Dishwasher, Disposal, Dryer, Exhaust Fan, Extra Refrigerator/Freezer, Freezer, Humidifier, Ice Maker, Oven, Range Hood, Refrigerator, Stainless Steel Appliance(s), Washer, Water Dispenser, Water Heater
- Laundry: Lower Level, Main Level
Features
- Bar, Breakfast Area, Built-in Features, Ceiling Fan(s), Chair Railings, Combination Kitchen/Living, Crown Molding, Family Room Off Kitchen, Open Floorplan, Eat-in Kitchen, Kitchen - Gourmet, Kitchen Island, Pantry, Recessed Lighting, Upgraded Countertops, Walk-In Closet(s), Wine Storage, 9'+ Ceilings, Vaulted Ceiling(s)
- Flooring: Hardwood, Wood
- Windows: Casement, Double Hung, Palladian, Transom, Window Treatments
- Basement: Interior Entry,Exterior Entry,Side Entrance,Walk-Out Access,Workshop
- Number of fireplaces: 3
- Fireplace features: Double Sided, Gas/Propane, Mantel(s), Stone, Wood Burning
Interior area
- Total structure area: 5,688
- Total interior livable area: 5,688 sqft
- Finished area above ground: 3,876
- Finished area below ground: 1,812
Video & virtual tour
Property
Parking
- Total spaces: 2
- Parking features: Garage Faces Side, Garage Door Opener, Inside Entrance, Driveway, Attached
- Attached garage spaces: 2
- Has uncovered spaces: Yes
Accessibility
- Accessibility features: None
Features
- Levels: Three
- Stories: 3
- Patio & porch: Deck, Patio, Porch, Screened
- Exterior features: Extensive Hardscape, Lighting, Flood Lights, Other, Play Area
- Has private pool: Yes
- Pool features: Gunite, Heated, In Ground, Pool/Spa Combo, Salt Water, Private
- Has spa: Yes
- Spa features: Bath, Hot Tub
- Has view: Yes
- View description: Trees/Woods
Lot
- Size: 7.98 Acres
- Features: Backs to Trees, Cul-De-Sac, Landscaped, Level, No Thru Street, Premium, Private, Rear Yard, SideYard(s)
Details
- Additional structures: Above Grade, Below Grade
- Parcel number: 7300369624
- Zoning: SR5
- Special conditions: Standard
- Horses can be raised: Yes
Construction
Type & style
- Home type: SingleFamily
- Architectural style: Colonial
- Property subtype: Single Family Residence
Materials
- Brick, Vinyl Siding
- Foundation: Concrete Perimeter
- Roof: Asphalt,Shingle
Condition
- Excellent
- New construction: No
- Year built: 1997
Details
- Builder name: CUSTOM QUAKER
Utilities & green energy
- Sewer: On Site Septic, Septic = # of BR
- Water: Well
- Utilities for property: Cable Available, Propane, Underground Utilities
Community & HOA
Community
- Security: Motion Detectors, Security System, Smoke Detector(s)
- Subdivision: Shelter Lakes
HOA
- Has HOA: Yes
- Amenities included: Common Grounds, Lake
- Services included: Common Area Maintenance, Management
- HOA fee: $729 annually
- HOA name: SHELTER LAKES
Location
- Region: Haymarket
Financial & listing details
- Price per square foot: $294/sqft
- Tax assessed value: $1,359,900
- Annual tax amount: $12,893
- Date on market: 6/26/2026
- Listing agreement: Exclusive Right To Sell
- Listing terms: Cash,Conventional,FHA,VA Loan
- Ownership: Fee Simple
Estimated market value
$1,676,000
$1.59M - $1.76M
$5,823/mo
Price history
| Date | Event | Price |
|---|---|---|
| 7/1/2026 | Contingent | $1,675,000$294/sqft |
Source:  Bright MLS #VAPW2123864 Report a problem Bright MLS #VAPW2123864 Report a problem | ||
| 6/26/2026 | Listed for sale | $1,675,000+32.7%$294/sqft |
Source: Bright MLS #VAPW2123864 Report a problem | ||
| 4/29/2021 | Sold | $1,262,000+5.6%$222/sqft |
Source: Public Record Report a problem | ||
| 3/15/2021 | Pending sale | $1,195,000+171.8%$210/sqft |
Source: Bright MLS #VAPW515566 Report a problem | ||
| 10/15/1997 | Sold | $439,710$77/sqft |
Source: Public Record Report a problem | ||
Public tax history
| Year | Property taxes | Tax assessment |
|---|---|---|
| 2025 | $13,057 +9% | $1,331,700 +10.5% |
| 2024 | $11,983 -1.6% | $1,204,900 +2.9% |
| 2023 | $12,181 -1.9% | $1,170,700 +5.4% |
| 2022 | $12,420 +7.3% | $1,111,100 +16.1% |
| 2021 | $11,574 +9.4% | $957,400 +10.4% |
| 2020 | $10,581 +113.6% | $867,200 +5.7% |
| 2019 | $4,954 -47.7% | $820,600 +4.6% |
| 2018 | $9,474 +15.2% | $784,600 +3.4% |
| 2017 | $8,225 | $758,800 +11.7% |
| 2016 | $8,225 +3.3% | $679,100 -0.4% |
| 2015 | $7,959 | $681,500 +6% |
| 2014 | $7,959 | $642,900 -2.5% |
| 2013 | -- | $659,500 +14.9% |
| 2012 | -- | $574,000 -12.4% |
| 2010 | -- | $655,400 +16.6% |
| 2009 | -- | $561,900 -20.9% |
| 2008 | -- | $710,300 -16.7% |
| 2007 | -- | $852,900 -2.3% |
| 2006 | -- | $873,400 +20.3% |
| 2005 | -- | $726,200 +13.6% |
| 2004 | -- | $639,100 +3.8% |
| 2003 | -- | $615,500 +11.7% |
| 2002 | -- | $550,900 +18.9% |
| 2001 | -- | $463,400 |
Find assessor info on the county website
Monthly payment
Est. payment
Payment breakdown
Explore the cost of this home by adjusting the details. Changes won't be saved.Climate risks
Neighborhood: 20169
Nearby schools
Schools provided by the listing agent
- High: Battlefield
- District: Prince William County Public Schools
Source: Bright MLS. This data may not be complete. We recommend contacting the local school district to confirm school assignments for this home.
- $1,499,0004 bd6 ba5.8k sqft13900 Shelter Manor Dr, Haymarket, VA 20169Sold
- $1,750,0007 bd7 ba8.5k sqft13901 Shelter Manor Dr, Haymarket, VA 20169Sold

- $1,480,0004 bd5 ba3.6k sqft13920 Shelter Manor Dr, Haymarket, VA 20169Off Market
- $1,243,6004 bd4 ba3.1k sqft13890 Shelter Manor Dr, Haymarket, VA 20169Off Market
Similar homes
- $1,197,0004 bd3 ba3.2k sqft13870 Shelter Manor Dr, Haymarket, VA 20169For Sale
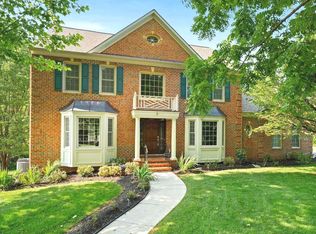
 MLS ID #VAPW2122800, Patty Young, Pearson Smith Realty, LLC. Bright MLS
 - $1,224,9004 bd5 ba5.3k sqft13621 Piedmont Vista Dr, Haymarket, VA 20169For Sale
 MLS ID #VAPW2126188, Casey Kwitkin, Samson Properties. Bright MLS
 - $995,0005 bd5 ba4.8k sqft4280 Lawnvale Dr, Gainesville, VA 20155For Sale
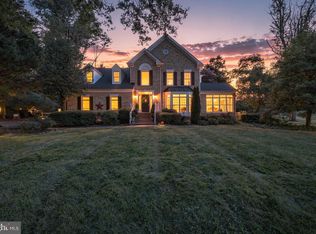 MLS ID #VAPW2129000, Mr. Scott Jacobs, LPT Realty, LLC. Bright MLS
 - $1,849,0006 bd6 ba6.6k sqft23044 Creighton Farms Dr, Leesburg, VA 20175For Sale
 MLS ID #VALO2131858, Tyler Beale, Douglas Elliman of Metro DC, LLC - McLean. Bright MLS
 - $1,449,9994 bd4 ba4.5k sqft8320 Sylvan Way, Clifton, VA 20124For SaleMLS ID #VAFX2337822, Danielle Feder, Pearson Smith Realty, LLC. Bright MLS
- $1,500,0006 bd6 ba6.3k sqft25717 Summerbank Ct, Chantilly, VA 20152For SaleMLS ID #VALO2133886, Saad Jamil, Samson Properties. Bright MLS
- $1,070,0005 bd5 ba4.9k sqft15300 Turning Leaf Pl, Haymarket, VA 20169For SaleMLS ID #VAPW2120934, Ivan Rakela Gutierrez, Real Broker, LLC. Bright MLS
- $959,9004 bd4 ba4.4k sqft15092 Stepping Stone Dr, Haymarket, VA 20169For SaleMLS ID #VAPW2125762, Jennifer Smith-Kilpatrick, Real Broker, LLC. Bright MLS
- $1,099,9005 bd4 ba4.4k sqft4710 Angus Dr, Gainesville, VA 20155For SaleMLS ID #VAPW2122600, Paul Thistle, Take 2 Real Estate LLC. Bright MLS
- $1,725,0005 bd5 ba6.6k sqft7188 Kenthurst Ln, The Plains, VA 20198For SaleMLS ID #VAFQ2022222, Chris Dominick, RE/MAX Gateway, LLC. Bright MLS
- $1,349,0007 bd8 ba6.5k sqft15763 Audubon Way, Haymarket, VA 20169For SaleMLS ID #VAPW2127414, Mike Putnam, EXP Realty, LLC. Bright MLS
- $1,525,0005 bd5 ba6.1k sqft26727 Fair Hope Way, Chantilly, VA 20152For SaleMLS ID #VALO2132402, Khalida Kay Bajwa, RE/MAX Galaxy. Bright MLS
- $1,499,9995 bd5 ba4.6k sqft41116 Hickory Hedge Pl, Aldie, VA 20105For SaleMLS ID #VALO2133180, Ashish Khianey, Vylla Home. Bright MLS
- $1,399,0005 bd5 ba4.8k sqft22167 Woodwinds Dr, Leesburg, VA 20175For SaleMLS ID #VALO2120872, MIKE DOTTERWEICH, RE/MAX Gateway, LLC. Bright MLS
- $1,049,9994 bd5 ba4.3k sqft6874 Noyes Ave, Haymarket, VA 20169For SaleMLS ID #VAPW2118966, Gigi Jones, LPT Realty, LLC. Bright MLS
- $1,795,0005 bd6 ba5.3k sqft7724 Cannonball Gate Rd, Warrenton, VA 20186For SaleMLS ID #VAFQ2022092, Nicole Bolton, Long & Foster Real Estate, Inc.. Bright MLS
- $1,635,0005 bd6 ba8.4k sqft13650 Independence Ridge Pl, Nokesville, VA 20181For SaleMLS ID #VAPW2125194, Adriana Rossi, Century 21 Redwood Realty. Bright MLS
- $1,850,0005 bd5 ba6.6k sqft11540 Quailwood Manor Dr, Fairfax Station, VA 22039For SaleMLS ID #VAFX2333468, Jennifer Young, Keller Williams Realty. Bright MLS
- $1,098,5005 bd5 ba5.7k sqft6518 Debhill Ln, Gainesville, VA 20155For SaleMLS ID #VAPW2129036, Allison Goodhart, Compass. Bright MLS
- $1,325,0005 bd4 ba4.3k sqft38392 Stone Eden Dr, Hamilton, VA 20158For SaleMLS ID #VALO2133880, Julie Bowman, Pearson Smith Realty, LLC. Bright MLS
