Opportunities to purchase on this established court are infrequent, making this a unique offering in the community of Sharon! Welcome to this original-owner home situated on approximately 0.84-acre property surrounded by mature trees, established gardens, and neighbouring green space. This well-maintained residence combines a traditional floor plan with spacious principal rooms and a beautiful outdoor setting. Designed for comfortable family living and entertaining, the home features separate living, dining, and family rooms, providing distinct spaces for both everyday life and special occasions. Beautiful large windows throughout allow for an abundance of natural light, creating a bright and inviting atmosphere. A dedicated main floor office offers flexibility for those working from home, while the mudroom provides convenient direct access to the three-car garage. The welcoming front entrance is highlighted by an updated Pella entry door, while the Pella sliding door provides easy access to the backyard and helps connect the indoor and outdoor living spaces. The spacious primary bedroom serves as a private retreat, complete with a large sitting area, walk-in closet, and 5-piece ensuite bathroom. Three additional well-proportioned bedrooms provide comfortable accommodation for family and guests. The partially finished basement extends the living space with a finished recreation room and a 2-piece bathroom, while still offering additional storage and future potential to suit a variety of needs. Outside, the beautifully landscaped property provides ample space for gardening, recreation, and outdoor enjoyment throughout the seasons. The three-car garage and long driveway offer abundant parking and storage. Conveniently located close to parks, schools, amenities, and commuter routes, this home presents an exceptional opportunity to own a substantial property in an established Sharon neighbourhood.
For sale
C$1,790,000
14 Oxford Ct, East Gwillimbury, ON L0G 1V0
4beds
4baths
Single Family Residence
Built in ----
0 Square Feet Lot
$-- Zestimate®
C$--/sqft
C$-- HOA
What's special
Surrounded by mature treesEstablished gardensNeighbouring green spaceTraditional floor planSpacious principal roomsBeautiful outdoor settingLarge windows throughout
- 80 days |
- 7 |
- 1 |
Zillow last checked:
Listing updated:
Listed by:
REMAX YOUR COMMUNITY REALTY
Source: TRREB,MLS®#: N13248094 Originating MLS®#: Toronto Regional Real Estate Board
Originating MLS®#: Toronto Regional Real Estate BoardFacts & features
Interior
Bedrooms & bathrooms
- Bedrooms: 4
- Bathrooms: 4
Primary bedroom
- Level: Second
- Dimensions: 3.45 x 6.1
Bedroom 2
- Level: Second
- Dimensions: 3.47 x 4.96
Bedroom 3
- Level: Second
- Dimensions: 3.48 x 3.49
Bedroom 4
- Level: Second
- Dimensions: 3.28 x 3.5
Breakfast
- Level: Main
- Dimensions: 3.64 x 4.64
Den
- Level: Main
- Dimensions: 2.71 x 3.45
Dining room
- Level: Main
- Dimensions: 3.43 x 4.03
Family room
- Level: Main
- Dimensions: 3.47 x 5.43
Kitchen
- Level: Main
- Dimensions: 3.54 x 3.47
Living room
- Level: Main
- Dimensions: 3.41 x 5.25
Other
- Level: Second
- Dimensions: 3.15 x 3.66
Heating
- Forced Air, Gas
Cooling
- Central Air
Appliances
- Included: Water Heater Owned, Water Softener
Features
- Central Vacuum, Storage
- Basement: Partially Finished
- Has fireplace: Yes
- Fireplace features: Natural Gas
Interior area
- Living area range: 2500-3000 null
Video & virtual tour
Property
Parking
- Total spaces: 12
- Parking features: Private, Garage Door Opener
- Has garage: Yes
Features
- Stories: 2
- Patio & porch: Deck
- Exterior features: Landscaped
- Pool features: None
Lot
- Size: 0 Square Feet
- Features: Cul de Sac/Dead End, Fenced Yard, Hospital, Park, Rec./Commun.Centre, Wooded/Treed, Pie Shaped Lot
Details
- Additional structures: Fence - Full, Garden Shed
- Parcel number: 034380068
- Other equipment: Sump Pump
Construction
Type & style
- Home type: SingleFamily
- Property subtype: Single Family Residence
Materials
- Brick
- Foundation: Concrete
- Roof: Asphalt Shingle
Utilities & green energy
- Sewer: Septic
Community & HOA
Location
- Region: East Gwillimbury
Financial & listing details
- Annual tax amount: C$8,111
- Date on market: 6/5/2026
Price history
Price history is unavailable.
Public tax history
Tax history is unavailable.
Climate risks
Neighborhood: Sharon
Nearby schools
GreatSchools rating
No schools nearby
We couldn't find any schools near this home.
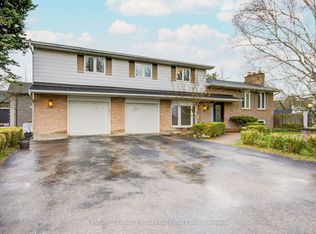
- C$1,138,0004 bd4 ba-- sqft11 George St, East Gwillimbury, ON L0G1V0For Sale
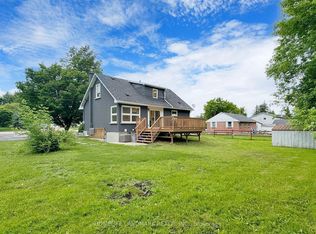
- C$1,099,0003 bd1 ba-- sqft36 May Ave, East Gwillimbury, ON L0G1V0For Sale

- C$1,9002 bd1 ba-- sqft1661 Mount Albert Rd UNIT 2, East Gwillimbury, ON L0G1V0For Rent
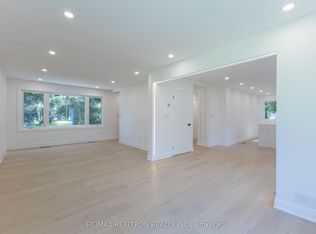
- C$1,199,0005 bd3 ba-- sqft30 Morton Ave, East Gwillimbury, ON L0G1V0For Sale
- C$2,388,0005 bd4 ba-- sqft24 Maplehyrn Ave, East Gwillimbury, ON L0G1V0For Sale
- C$2,398,0005 bd4 ba-- sqft7 Maplehyrn Ave, East Gwillimbury, ON L0G1V0For Sale
- C$1,239,9005 bd2 ba-- sqft1587 Mount Albert Rd, East Gwillimbury, ON L0G1V0For Sale
- C$3,0003 bd1 ba-- sqft18995 Leslie St, East Gwillimbury, ON L0G1V0For Rent
Similar homes
- C$1,599,9004 bd3 ba-- sqft8 Grant Ct, East Gwillimbury, ON L0G 1R0For Sale
 MLS ID #N13075406, RE/MAX HALLMARK YORK GROUP REALTY LTD.. TRREB
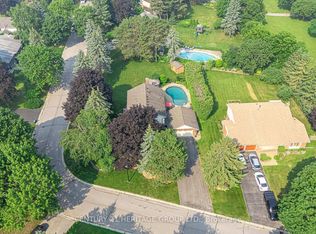
 - C$1,378,9504 bd3 ba-- sqft25 Grant Ct, East Gwillimbury, ON L0G 1R0For Sale
 Century 21 Canada
 - C$1,725,0005 bd4 ba-- sqft669 Kingsmere Ave, Newmarket, ON L3X 1L5For Sale
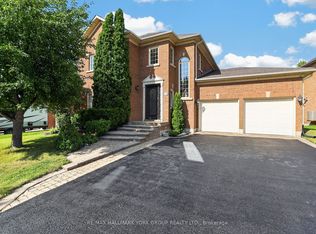 MLS ID #N13603890, RE/MAX HALLMARK YORK GROUP REALTY LTD.. TRREB
 - C$2,038,8005 bd5 ba-- sqft786 Exceller Cir, Newmarket, ON L3X 1P5For Sale
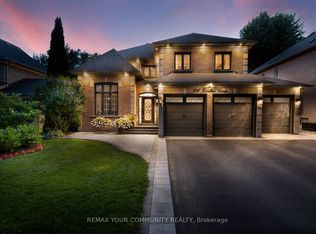 MLS ID #N13666144, REMAX YOUR COMMUNITY REALTY. TRREB
 - C$1,883,0004 bd4 ba-- sqft58 McMullen Dr, Whitchurch Stouffville, ON L4A 3J1For SaleMLS ID #N13438014, REMAX YOUR COMMUNITY REALTY. TRREB
- C$1,599,0005 bd5 ba-- sqft376 Keith Ave, Newmarket, ON L3X 1T5For SaleMLS ID #N13644060, KELLER WILLIAMS REALTY CENTRES. TRREB
- C$1,499,9993 bd2 ba-- sqft17435 8th Concession, King, ON L0G 1T0For SaleMLS ID #N13670030, RE/MAX SPECIALISTS TEAM SUKHVINDER. TRREB
- C$2,100,0003 bd4 ba-- sqft55 Ogden Cres, Whitchurch Stouffville, ON L4A 1P1For SaleMLS ID #N13652812, FARQUHARSON REALTY LIMITED. TRREB
- C$1,528,0004 bd4 ba-- sqft23 Kerr Ln, Aurora, ON L4G 0E5For SaleMLS ID #N13654034, SUTTON GROUP-ADMIRAL REALTY INC.. TRREB
- C$999,8005 bd3 ba-- sqft40 Stonehill Blvd, East Gwillimbury, ON L9N 1E3For SaleMLS ID #N13678168, CENTURY 21 KING`S QUAY REAL ESTATE INC.. TRREB
- C$1,299,0005 bd4 ba-- sqft99 Carlson Dr, Newmarket, ON L3Y 3G9For SaleMLS ID #N13440074, RE/MAX HALLMARK REALTY LTD.. TRREB
- C$975,0004 bd3 ba-- sqft606 Haines Rd, Newmarket, ON L3Y 6V5For SaleMLS ID #N13676674, RE/MAX HALLMARK YORK GROUP REALTY LTD.. TRREB
- C$1,950,0007 bd5 ba-- sqft390 Main St, King, ON L0G 1T0For SaleMLS ID #N13428844, RE/MAX HALLMARK YORK GROUP REALTY LTD.. TRREB
- C$1,699,0004 bd3 ba-- sqft10 Hawthorne Ln, Aurora, ON L4G 3K7For SaleMLS ID #N13094088, KELLER WILLIAMS REALTY CENTRES. TRREB
- C$1,398,0004 bd5 ba-- sqft70 Back St, Bradford West Gwillimbury, ON L3Z 1W8For SaleMLS ID #N13613954, NU STREAM REALTY (TORONTO) INC.. TRREB
- C$1,050,0005 bd4 ba-- sqft844 Hollander Rd, Newmarket, ON L3Y 8H4For SaleMLS ID #N13671770, RE/MAX REALTY ENTERPRISES INC.. TRREB
- C$1,780,0004 bd4 ba-- sqft14 Montrose Cres, Markham, ON L3R 7Z8For SaleMLS ID #N13544096, CENTURY 21 LEADING EDGE REALTY INC.. TRREB
- C$1,799,0004 bd4 ba-- sqft665 Park Rd, Innisfil, ON L9S 2E1New ConstructionMLS ID #N13650602, RE/MAX HALLMARK CHAY REALTY. TRREB
- C$1,899,0003 bd3 ba-- sqft72 Walmer Rd, Richmond Hill, ON L4C 3X1For SaleMLS ID #N13418986, HARVEY KALLES REAL ESTATE LTD.. TRREB
- C$1,499,0004 bd3 ba-- sqft63 Deerglen Ter, Aurora, ON L4G 6Y2For SaleMLS ID #N13528700, ROYAL LEPAGE REAL ESTATE SERVICES LTD.. TRREB
