Welcome to this beautifully maintained home nestled on a cul-de-sac in the highly sought after Twin Valley School District. Offering 4 bedrooms, 2 full and 1 half baths, this home features a flexible floor plan designed for today's lifestyle. The first floor includes a desirable multi-generation room that can serve as a fourth bedroom, private home office, playroom, hobby room, or additional living space. Complete with its own private exterior entrance, this versatile room provides endless possibilities to fit your needs. The bright kitchen opens to the breakfast area and spacious great room featuring a cozy wood burning fireplace, creating the perfect gathering space. Large windows overlook the fully fenced backyard, while the expansive deck with gazebo is ideal for outdoor entertaining, relaxing, or enjoying your morning coffee. Upstairs, the spacious primary suite offers a private ensuite bath with a walk-in shower. Two additional bedrooms and another full bath complete the second floor. The partially finished basement provides additional living space perfect for a recreation room, game room, fitness area, media room, or home office, while still offering plenty of storage. Additional features include central air, natural gas heat, and pride of ownership throughout. Conveniently located near shopping, restaurants, parks, and major commuter routes, this move-in ready home offers comfort, flexibility, and an outstanding location. Do not miss the opportunity to own this exceptional home in the Twin Valley School District.
Under contract
$474,900
14 Quail Ln, Honey Brook, PA 19344
4beds
2,120sqft
Single Family Residence
Built in 1992
0.5 Acres Lot
$535,500 Zestimate®
$224/sqft
$-- HOA
What's special
Fully fenced backyardIdeal for outdoor entertainingFlexible floor planNestled on a cul-de-sacNatural gas heatBreakfast areaSpacious great room
- 9 days |
- 603 |
- 54 |
Likely to sell faster than
Zillow last checked:
Listing updated:
Listed by:
Dave Hinkel 610-909-5431,
Coldwell Banker Realty 6103739900
Source: Bright MLS,MLS#: PACT2129438
Facts & features
Interior
Bedrooms & bathrooms
- Bedrooms: 4
- Bathrooms: 3
- Full bathrooms: 2
- 1/2 bathrooms: 1
- Main level bathrooms: 2
- Main level bedrooms: 1
Rooms
- Room types: Living Room, Dining Room, Primary Bedroom, Bedroom 2, Bedroom 3, Kitchen, Family Room, Basement, Breakfast Room, Bedroom 1
Primary bedroom
- Level: Upper
- Area: 221 Square Feet
- Dimensions: 17 X 13
Bedroom 1
- Level: Main
- Area: 440 Square Feet
- Dimensions: 22 X 20
Bedroom 2
- Level: Upper
- Area: 143 Square Feet
- Dimensions: 13 X 11
Bedroom 3
- Level: Upper
- Area: 144 Square Feet
- Dimensions: 12 X 12
Basement
- Level: Lower
- Area: 324 Square Feet
- Dimensions: 12 X 27
Breakfast room
- Level: Main
- Area: 117 Square Feet
- Dimensions: 9 X 13
Dining room
- Level: Main
- Area: 140 Square Feet
- Dimensions: 14 X 10
Family room
- Level: Main
- Area: 196 Square Feet
- Dimensions: 14 X 14
Kitchen
- Level: Main
- Area: 130 Square Feet
- Dimensions: 10 X 13
Living room
- Level: Main
- Area: 180 Square Feet
- Dimensions: 15 X 12
Heating
- Forced Air, Natural Gas
Cooling
- Central Air, Electric
Appliances
- Included: Gas Water Heater
- Laundry: In Basement
Features
- Basement: Interior Entry,Partially Finished
- Number of fireplaces: 1
- Fireplace features: Electric
Interior area
- Total structure area: 2,120
- Total interior livable area: 2,120 sqft
- Finished area above ground: 2,120
- Finished area below ground: 0
Property
Parking
- Parking features: Asphalt, Driveway
- Has uncovered spaces: Yes
Accessibility
- Accessibility features: None
Features
- Levels: Two
- Stories: 2
- Patio & porch: Deck
- Pool features: None
- Fencing: Back Yard
Lot
- Size: 0.5 Acres
- Features: Cul-De-Sac
Details
- Additional structures: Above Grade, Below Grade
- Parcel number: 2208 0070.0400
- Zoning: RES
- Special conditions: Standard
Construction
Type & style
- Home type: SingleFamily
- Architectural style: Traditional
- Property subtype: Single Family Residence
Materials
- Stick Built
- Foundation: Permanent
Condition
- New construction: No
- Year built: 1992
Utilities & green energy
- Sewer: Public Sewer
- Water: Public
Community & HOA
Community
- Subdivision: Autumn Ridge
HOA
- Has HOA: No
Location
- Region: Honey Brook
- Municipality: HONEY BROOK TWP
Financial & listing details
- Price per square foot: $224/sqft
- Tax assessed value: $155,260
- Annual tax amount: $6,056
- Date on market: 7/11/2026
- Listing agreement: Exclusive Right To Sell
- Inclusions: Gazebo, Electric Fireplace In Family Room.
- Ownership: Fee Simple
Estimated market value
$535,500
$503,000 - $568,000
$2,946/mo
Price history
| Date | Event | Price |
|---|---|---|
| 7/16/2026 | Contingent | $474,900$224/sqft |
Source:  Bright MLS #PACT2129438 Report a problem Bright MLS #PACT2129438 Report a problem | ||
| 7/11/2026 | Listed for sale | $474,900$224/sqft |
Source: Bright MLS #PACT2129438 Report a problem | ||
Public tax history
| Year | Property taxes | Tax assessment |
|---|---|---|
| 2025 | $6,148 +1.6% | $155,260 |
| 2024 | $6,052 +1.5% | $155,260 |
| 2023 | $5,961 +2.3% | $155,260 |
| 2022 | $5,825 +1.1% | $155,260 |
| 2021 | $5,761 +210% | $155,260 |
| 2020 | $1,858 -65.6% | $155,260 |
| 2019 | $5,399 | $155,260 |
| 2018 | $5,399 +9900% | $155,260 |
| 2017 | $54 -98.7% | $155,260 |
| 2016 | $4,200 | $155,260 |
| 2015 | $4,200 | $155,260 |
| 2014 | $4,200 | $155,260 |
| 2013 | -- | $155,260 |
| 2012 | -- | $155,260 |
| 2011 | -- | $155,260 |
| 2010 | -- | $155,260 |
| 2009 | -- | $155,260 |
| 2008 | -- | $155,260 |
| 2007 | -- | $155,260 |
| 2006 | -- | $155,260 |
| 2005 | -- | $155,260 |
| 2004 | -- | $155,260 |
| 2003 | -- | $155,260 |
| 2000 | -- | $155,260 |
Find assessor info on the county website
Monthly payment
Est. payment
Payment breakdown
Explore the cost of this home by adjusting the details. Changes won't be saved.Climate risks
Neighborhood: 19344
Nearby schools
GreatSchools rating
- 6/10Honey Brook Elementary CenterGrades: K-4Distance: 3.1 mi
- 7/10Twin Valley Middle SchoolGrades: 5-8Distance: 5.9 mi
- 6/10Twin Valley High SchoolGrades: 9-12Distance: 5.8 mi
Schools provided by the listing agent
- Middle: Twin Valley
- High: Twin Valley
- District: Twin Valley
Source: Bright MLS. This data may not be complete. We recommend contacting the local school district to confirm school assignments for this home.
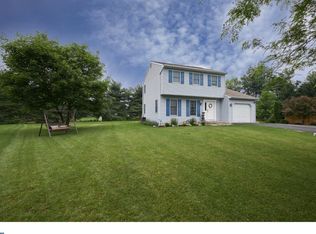
- $431,0003 bd2 ba1.3k sqft18 Quail Ln, Honey Brook, PA 19344Off Market
- $381,8003 bd1 ba1.2k sqft10 Quail Ln, Honey Brook, PA 19344Off Market
- $388,1004 bd2 ba1.7k sqft3105 Horseshoe Park, Honey Brook, PA 19344Off Market
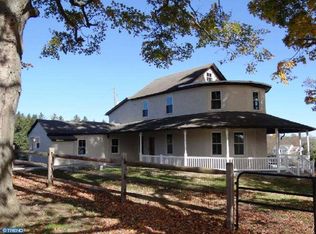
- $399,3003 bd2 ba1k sqft6 Quail Ln, Honey Brook, PA 19344Off Market
- $514,7004 bd3 ba2k sqft17 Quail Ln, Honey Brook, PA 19344Off Market
- $408,7003 bd1 ba1.3k sqft13 Quail Ln, Honey Brook, PA 19344Off Market
- $233,6003 bd1 ba1.2k sqft3115 Horseshoe Pike, Honey Brook, PA 19344Off Market
- $329,6003 bd1 ba1.2k sqft3115 Horseshoe Park, Honey Brook, PA 19344Off Market
A local agent can set up tours, give advice and negotiate with sellers.
Similar homes
- $595,0004 bd3 ba2.3k sqft40 Hunters Run Rd, Honey Brook, PA 19344For Sale
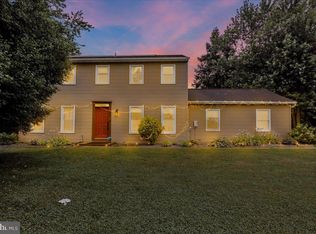
 MLS ID #PACT2130270, Cassandra Corkhill, Axen Realty. Bright MLS
 - $460,0002 bd2 ba1.9k sqft307 Sawgrass Ct, Honey Brook, PA 19344For Sale
 MLS ID #PACT2127600, Tracy Gordon, Coldwell Banker Realty. Bright MLS
 - $444,0003 bd3 ba2.1k sqftKnob Hill Farms,484-883-8373, Honey Brook, PA 19344For Sale
 MLS ID #PACT2125512, Daniel J Brudnok, BHHS Fox & Roach Malvern-Paoli. Bright MLS
 - $579,9004 bd3 ba2.8k sqft16 Ryan Ln, Honey Brook, PA 19344For Sale
 MLS ID #PACT2128340, Dominick Fantanarosa, RE/MAX Action Associates. Bright MLS
 - $455,0003 bd3 ba2.4k sqft8 Parkside Dr, Elverson, PA 19520For SaleMLS ID #PACT2126132, Turner Stoltzfus, Stoltzfus Realtors. Bright MLS
- $525,0004 bd3 ba2.4k sqft1283 Cedar Ave, East Earl, PA 17519For SaleMLS ID #PALA2091178, Loretta Leibert, BHHS Homesale Realty- Reading Berks. Bright MLS
- $463,8884 bd3 ba2.2k sqft209 Battenkill Dr, Douglassville, PA 19518For SaleMLS ID #PABK2074700, Chris Strain, RE/MAX Of Reading. Bright MLS
- $575,0004 bd3 ba3k sqft218 Briars Run Dr, Downingtown, PA 19335For SaleMLS ID #PACT2129786, Lewis Esposito, RE/MAX Preferred - Newtown Square. Bright MLS
- $400,0005 bd3 ba2.9k sqft469 Gault Rd, Narvon, PA 17555AuctionMLS ID #PALA2091728, Randal Kline, Kingsway Realty - Ephrata. Bright MLS
- $489,9004 bd4 ba2.9k sqft414 Flagstone Cir, Coatesville, PA 19320For SaleMLS ID #PACT2126984, Karen Sparano, Clear Sky Real Estate Consulting. Bright MLS
- $525,0004 bd3 ba2.3k sqft125 Woodmeadow Dr, Denver, PA 17517For SaleMLS ID #PALA2091760, Alex Whitt, Keller Williams Elite. Bright MLS
- $469,0003 bd4 ba1.8k sqft217 Spruce St, Denver, PA 17517For SaleMLS ID #PALA2091238, Sandra Martin, Coldwell Banker Realty. Bright MLS
- $540,0005 bd3 ba1.8k sqft3060 Manor Rd, Coatesville, PA 19320For SaleMLS ID #PACT2128214, Tiffany Varghese, Compass Pennsylvania LLC. Bright MLS
- $369,0003 bd2 ba1.7k sqft2407 E Kings Hwy, Coatesville, PA 19320For SaleMLS ID #PACT2129906, Pratiti Pathak, RE/MAX Ace Realty. Bright MLS
- $585,0004 bd3 ba2.8k sqft19 Ponds End Dr, Downingtown, PA 19335For SaleMLS ID #PACT2118308, Jerry Fisher, RE/MAX Pinnacle. Bright MLS
- $495,0004 bd3 ba2.2k sqft11 Union Ave, New Holland, PA 17557For SaleMLS ID #PALA2090548, TONY ZOOK, RE/MAX Pinnacle. Bright MLS
- $555,0003 bd2 ba2.2k sqft1421 Coldsprings Rd, Pottstown, PA 19465For SaleMLS ID #780744, Jackie Frey, IronValley RE of Lehigh Valley. GLVR
- $675,0004 bd3 ba2.4k sqft425 Westfield Dr, Exton, PA 19341For SaleMLS ID #PACT2129920, Joseph McCormick, RE/MAX Hometown Realtors. Bright MLS
- $399,9004 bd2 ba2.3k sqft201 Hillcrest Rd, New Holland, PA 17557For SaleMLS ID #PALA2091652, Shelby Hollinger, Kingsway Realty - Ephrata. Bright MLS
- $489,0004 bd3 ba2.3k sqft223 Woodbridge Ln, Douglassville, PA 19518For SaleMLS ID #PABK2073036, Stephanie Young, Keller Williams Platinum Realty - Wyomissing. Bright MLS
