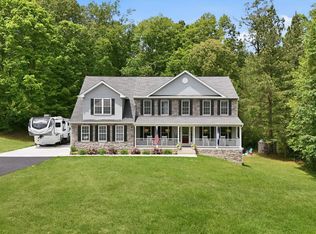
Space, Comfort & Flexibility in One Exceptional Home! There are multiple reasons this home is the one for you! With over 4,800+ sq ft of beautifully expanded living space and a full bump-out on all three levels, this home offers the space and flexibility today’s buyers are searching for. Featuring 8 bedrooms—including 2 versatile flex rooms—and 4 full bathrooms, this layout is designed to fit a variety of needs. The main-level in-law suite adds convenience for multi-generational living or guests. The oversized 2-car garage and extended driveway provide ample parking, along with a low HOA under $500 per year. Recent updates include stainless steel appliances (approximately 6 months old), roof replaced in 2021, HVAC systems updated in 2021, and water heater replaced in 2025, new carpet installed on lower level,—offering added value and peace of mind. Step outside to a custom hardscape patio and a deck with stairs, creating the perfect setup for entertaining and seamless indoor-outdoor living. Conveniently located near shopping, dining, and everyday amenities, with easy access to major commuter routes. Approximately 10–15 minutes to Interstate 95 and a short drive to Marine Corps Base Quantico, making this location ideal for commuters and those seeking proximity to key employment centers while enjoying a residential setting. Homes with this much space, flexibility, and location appeal don’t come along often—schedule your showing today and see everything this home has to offer!
Under contract
Price cut: $24.1K (6/4)
$724,900
14 Saint Richards Ct, Stafford, VA 22556
8beds
4,800sqft
:
Get pre-qualified$4,535/mo
Single Family Residence
Built in 2005
0.3 Acres Lot
$718,500 Zestimate®
$151/sqft
$38/mo HOA
What's special
Main-level in-law suiteCustom hardscape patio
- 93 days |
- 168 |
- 0 |
Zillow last checked:
Listing updated:
Listed by:
Leticia Gattas 703-618-9893,
Samson Properties (703) 378-8810
Source: Bright MLS,MLS#: VAST2046384
Facts & features
Interior
Bedrooms & bathrooms
- Bedrooms: 8
- Bathrooms: 4
- Full bathrooms: 4
- Main level bathrooms: 1
- Main level bedrooms: 1
Rooms
- Room types: Kitchen, Laundry
Kitchen
- Features: Flooring - Laminated
- Level: Main
Laundry
- Level: Main
Heating
- Forced Air, Natural Gas
Cooling
- Central Air, Electric
Appliances
- Included: Stainless Steel Appliance(s), Microwave, Dryer, Dishwasher, Washer, Refrigerator, Gas Water Heater
- Laundry: Main Level, Laundry Room
Features
- Attic
- Flooring: Carpet, Hardwood
- Basement: Full,Heated,Interior Entry,Exterior Entry,Walk-Out Access
- Number of fireplaces: 1
- Fireplace features: Screen
Interior area
- Total structure area: 4,890
- Total interior livable area: 4,800 sqft
- Finished area above ground: 3,130
- Finished area below ground: 1,670
Property
Parking
- Total spaces: 6
- Parking features: Garage Faces Front, Asphalt, Attached, Driveway
- Attached garage spaces: 2
- Uncovered spaces: 4
- Details: Garage Sqft: 444
Accessibility
- Accessibility features: Other
Features
- Levels: Three
- Stories: 3
- Patio & porch: Deck, Patio
- Exterior features: Bump-outs, Sidewalks, Street Lights
- Pool features: None
Lot
- Size: 0.3 Acres
- Features: Landscaped
Details
- Additional structures: Above Grade, Below Grade
- Parcel number: 19K 7 401
- Zoning: R1
- Special conditions: Standard
Construction
Type & style
- Home type: SingleFamily
- Architectural style: Colonial
- Property subtype: Single Family Residence
Materials
- Brick Front
- Foundation: Other, Permanent
Condition
- Excellent
- New construction: No
- Year built: 2005
Details
- Builder model: Radford 2
- Builder name: Atlantic Builders
Utilities & green energy
- Sewer: Public Sewer
- Water: Public
Community & HOA
Community
- Subdivision: St Georges Estates
HOA
- Has HOA: Yes
- Amenities included: Basketball Court, Common Grounds, Tot Lots/Playground
- HOA fee: $455 annually
- HOA name: ST. GEORGE'S ESTATES HOA INC/ LANDMARC REAL ESTATE
Location
- Region: Stafford
Financial & listing details
- Price per square foot: $151/sqft
- Tax assessed value: $634,700
- Annual tax amount: $5,621
- Date on market: 5/7/2026
- Listing agreement: Exclusive Right To Sell
- Listing terms: Cash,Conventional,FHA,VA Loan,VHDA
- Ownership: Fee Simple
Estimated market value
$718,500
$683,000 - $754,000
$2,253/mo
Price history
| Date | Event | Price |
|---|---|---|
| 7/4/2026 | Contingent | $724,900$151/sqft |
Source:  Bright MLS #VAST2046384 Report a problem Bright MLS #VAST2046384 Report a problem | ||
| 6/4/2026 | Price change | $724,900-3.2%$151/sqft |
Source: Bright MLS #VAST2046384 Report a problem | ||
| 5/7/2026 | Listed for sale | $749,000+111%$156/sqft |
Source: Bright MLS #VAST2046384 Report a problem | ||
| 1/21/2009 | Sold | $355,000-15.5%$74/sqft |
Source: Public Record Report a problem | ||
| 10/24/2008 | Sold | $420,000+2.7%$88/sqft |
Source: Public Record Report a problem | ||
| 6/29/2008 | Listing removed | $409,000$85/sqft |
Source: Listhub #ST6680207 Report a problem | ||
| 5/24/2008 | Price change | $409,000+13.6%$85/sqft |
Source: Listhub #ST6680207 Report a problem | ||
| 3/15/2008 | Listed for sale | $359,900-37.9%$75/sqft |
Source: Listhub #ST6680207 Report a problem | ||
| 11/30/2005 | Sold | $579,800$121/sqft |
Source: Public Record Report a problem | ||
Public tax history
| Year | Property taxes | Tax assessment |
|---|---|---|
| 2025 | $5,543 +3.4% | $600,100 |
| 2024 | $5,363 +8.1% | $600,100 +8.6% |
| 2023 | $4,960 +5.6% | $552,700 |
| 2022 | $4,698 +11.9% | $552,700 +27.7% |
| 2021 | $4,199 | $432,900 |
| 2020 | $4,199 +2% | $432,900 +6.2% |
| 2019 | $4,118 +2% | $407,700 |
| 2018 | $4,036 | $407,700 |
| 2017 | $4,036 | $407,700 |
| 2016 | $4,036 | $407,700 +10% |
| 2015 | -- | $370,600 |
| 2014 | -- | $370,600 +4.6% |
| 2013 | -- | $354,300 |
| 2012 | -- | $354,300 -2.8% |
| 2011 | -- | $364,400 |
| 2010 | -- | $364,400 -18.8% |
| 2009 | -- | $448,800 |
| 2008 | -- | $448,800 -27.7% |
| 2006 | -- | $621,100 |
| 2005 | -- | $621,100 +935.2% |
| 2004 | -- | $60,000 |
Find assessor info on the county website
Monthly payment
Est. payment
Payment breakdown
Explore the cost of this home by adjusting the details. Changes won't be saved.Climate risks
Neighborhood: 22556
Nearby schools
GreatSchools rating
- 7/10Rockhill Elementary SchoolGrades: K-5Distance: 0.9 mi
- 6/10Andrew G. Wright Middle SchoolGrades: 6-8Distance: 0.8 mi
- 8/10Mountain View High SchoolGrades: 9-12Distance: 1.2 mi
Schools provided by the listing agent
- Elementary: Rockhill
- Middle: A.g. Wright
- High: Mountain View
- District: Stafford County Public Schools
Source: Bright MLS. This data may not be complete. We recommend contacting the local school district to confirm school assignments for this home.
- $649,9004 bd3 ba2.6k sqft16 Saint Richards Ct, Stafford, VA 22556Off Market
- $690,6005 bd3 ba5k sqft12 Saint Richards Ct, Stafford, VA 22556Off Market
- $710,2004 bd3 ba3.4k sqft15 Saint Richards Ct, Stafford, VA 22556Off Market
- $637,4005 bd3 ba3.6k sqft18 Saint Richards Ct, Stafford, VA 22556Off Market
- $639,9004 bd3 ba2.7k sqft11 Saint Richards Ct, Stafford, VA 22556Off Market
- $600,5004 bd2 ba3.7k sqft10 Saint Richards Ct, Stafford, VA 22556Off Market
- $699,0004 bd3 ba3.3k sqft19 Saint Richards Ct, Stafford, VA 22556Off Market
- $742,0006 bd5 ba4.8k sqft4 Saint Charles Ct, Stafford, VA 22556Off Market
A local agent can set up tours, give advice and negotiate with sellers.
Similar homes
- $665,0005 bd4 ba4.6k sqft9 Kinser Way, Stafford, VA 22556For Sale

 MLS ID #VAST2049156, Kamran Saleem, Redfin Corporation. Bright MLS
 - $674,9006 bd3 ba2.7k sqft1 Rolling Rd #A, Stafford, VA 22556For Sale
 MLS ID #VAST2052088, Crystal Harmon, CENTURY 21 New Millennium. Bright MLS
 - $775,0006 bd5 ba4.1k sqft40 Fife St, Stafford, VA 22554For Sale
 MLS ID #VAST2052682, Jennifer Rivera, Blue and Gray Realty, LLC. Bright MLS
 - $850,0005 bd4 ba4.4k sqft10 Quarter Horse Ct, Stafford, VA 22556For Sale
 MLS ID #VAST2049458, Heather Ferris, Coldwell Banker Elite. Bright MLS
 - $895,0006 bd6 ba4.5k sqft231 Crown Manor Dr, Stafford, VA 22556For SaleMLS ID #VAST2050108, Melissa Longton, Berkshire Hathaway HomeServices PenFed Realty. Bright MLS
- $795,0005 bd4 ba4.2k sqft950 Grouse Pointe Dr, Stafford, VA 22556For SaleMLS ID #VAST2052366, Wes Stearns, M.O. Wilson Properties. Bright MLS
- $985,0005 bd4 ba3.2k sqft120 Longwood Dr, Stafford, VA 22556For SaleMLS ID #VAST2052306, Leilani Duenas, Coldwell Banker Elite. Bright MLS
- $605,0005 bd3 ba2.6k sqft11 Tenbrooke Ct, Stafford, VA 22556For SaleMLS ID #VAST2052426, Jameel Scott, Coldwell Banker Realty. Bright MLS
- $749,9005 bd4 ba4.4k sqft220 Almond Dr, Stafford, VA 22554For SaleMLS ID #VAST2052408, Rod Obee, EXP Realty, LLC. Bright MLS
- $975,0005 bd5 ba5.2k sqft131 Arden Ln, Stafford, VA 22556For SaleMLS ID #VAST2049668, LaRene Olbeter, Century 21 Redwood Realty. Bright MLS
- $930,0005 bd5 ba5.2k sqft12 Whistler Way, Stafford, VA 22556For SaleMLS ID #VAST2050784, Kelli K Love-Smith, Real Broker, LLC. Bright MLS
- $924,9006 bd5 ba5k sqft39 Oak Rd, Stafford, VA 22556For SaleMLS ID #VAST2051482, Samina Bilal, RE/MAX Galaxy. Bright MLS
- $734,9005 bd4 ba3.8k sqft124 Brittany Manor Way, Stafford, VA 22554For SaleMLS ID #VAST2051300, Mike Unruh, Keller Williams Capital Properties. Bright MLS
- $849,0005 bd4 ba4.1k sqft6 Toliver Ln, Stafford, VA 22554For SaleMLS ID #VAST2049372, Will Montminy, Berkshire Hathaway HomeServices PenFed Realty. Bright MLS
- $764,9006 bd5 ba4.1k sqft38 Fife St, Stafford, VA 22554For SaleMLS ID #VAST2049742, Jim Abed, Berkshire Hathaway HomeServices PenFed Realty. Bright MLS
- $970,0005 bd5 ba7k sqft19 Pinto Ln, Stafford, VA 22556For SaleMLS ID #VAST2052102, Tracy Romero, Samson Properties. Bright MLS
- $875,0005 bd5 ba5.7k sqft39 Easter Dr, Stafford, VA 22554For SaleMLS ID #VAST2052234, Juliette Sherrill, Samson Properties. Bright MLS
- $800,0005 bd5 ba4.7k sqft22 Smelters Trace Rd, Stafford, VA 22554For SaleMLS ID #VAST2052116, Philip Bissoon, LPT Realty, LLC. Bright MLS
- $655,0005 bd4 ba4.3k sqft14 River Oak Dr, Stafford, VA 22554For SaleMLS ID #VAST2050720, Lisa Sinclair, Century 21 Redwood Realty. Bright MLS
- $849,5005 bd4 ba5.7k sqft17 Brannigan Dr, Stafford, VA 22554For SaleMLS ID #VAST2050442, DONNA YOUNG, Samson Properties. Bright MLS
