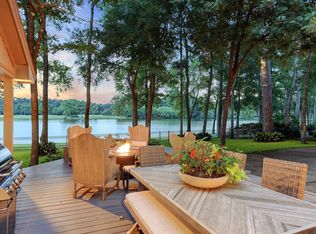
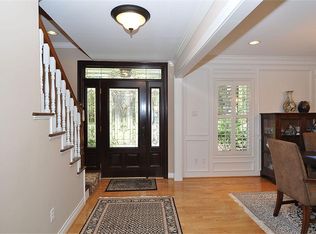
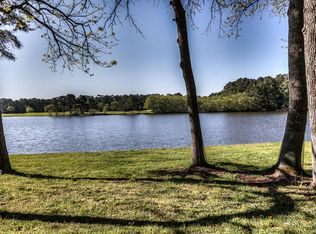
Experience breathtaking lake and golf course views visible through expansive, ceiling to floor,
windows upon entering the elegant entry of this well-maintained home. The entry is graced by
a double staircase, marble inlay, and flanked by an executive study and a formal dining room.
The gourmet kitchen boasts Thermador appliances, induction cooktop, quartz countertops and
soft-close cabinetry. The first floor primary suite offers separate vanities, a walk-in shower,
freestanding tub and 3 closets. A 2 nd study/6 th bedroom with full bath is also located on the 1 st
floor. Upstairs are 4 additional bedrooms with Jack and Jill baths and a large gameroom with a
balcony overlooking the beautifully landscaped backyard, lake and golf course. Add’l features
include a koi pond, wrought-iron fencing, water well for lawn sprinklers, 3 tankless water
heaters, generator, an oversized 4 car tandem garage, updated electrical systems, and much
more. A rare gem!
Pending
Price cut: $76.3K (6/28)
$1,223,235
14 Shorelake Dr, Humble, TX 77339
6beds
6,810sqft
:
Get pre-qualified$9,596/mo
Single Family Residence
Built in 1975
0.4 Acres Lot
$1,167,200 Zestimate®
$180/sqft
$45/mo HOA
What's special
Wrought-iron fencingDouble staircaseElegant entryFormal dining roomKoi pondQuartz countertopsFreestanding tub
- 50 days |
- 534 |
- 31 |
Zillow last checked:
Listing updated:
Listed by:
Joan Imperato TREC #0353483 713-502-1100,
eXp Realty LLC,
Alison Brookby TREC #0506612 713-826-6989,
eXp Realty LLC
Source: HAR,MLS#: 37419012
Facts & features
Interior
Bedrooms & bathrooms
- Bedrooms: 6
- Bathrooms: 4
- Full bathrooms: 4
Rooms
- Room types: Den, Family Room, Utility Room
Primary bedroom
- Level: First
- Area: 513
- Dimensions: 19x27
Bedroom
- Level: First
- Area: 195
- Dimensions: 13X15
Bedroom
- Level: First
- Area: 247
- Dimensions: 13x19
Bedroom
- Level: Second
- Area: 195
- Dimensions: 13x15
Bedroom
- Level: Second
- Area: 252
- Dimensions: 14x18
Bedroom
- Level: Second
- Area: 240
- Dimensions: 15x16
Other
- Level: First
- Area: 270
- Dimensions: 15x18
Breakfast
- Level: First
- Area: 276
- Dimensions: 12x23
Dining room
- Level: First
- Area: 270
- Dimensions: 15x18
Family room
- Level: First
- Area: 660
- Dimensions: 20x33
Game room
- Level: Second
- Area: 506
- Dimensions: 22x23
Kitchen
- Level: First
- Area: 208
- Dimensions: 13x16
Heating
- Natural Gas, Zoned
Cooling
- Ceiling Fan(s), Electric, Zoned
Appliances
- Included: Water Heater, Disposal, Refrigerator, Double Oven, Electric Oven, Freestanding Oven, Microwave, Electric Cooktop, Free-Standing Range, Dishwasher
- Laundry: Electric Dryer Hookup, Gas Dryer Hookup, Washer Hookup
Features
- 2 Staircases, Balcony, Crown Molding, Formal Entry/Foyer, High Ceilings, Wet Bar, 2 Bedrooms Down, Primary Bed - 1st Floor, Sitting Area
- Flooring: Carpet, Marble, Tile, Wood
- Windows: Insulated/Low-E windows, Window Coverings
- Number of fireplaces: 2
- Fireplace features: Gas, Gas Log
Interior area
- Total structure area: 6,810
- Total interior livable area: 6,810 sqft
Property
Parking
- Total spaces: 4
- Parking features: Attached, Tandem, Circular Driveway
- Attached garage spaces: 4
Features
- Stories: 2
- Patio & porch: Covered, Patio/Deck, Porch
- Exterior features: Back Green Space, Sprinkler System
- Fencing: Back Yard
- Has view: Yes
- View description: Lake
- Has water view: Yes
- Water view: Lake
- Waterfront features: Lake Front
Lot
- Size: 0.4 Acres
- Features: Back Yard, Greenbelt, Near Golf Course, Waterfront, 1/4 Up to 1/2 Acre
Details
- Parcel number: 1077920000011
Construction
Type & style
- Home type: SingleFamily
- Architectural style: Traditional
- Property subtype: Single Family Residence
Materials
- Brick, Cement Siding
- Foundation: Slab
- Roof: Composition
Condition
- New construction: No
- Year built: 1975
Utilities & green energy
- Sewer: Public Sewer
- Water: Public
Green energy
- Energy efficient items: HVAC, HVAC>13 SEER
Community & HOA
Community
- Subdivision: Kingwood Lakes Village
HOA
- Has HOA: Yes
- HOA fee: $540 annually
Location
- Region: Humble
Financial & listing details
- Price per square foot: $180/sqft
- Tax assessed value: $1,345,900
- Annual tax amount: $22,526
- Date on market: 6/18/2026
- Listing terms: Cash,Conventional
- Exclusions: See Exclusion List
- Ownership: Full Ownership
- Road surface type: Concrete, Curbs, Gutters
Estimated market value
$1,167,200
$1.11M - $1.23M
$4,173/mo
Price history
| Date | Event | Price |
|---|---|---|
| 7/28/2026 | Pending sale | $1,223,235$180/sqft |
Source:  HAR #37419012 Report a problem HAR #37419012 Report a problem | ||
| 6/28/2026 | Price change | $1,223,235-5.9%$180/sqft |
Source: HAR #37419012 Report a problem | ||
| 6/18/2026 | Listed for sale | $1,299,500+4%$191/sqft |
Source: HAR #37419012 Report a problem | ||
| 12/13/2021 | Listing removed | -- |
Source:  RE/MAX International Report a problem RE/MAX International Report a problem | ||
| 11/3/2021 | Price change | $1,250,000-10.7%$184/sqft |
Source: HAR #52501743 Report a problem | ||
| 10/1/2021 | Listed for sale | $1,399,000+39.9%$205/sqft |
Source: HAR #52501743 Report a problem | ||
| 8/29/2016 | Sold | -- |
Source: Agent Provided Report a problem | ||
| 6/29/2016 | Pending sale | $999,900$147/sqft |
Source: RE/MAX Associates Northeast #57662457 Report a problem | ||
| 5/9/2016 | Price change | $999,900-9.1%$147/sqft |
Source: RE/MAX Associates Northeast #57662457 Report a problem | ||
| 11/4/2015 | Price change | $1,100,000-5.2%$162/sqft |
Source: RE/MAX Associates Northeast #53810241 Report a problem | ||
| 4/9/2015 | Listed for sale | $1,160,000$170/sqft |
Source: RE/MAX Associates Northeast #53810241 Report a problem | ||
Public tax history
| Year | Property taxes | Tax assessment |
|---|---|---|
| 2025 | $12,503 +11.6% | $1,345,900 -0.4% |
| 2024 | $11,202 +16.9% | $1,351,027 -2.8% |
| 2023 | $9,584 +7.8% | $1,390,518 +10.3% |
| 2022 | $8,894 | $1,260,189 +49.9% |
| 2021 | -- | $840,500 -0.8% |
| 2020 | $8,810 -1.4% | $847,524 |
| 2019 | $8,936 -64.3% | $847,524 +103.3% |
| 2018 | $25,006 | $416,820 -57.3% |
| 2017 | $25,006 -15.2% | $975,565 -5.7% |
| 2016 | $29,491 +78.3% | $1,035,000 +9.9% |
| 2015 | $16,542 | $942,069 +30.2% |
| 2014 | $16,542 | $723,346 -4.9% |
| 2013 | -- | $760,587 +17.2% |
| 2012 | -- | $648,866 -6% |
| 2011 | -- | $690,495 |
| 2010 | -- | $690,495 -5.2% |
| 2009 | -- | $728,546 +30.1% |
| 2007 | -- | $560,000 -3.9% |
| 2006 | -- | $583,009 |
| 2005 | -- | $583,009 -4.9% |
| 2004 | -- | $612,900 +10% |
| 2003 | -- | $557,200 +23.5% |
| 2000 | -- | $451,000 |
Find assessor info on the county website
Monthly payment
Est. payment
Payment breakdown
Explore the cost of this home by adjusting the details. Changes won't be saved.Climate risks
Neighborhood: Kingwood
Nearby schools
GreatSchools rating
- 7/10Foster Elementary SchoolGrades: PK-5Distance: 0.8 mi
- 7/10Kingwood Middle SchoolGrades: 6-8Distance: 0.8 mi
- 7/10Kingwood Park High SchoolGrades: 9-12Distance: 2 mi
Schools provided by the listing agent
- Elementary: Foster Elementary School (Humble)
- Middle: Kingwood Middle School
- High: Kingwood Park High School
Source: HAR. This data may not be complete. We recommend contacting the local school district to confirm school assignments for this home.
- $888,2004 bd4 ba3.6k sqft16 Shorelake Dr, Humble, TX 77339Off Market
- $993,0004 bd3 ba3.8k sqft12 Shorelake Dr, Humble, TX 77339Off Market
- $678,6003 bd3 ba3.1k sqft1 Summit Lake Dr, Humble, TX 77339Off Market

- $262,6340.4 acres10 Shorelake Dr, Humble, TX 77339Off Market
- $1,040,3004 bd3 ba6.4k sqft2 Kings Creek Dr, Humble, TX 77339Off Market
- $1,060,3003 bd4 ba4.1k sqft18 Shorelake Dr, Humble, TX 77339Off Market
- $662,1004 bd4 ba3.3k sqft8 Shorelake Dr, Humble, TX 77339Off Market
- $869,6004 bd4 ba4k sqft21 Shorelake Dr, Humble, TX 77339Off Market
A local agent can set up tours, give advice and negotiate with sellers.
A local lender can help you make sure your offer is ready when you are.
Similar homes
- $1,279,0004 bd5 ba5.9k sqft2303 Woods Estates Dr, Kingwood, TX 77339For Sale
 MLS ID #44287066, Joan Imperato, eXp Realty LLC. HAR
 - $949,9004 bd5 ba5.1k sqft2515 Kings Forest Dr, Humble, TX 77339For Sale
 MLS ID #96473347, Suzanne Noonan Murphy, RE/MAX Universal. HAR
 - $1,399,0005 bd4 ba5.9k sqft42 Forest Green Trl, Kingwood, TX 77339For Sale
 MLS ID #37356669, Kelty Ferguson, Martha Turner Sotheby's International Realty - Kingwood. HAR
 - $1,100,0005 bd6 ba5.2k sqft4206 Hidden Links Ct, Humble, TX 77339For Sale
 MLS ID #83730816, Joan Imperato, eXp Realty LLC. HAR
 - $895,5005 bd4 ba3.7k sqft1711 Walnut Ln, Humble, TX 77339For SaleMLS ID #10766852, Dana Olejniczak, Martha Turner Sotheby's International Realty - Kingwood. HAR
- $1,190,0005 bd5 ba6.4k sqft1506 Sheltering Oaks Ln, Kingwood, TX 77345For SaleMLS ID #73380633, Suzanne Noonan Murphy, RE/MAX Universal. HAR
- $650,0004 bd4 ba4k sqft2426 Kings Forest Dr, Humble, TX 77339For SaleMLS ID #69376134, Marta Peralta, Keller Williams Realty Metropolitan. HAR
- $899,0005 bd4 ba5k sqft2814 S Cotswold Manor Dr, Kingwood, TX 77339For SaleMLS ID #30728091, Shanna Lumpkin, JLA Realty. HAR
- $649,0004 bd4 ba4k sqft2411 Oaks Forks Dr, Humble, TX 77339For SaleMLS ID #23711576, Robin Gayle, MVP Realty & Associates. HAR
- $799,0005 bd5 ba4.5k sqft3303 N Cotswold Manor Dr, Kingwood, TX 77339For SaleMLS ID #47180019, Sandy Brabham, Keller Williams Realty Northeast. HAR
- $1,035,0004 bd4 ba4.5k sqft25 Club Oak Ct, Humble, TX 77339For SaleMLS ID #39774369, Jennifer Jaeger-Karp, eXp Realty LLC. HAR
- $835,0006 bd4 ba3.9k sqft1211 Cypress Ln, Kingwood, TX 77339For SaleMLS ID #63041226, Greg Fazzino, eXp Realty LLC. HAR
- $1,698,0006 bd7 ba7.8k sqft15 Enchanted Woods Dr, Humble, TX 77339For SaleMLS ID #80843001, Kim Fazzino, eXp Realty LLC. HAR
- $1,300,0005 bd4 ba5.1k sqft1307 Majestic Pines Ct, Kingwood, TX 77345For SaleMLS ID #37500371, John Altic, JLA Realty. HAR
- $1,250,0007 bd4 ba4.3k sqft8311 Shoregrove Dr, Humble, TX 77346For SaleMLS ID #98326447, Casey Russell, Texas United Realty. HAR
- $1,399,0005 bd6 ba4.9k sqft5906 Royal Point Dr, Kingwood, TX 77345For SaleMLS ID #75422181, Kristen Alsbrooks, Jane Byrd Properties International LLC. HAR
- $1,295,0003 bd3 ba3.7k sqft28403 Mendecino Glen Ln, Huffman, TX 77336For SaleMLS ID #25989743, Judith Hayes, Designed Realty Group. HAR
- $1,160,0005 bd4 ba4.9k sqft4114 Tee Tree Ct, Spring, TX 77386For SaleMLS ID #11541615, Janette Rodriguez, Castle Team. HAR
- $1,049,0006 bd6 ba5.1k sqft6118 Windrose Hollow Ln, Spring, TX 77379For SaleMLS ID #96879226, Frank Martinez, Keller Williams Houston Central. HAR
- $939,0004 bd5 ba4.9k sqft1722 Chestnut Grove Ln, Kingwood, TX 77345For SaleMLS ID #64669245, Kelty Ferguson, Martha Turner Sotheby's International Realty - Kingwood. HAR
