Gorgeous Downtown Condo!Desirable River Street Plaza!This Beautiful Unit with High Ceilings is Move-In Ready! This Unit is Walking Distance to Library, Theaters, Museums, Metra, RiverEdge Park,Shopping, Restaurant & More! River Walk & Bike Path nearby! Custom Kitchen w/ 42 inch cabinets, newer SS Appliances, Granite Countertops & Impressive Breakfast Bar. Beautiful Hardwood Floors throughout. Large Tiled bathroom w/ Custom vanity. Heated Underground Parking & large Storage unit! Laundry in Unit! Sliding Glass Door to Balcony with City Views. HOA fee includes water, gas, parking, common insurance, exterior maintenance, scavenger and snow removal. Elevator in Building! Awesome location only Minutes to I-88 for commuters.
Contingent
$215,000
140 S River St Unit 212, Aurora, IL 60506
1beds
822sqft
:
Get pre-qualified$1,924/mo
Condominium, Single Family Residence
Built in 2009
-- sqft lot
$-- Zestimate®
$262/sqft
$366/mo HOA
What's special
- 31 days |
- 183 |
- 8 |
Zillow last checked:
Listing updated:
Listed by:
Bobbi-Jo Assmann 630-918-9098,
Lighthouse Realtors LLC
Source: MRED as distributed by MLS GRID,MLS#: 12689080
Facts & features
Interior
Bedrooms & bathrooms
- Bedrooms: 1
- Bathrooms: 1
- Full bathrooms: 1
Rooms
- Room types: No additional rooms
Primary bedroom
- Features: Flooring (Hardwood)
- Level: Main
- Area: 110 Square Feet
- Dimensions: 11X10
Dining room
- Features: Flooring (Hardwood)
- Level: Main
- Dimensions: COMBO
Kitchen
- Features: Kitchen (Eating Area-Breakfast Bar), Flooring (Hardwood)
- Level: Main
- Area: 208 Square Feet
- Dimensions: 16X13
Laundry
- Features: Flooring (Vinyl)
- Level: Main
- Area: 48 Square Feet
- Dimensions: 8X6
Living room
- Features: Flooring (Hardwood)
- Level: Main
- Area: 176 Square Feet
- Dimensions: 16X11
Heating
- Forced Air
Cooling
- Central Air
Appliances
- Included: Range, Microwave, Dishwasher, Refrigerator, Washer, Dryer, Disposal
- Laundry: Washer Hookup, In Unit
Features
- Elevator, Storage
- Flooring: Hardwood
- Basement: None
Interior area
- Total structure area: 0
- Total interior livable area: 822 sqft
Property
Parking
- Total spaces: 1
- Parking features: Concrete, Garage Door Opener, Heated Garage, Yes, Garage Owned, Attached, Garage
- Attached garage spaces: 1
- Has uncovered spaces: Yes
Accessibility
- Accessibility features: No Disability Access
Features
- Exterior features: Balcony
Details
- Additional structures: Storage
- Parcel number: 1522312027
- Special conditions: None
- Other equipment: Ceiling Fan(s)
Construction
Type & style
- Home type: Condo
- Property subtype: Condominium, Single Family Residence
Materials
- Brick
- Foundation: Concrete Perimeter
Condition
- New construction: No
- Year built: 2009
Details
- Builder model: AVENUE VIEW VILLA
Utilities & green energy
- Electric: Circuit Breakers
- Sewer: Public Sewer
- Water: Public
Community & HOA
Community
- Security: Fire Sprinkler System, Carbon Monoxide Detector(s)
- Subdivision: Riverstreet Plaza
HOA
- Has HOA: Yes
- Amenities included: Elevator in Residence, Storage, Security Door Lock(s), Elevator(s)
- Services included: Water, Gas, Parking, Insurance, Exterior Maintenance, Scavenger, Snow Removal
- HOA fee: $366 monthly
Location
- Region: Aurora
Financial & listing details
- Price per square foot: $262/sqft
- Tax assessed value: $193,098
- Annual tax amount: $4,635
- Date on market: 6/26/2026
- Ownership: Condo
Estimated market value
Not available
Estimated sales range
Not available
Not available
Price history
| Date | Event | Price |
|---|---|---|
| 7/1/2026 | Contingent | $215,000$262/sqft |
Source:  MRED as distributed by MLS GRID #12689080 Report a problem MRED as distributed by MLS GRID #12689080 Report a problem | ||
| 6/26/2026 | Listed for sale | $215,000+48.3%$262/sqft |
Source: MRED as distributed by MLS GRID #12689080 Report a problem | ||
| 3/19/2021 | Sold | $145,000-3.3%$176/sqft |
Source: MRED as distributed by MLS GRID #10981842 Report a problem | ||
| 2/8/2021 | Contingent | $149,900$182/sqft |
Source: MRED as distributed by MLS GRID #10981842 Report a problem | ||
| 1/28/2021 | Listed for sale | $149,900+16.3%$182/sqft |
Source: MRED as distributed by MLS GRID #10981842 Report a problem | ||
| 6/6/2017 | Sold | $128,900-11.7%$157/sqft |
Source: MRED as distributed by MLS GRID #09512974 Report a problem | ||
| 3/17/2017 | Pending sale | $145,900$177/sqft |
Source: PILMER REAL ESTATE INC #09512974 Report a problem | ||
| 2/25/2017 | Listed for sale | $145,900$177/sqft |
Source: Visual Tour #09512974 Report a problem | ||
Public tax history
| Year | Property taxes | Tax assessment |
|---|---|---|
| 2024 | $4,463 +5.2% | $64,366 +11.9% |
| 2023 | $4,241 +3.1% | $57,511 +9.6% |
| 2022 | $4,114 +1.3% | $52,473 +4.1% |
| 2021 | $4,059 +6.2% | $50,429 +7.7% |
| 2020 | $3,823 +4.5% | $46,841 +7.9% |
| 2019 | $3,657 +11.8% | $43,399 +11.9% |
| 2018 | $3,272 -15% | $38,780 +3.7% |
| 2017 | $3,850 +5.6% | $37,407 +9% |
| 2016 | $3,645 | $34,313 +15.8% |
| 2015 | -- | $29,622 -0.7% |
| 2014 | -- | $29,833 -17.3% |
| 2013 | -- | $36,064 -9.7% |
| 2012 | -- | $39,927 -28.5% |
| 2011 | -- | $55,867 -12.7% |
| 2010 | -- | $63,991 +5.4% |
| 2009 | -- | $60,721 +893.5% |
| 2008 | -- | $6,112 |
Find assessor info on the county website
Monthly payment
Est. payment
Payment breakdown
Explore the cost of this home by adjusting the details. Changes won't be saved.Climate risks
Neighborhood: Boulevard District
Nearby schools
GreatSchools rating
- 5/10Nicholson Elementary SchoolGrades: K-5Distance: 1.8 mi
- 6/10Washington Middle SchoolGrades: 6-8Distance: 2.4 mi
- 4/10West Aurora High SchoolGrades: 9-12Distance: 1.3 mi
Schools provided by the listing agent
- High: West Aurora High School
- District: 129
Source: MRED as distributed by MLS GRID. This data may not be complete. We recommend contacting the local school district to confirm school assignments for this home.
- $260,0001 bd1 ba864 sqft140 S River St UNIT 314, Aurora, IL 60506Off Market

- $165,0001 bd1 ba822 sqft140 S River St UNIT 202, Aurora, IL 60506Sold

- $284,7002 bd2 ba1.2k sqft140 S River St, Aurora, IL 60506Off Market

- $205,0001 bd1 ba980 sqft140 S River St UNIT 400, Aurora, IL 60506Sold
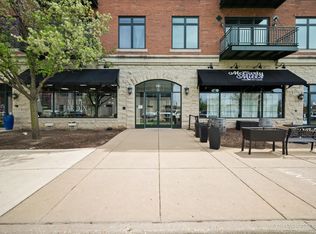
- $270,2002 bd2 ba1k sqft140 S River St UNIT 406, Aurora, IL 60506Off Market
- $295,8002 bd2 ba1.2k sqft140 S River St UNIT 305, Aurora, IL 60506Off Market
- $288,0002 bd2 ba1.2k sqft140 S River St UNIT 209, Aurora, IL 60506Off Market
- $182,0001 bd1 ba822 sqft140 S River St UNIT 402, Aurora, IL 60506Sold
- $275,0002 bd2 ba1.2k sqft140 S River St UNIT 208, Aurora, IL 60506Sold
A local agent can set up tours, give advice and negotiate with sellers.
A local lender can help you make sure your offer is ready when you are.
Similar homes
- $240,0003 bd2 ba1.2k sqft506 S Gladstone Ave, Aurora, IL 60506New
 MLS ID #12711663, Sandra Miramontes, OnPath Realty Inc.. MRED as distributed by MLS GRID
 - $189,9902 bd2 ba1k sqft450 W Downer Pl APT 4C, Aurora, IL 60506Active
 MLS ID #12699976, Brian Hilgen, Legacy Properties, A Sarah Leonard Company, LLC. MRED as distributed by MLS GRID
 - $185,0002 bd1 ba968 sqft1395 S Glen Cir, Aurora, IL 60506Active
 MLS ID #12699743, Cyairra Hudson, Keyed Realty Collective LLC. MRED as distributed by MLS GRID
 - $245,0002 bd3 ba1.1k sqft737 Serendipity Dr #737, Aurora, IL 60504Active
 MLS ID #12650311, Amanda Brooks, Keller Williams Inspire - Geneva. MRED as distributed by MLS GRID
 - $249,9003 bd2 ba1.1k sqft752 Four Seasons Blvd #752, Aurora, IL 60504ActiveMLS ID #12659664, George Sierra, RE/MAX LOYALTY. MRED as distributed by MLS GRID
- $149,0002 bd1 ba955 sqft1110 N Farnsworth Ave APT 310, Aurora, IL 60505NewMLS ID #12711922, Thomas Pilafas, Charles Rutenberg Realty. MRED as distributed by MLS GRID
- $169,0001 bd1 ba730 sqft1060 N Farnsworth Ave APT 1402, Aurora, IL 60505ActiveMLS ID #12700104, Vanessa Carlson, Illinois Discount Realty. MRED as distributed by MLS GRID
- $225,0002 bd2 ba927 sqft264 E Bailey Rd APT H, Naperville, IL 60565NewMLS ID #12709176, Christopher Davis, Inspire Realty Group LLC. MRED as distributed by MLS GRID
- $210,0002 bd2 ba1k sqft5S100 Pebblewood Ln #D-10, Naperville, IL 60563ActiveMLS ID #12679654, Jack Warpecha, Charles Rutenberg Realty of IL. MRED as distributed by MLS GRID
- $185,0001 bd1 ba883 sqft154 Bertram Dr Unit J, Yorkville, IL 60560ActiveMLS ID #12702230, Susan Baltaragis, AHWD,CNC,CRS,GRI, Coldwell Banker Realty. MRED as distributed by MLS GRID
- $195,0002 bd2 ba1k sqft122 Bertram Dr Unit D, Yorkville, IL 60560ActiveMLS ID #12700868, Kenneth Johnson, Y Realty. MRED as distributed by MLS GRID
- $219,9002 bd2 ba990 sqft5500 Hillcrest Ln APT 4L, Lisle, IL 60532ActiveMLS ID #12706358, Joseph Cavanaugh, J. Family Realty LLC. MRED as distributed by MLS GRID
- $209,9002 bd2 ba845 sqft210 Klein Creek Ct APT 5E, Carol Stream, IL 60188ActiveMLS ID #12712046, Rutul Parekh, ARNI Realty Incorporated. MRED as distributed by MLS GRID
- $279,9002 bd2 ba1.2k sqft1045 Woodview Ct, Aurora, IL 60502Price ChangeMLS ID #12677783, Edward Dring, Superior Homes Realty. MRED as distributed by MLS GRID
- $219,9002 bd3 ba1.1k sqft7770 S Woodward Ave #7F, Woodridge, IL 60517ActiveMLS ID #12705443, Soharb Khan, MUV Real Estate. MRED as distributed by MLS GRID
- $214,9002 bd2 ba1k sqft2005 S Finley Rd Unit 103, Lombard, IL 60148NewMLS ID #12712106, Kim Rozycki, J.W. Reedy Realty. MRED as distributed by MLS GRID
- $269,9003 bd2 ba1.1k sqft390 Springlake Ln APT B, Aurora, IL 60504ActiveMLS ID #12634590, Rutul Parekh, ARNI Realty Incorporated. MRED as distributed by MLS GRID
- $209,0002 bd2 ba980 sqft224 E Bailey Rd APT G, Naperville, IL 60565ActiveMLS ID #12672334, Varun Malhotra, Listing Leaders Northwest, Inc. MRED as distributed by MLS GRID
- $195,0001 bd1 ba640 sqft5811 Oakwood Dr APT F, Lisle, IL 60532ActiveMLS ID #12694600, Lolita Rasima, Elite Realty Experts, Inc.. MRED as distributed by MLS GRID
- $194,9001 bd1 ba771 sqft2264 Abbeywood Dr APT A, Lisle, IL 60532ActiveMLS ID #12701030, Effy Delmedico, Realty Champions, Inc.. MRED as distributed by MLS GRID
