Turn key 2 story in Timbers Edge! NEW ROOF IN THE NEXT 2 WEEKS. Awesome open floor plan with a rare finished walk out lower level. Beautiful hardwood floors and lots of natural light make this one easy living every day. The kitchen features a gas cook top, double ovens and a huge breakfast bar with granite counter tops. The primary suite will blow you away with a huge bed and bath with an extra laundry space plus a "Sex and the City" calibur closet! Rare for this subdivision, a walk out lot! Very private! Custom patio on the walk out level with beautiful fire place for those cozy fall evenings as well as a Brazilian hardwood deck that overlooks the private lot! Welcome home.
Pending
$650,000
14006 Ash St, Overland Park, KS 66224
4beds
4,018sqft
:
Get pre-qualified$4,309/mo
Single Family Residence
Built in 1994
10,150 Square Feet Lot
$-- Zestimate®
$162/sqft
$77/mo HOA
What's special
- 51 days |
- 94 |
- 0 |
Zillow last checked:
Listing updated:
Listed by:
Brian Courtney 816-519-8555,
ReeceNichols - Country Club Plaza
Source: Heartland MLS as distributed by MLS GRID,MLS#: 2623402
Facts & features
Interior
Bedrooms & bathrooms
- Bedrooms: 4
- Bathrooms: 5
- Full bathrooms: 4
- 1/2 bathrooms: 1
Primary bedroom
- Features: Carpet, Ceiling Fan(s)
- Level: Second
- Area: 378 Square Feet
- Dimensions: 18 x 21
Bedroom 2
- Features: Carpet, Ceiling Fan(s), Walk-In Closet(s)
- Level: Second
- Area: 132 Square Feet
- Dimensions: 11 x 12
Bedroom 3
- Features: Carpet, Ceiling Fan(s), Walk-In Closet(s)
- Level: Second
- Area: 143 Square Feet
- Dimensions: 11 x 13
Bedroom 4
- Features: Carpet, Ceiling Fan(s), Walk-In Closet(s)
- Level: Second
- Area: 132 Square Feet
- Dimensions: 11 x 12
Dining room
- Features: Ceiling Fan(s), Wood Floor
- Level: First
- Area: 132 Square Feet
- Dimensions: 11 x 12
Family room
- Features: Fireplace, Wood Floor
- Level: First
- Area: 272 Square Feet
- Dimensions: 16 x 17
Living room
- Features: Wood Floor
- Level: First
Other
- Features: Wet Bar
- Level: Basement
- Dimensions: 14 x 12
Recreation room
- Features: Built-in Features, Fireplace
- Level: Basement
- Dimensions: 15 x 33
Heating
- Forced Air
Cooling
- Electric
Appliances
- Included: Dishwasher, Disposal, Double Oven, Microwave, Gas Range, Stainless Steel Appliance(s)
- Laundry: Main Level, Off The Kitchen
Features
- Ceiling Fan(s), Kitchen Island, Pantry, Vaulted Ceiling(s), Walk-In Closet(s), Wet Bar
- Flooring: Carpet, Ceramic Tile, Wood
- Basement: Finished,Full,Sump Pump,Walk-Out Access
- Number of fireplaces: 3
- Fireplace features: Family Room, Gas Starter
Interior area
- Total structure area: 4,018
- Total interior livable area: 4,018 sqft
- Finished area above ground: 2,995
- Finished area below ground: 1,023
Property
Parking
- Total spaces: 2
- Parking features: Attached, Garage Faces Front
- Attached garage spaces: 2
Features
- Patio & porch: Deck
- Fencing: Metal
Lot
- Size: 10,150 Square Feet
- Features: Level
Details
- Parcel number: NP851300000147
Construction
Type & style
- Home type: SingleFamily
- Architectural style: Traditional
- Property subtype: Single Family Residence
Materials
- Frame
- Roof: Composition
Condition
- Year built: 1994
Utilities & green energy
- Sewer: Public Sewer
- Water: Public
Community & HOA
Community
- Security: Smoke Detector(s)
- Subdivision: Timbers Edge
HOA
- Has HOA: Yes
- Amenities included: Play Area, Pool
- Services included: Trash
- HOA fee: $919 annually
Location
- Region: Overland Park
Financial & listing details
- Price per square foot: $162/sqft
- Tax assessed value: $634,800
- Annual tax amount: $7,495
- Date on market: 6/4/2026
- Listing terms: Cash,Conventional,FHA
- Ownership: Private
Estimated market value
Not available
Estimated sales range
Not available
Not available
Price history
| Date | Event | Price |
|---|---|---|
| 6/5/2026 | Pending sale | $650,000$162/sqft |
Source:  Heartland MLS as distributed by MLS GRID #2623402 Report a problem Heartland MLS as distributed by MLS GRID #2623402 Report a problem | ||
| 6/4/2026 | Listed for sale | $650,000+27.5%$162/sqft |
Source: Heartland MLS as distributed by MLS GRID #2623402 Report a problem | ||
| 5/18/2021 | Sold | -- |
Source: Heartland MLS as distributed by MLS GRID #2311112 Report a problem | ||
| 3/26/2021 | Pending sale | $510,000+8.5%$127/sqft |
Source: Heartland MLS as distributed by MLS GRID #2311112 Report a problem | ||
| 3/25/2021 | Listed for sale | $470,000$117/sqft |
Source: Heartland MLS as distributed by MLS GRID #2311112 Report a problem | ||
Public tax history
| Year | Property taxes | Tax assessment |
|---|---|---|
| 2025 | $7,495 +4.8% | $73,002 +5% |
| 2024 | $7,151 +4.9% | $69,529 +6.4% |
| 2023 | $6,816 +9.4% | $65,320 +11.4% |
| 2022 | $6,229 | $58,650 +29.1% |
| 2021 | -- | $45,425 +2.4% |
| 2020 | $4,989 | $44,355 +3% |
| 2019 | -- | $43,068 +2% |
| 2018 | -- | $42,217 +9% |
| 2017 | $4,620 +13.6% | $38,721 +13.6% |
| 2016 | $4,069 +2.4% | $34,086 +2.8% |
| 2015 | $3,972 +2.8% | $33,143 +4.2% |
| 2013 | $3,863 +2.6% | $31,821 +1.3% |
| 2012 | $3,766 +2.9% | $31,418 -2.4% |
| 2010 | $3,659 +4.3% | $32,177 -1.2% |
| 2009 | $3,507 -5.2% | $32,557 -4.9% |
| 2008 | $3,697 +2.9% | $34,226 +0.7% |
| 2007 | $3,594 +2.2% | $33,983 |
| 2006 | $3,517 | $33,983 +0% |
| 2005 | -- | $33,982 |
Find assessor info on the county website
Monthly payment
Est. payment
Payment breakdown
Explore the cost of this home by adjusting the details. Changes won't be saved.Climate risks
Neighborhood: 66224
Nearby schools
GreatSchools rating
- 9/10Overland Trail Elementary SchoolGrades: K-5Distance: 1 mi
- 8/10Overland Trail Middle SchoolGrades: 6-8Distance: 0.9 mi
- 9/10Blue Valley North High SchoolGrades: 9-12Distance: 2.4 mi
Schools provided by the listing agent
- Elementary: Overland Trail
- Middle: Overland Trail
- High: Blue Valley North
Source: Heartland MLS as distributed by MLS GRID. This data may not be complete. We recommend contacting the local school district to confirm school assignments for this home.
- $--4 bd4 ba3.2k sqft14010 Ash St, Overland Park, KS 66224Sold
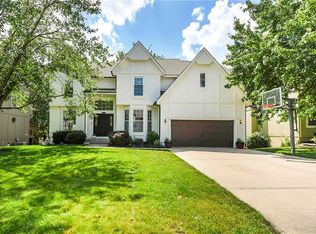
- $620,5004 bd3 ba2.6k sqft14003 Birch St, Overland Park, KS 66224Off Market

- $--4 bd4 ba3.7k sqft14014 Ash St, Overland Park, KS 66224Sold
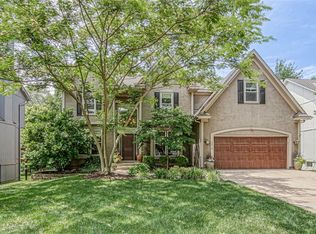
- $923,5005 bd4 ba4k sqft14007 Birch St, Overland Park, KS 66224Off Market
- $550,3004 bd3 ba2.7k sqft14011 Ash St, Overland Park, KS 66224Off Market
- $583,2004 bd4 ba2.6k sqft14007 Ash St, Overland Park, KS 66224Off Market
- $673,5004 bd4 ba2.7k sqft14011 Birch St, Overland Park, KS 66224Off Market
- $575,2004 bd3 ba2.8k sqft14015 Ash St, Overland Park, KS 66224Off Market
A local agent can set up tours, give advice and negotiate with sellers.
A local lender can help you make sure your offer is ready when you are.
Similar homes
- $650,0004 bd4 ba3.4k sqft5308 W 140th St, Overland Park, KS 66224For Sale
 MLS ID #2631888, Bryson Burroughs, ReeceNichols - Leawood. Heartland MLS as distributed by MLS GRID
 - $615,0004 bd5 ba3.8k sqft13001 Hemlock St, Overland Park, KS 66213For Sale
 MLS ID #2627887, Kathy O'Grady, Kansas City Regional Homes Inc. Heartland MLS as distributed by MLS GRID
 - $675,0004 bd5 ba4.5k sqft11813 W 138th St, Overland Park, KS 66221For Sale
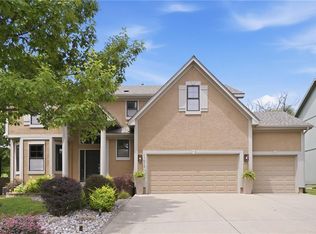 MLS ID #2630598, Wendy Foil, West Village Realty. Heartland MLS as distributed by MLS GRID
 - $725,0004 bd5 ba4.4k sqft14108 Hadley St, Overland Park, KS 66223For Sale
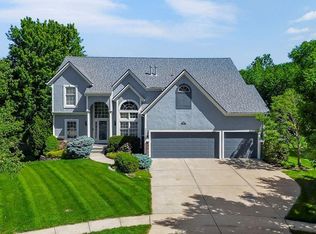 MLS ID #2623090, Lindsay Sierens Schulze, ReeceNichols - Leawood. Heartland MLS as distributed by MLS GRID
 - $724,9005 bd5 ba4.7k sqft8217 W 146th Ter, Overland Park, KS 66223For SaleMLS ID #2627584, Dan O'Dell, Real Broker, LLC. Heartland MLS as distributed by MLS GRID
- $560,0003 bd3 ba3k sqft13735 Pembroke Cir, Leawood, KS 66224For SaleMLS ID #2628691, Cody Ketzner, Real Broker, LLC. Heartland MLS as distributed by MLS GRID
- $650,0004 bd5 ba3.9k sqft14226 S Shannan Ln, Olathe, KS 66062For SaleMLS ID #2602823, Cory Stewart, Weichert, Realtors Welch & Co.. Heartland MLS as distributed by MLS GRID
- $679,5004 bd4 ba3.8k sqft11904 Aberdeen Rd, Leawood, KS 66209For SaleMLS ID #2621500, Aaron Olla, Real Broker, LLC. Heartland MLS as distributed by MLS GRID
- $569,9004 bd4 ba3k sqft8710 W 132nd Pl, Overland Park, KS 66213For SaleMLS ID #2632194, Michael Hagen, EXP Realty LLC. Heartland MLS as distributed by MLS GRID
- $505,0004 bd3 ba2.9k sqft11309 Slater St, Overland Park, KS 66210For SaleMLS ID #2620847, Janie Snider, Keller Williams Realty Partners Inc.. Heartland MLS as distributed by MLS GRID
- $535,0004 bd3 ba2.8k sqft12434 Slater St, Overland Park, KS 66213For SaleMLS ID #2632553, Donna Witters, Platinum Realty LLC. Heartland MLS as distributed by MLS GRID
- $599,0004 bd5 ba4.2k sqft13509 W 53rd Ter, Shawnee, KS 66216For SaleMLS ID #2632793, Aaron Clemons, Clemons Real Estate LLC. Heartland MLS as distributed by MLS GRID
- $699,0003 bd3 ba3.8k sqft12520 Cedar St, Leawood, KS 66209For SaleMLS ID #2622471, Greg Shahan, 395 Realty LLC. Heartland MLS as distributed by MLS GRID
- $500,0004 bd3 ba3k sqft13878 S Kaw St, Olathe, KS 66062For SaleMLS ID #2632795, Brenda Hanson, KW Diamond Partners. Heartland MLS as distributed by MLS GRID
- $615,0004 bd5 ba3.6k sqft15902 W 161st St, Olathe, KS 66062For SaleMLS ID #2628152, Traci Kuffour, Seek Real Estate. Heartland MLS as distributed by MLS GRID
- $750,0004 bd5 ba4.9k sqft15917 Ballentine St, Overland Park, KS 66221For SaleMLS ID #2625753, Kris Fabrizius, RE/MAX State Line. Heartland MLS as distributed by MLS GRID
- $544,5004 bd4 ba3.4k sqft12443 Benson St, Overland Park, KS 66213For SaleMLS ID #2621938, Rose Freeman-Krell, Keller Williams Realty Partners Inc.. Heartland MLS as distributed by MLS GRID
- $772,0006 bd5 ba4.6k sqft14412 Perry St, Overland Park, KS 66221For SaleMLS ID #2609764, Parker Moore, ReeceNichols -The Village. Heartland MLS as distributed by MLS GRID
- $565,0004 bd4 ba2.8k sqft11208 W 117th St, Overland Park, KS 66210For SaleMLS ID #2630212, Anne Fraser, ReeceNichols- Leawood Town Center. Heartland MLS as distributed by MLS GRID
- $630,0004 bd5 ba4k sqft14961 S Glen Eyrie St, Olathe, KS 66061For SaleMLS ID #2615775, Stormy Meyer, Keller Williams Realty Partners Inc.. Heartland MLS as distributed by MLS GRID
