You've been looking for this curb appeal and backyard your whole life. We found the house that comes with it. Single-story on a premium corner lot in the heart of Peccole Ranch, just outside Summerlin. A corner lot without the compromise, commanding position, extra land, and a quiet internal road that keeps it completely private. A three-car garage and professionally lit desert landscaping make a first impression that lasts. Inside — plantation shutters, laminate wood flooring, custom walls, an LED fireplace, and generous living spaces filled with natural light. Two brand new AC units have significantly reduced the current owner's energy costs while delivering exceptional comfort and the peace of mind of a major system already being replaced. The backyard is what truly sets this home apart. Enjoy a solar-heated pool and spa with a natural rock waterfall, built-in outdoor kitchen, fire pit, artificial turf, mature palm trees, and multiple fruit trees including two pomegranate trees, plus orange, fig, lemon, and apricot. Private glass door access from the primary suite creates a true indoor-outdoor lifestyle. Situated on a quiet interior street, this premium corner lot offers added privacy while being surrounded by the walking trails and mature landscaping that make Peccole Ranch one of Las Vegas' most sought-after communities. Minutes from Downtown Summerlin, Boca Park, Tivoli Village, Red Rock Casino, top-rated dining, shopping, freeway access, and Peccole Ranch's miles of mature tree-lined walking trails, this is one of those rare locations that only becomes more valuable with time. Schedule your private tour today.
Pending
Price cut: $25K (6/29)
$725,000
1401 Palantine Hill Dr, Las Vegas, NV 89117
3beds
2,332sqft
:
Get pre-qualified$4,763/mo
Single Family Residence
Built in 1995
8,712 Square Feet Lot
$712,600 Zestimate®
$311/sqft
$138/mo HOA
What's special
Fire pitProfessionally lit desert landscapingTowering mature palmsThree-car garageExtra landCommanding positionManicured artificial lawn
- 68 days |
- 1,557 |
- 111 |
Zillow last checked:
Listing updated:
Listed by:
Ina Medina BS.0146850 (702)927-0612,
Simply Vegas
Source: LVR,MLS#: 2783891 Originating MLS: Greater Las Vegas Association of Realtors Inc
Originating MLS: Greater Las Vegas Association of Realtors IncFacts & features
Interior
Bedrooms & bathrooms
- Bedrooms: 3
- Bathrooms: 3
- Full bathrooms: 2
- 1/2 bathrooms: 1
Primary bedroom
- Description: Ceiling Fan,Custom Closet
- Dimensions: 18x15
Bedroom 2
- Description: Ceiling Fan,Closet
- Dimensions: 12x12
Bedroom 3
- Description: Ceiling Fan,Closet
- Dimensions: 12x12
Dining room
- Description: Formal Dining Room
- Dimensions: 14x12
Family room
- Description: Ceiling Fan,Separate Family Room
- Dimensions: 18x15
Kitchen
- Description: Breakfast Bar/Counter,Breakfast Nook/Eating Area,Island
Living room
- Description: Formal,Front
- Dimensions: 14x15
Heating
- Central, Gas
Cooling
- Central Air, Electric
Appliances
- Included: Built-In Electric Oven, Double Oven, Dryer, Dishwasher, Gas Cooktop, Disposal, Microwave, Refrigerator, Washer
- Laundry: Electric Dryer Hookup, Gas Dryer Hookup, Main Level, Laundry Room
Features
- Bedroom on Main Level, Ceiling Fan(s), Primary Downstairs, Window Treatments
- Flooring: Carpet, Laminate, Tile
- Windows: Blinds, Double Pane Windows, Window Treatments
- Number of fireplaces: 1
- Fireplace features: Electric, Living Room
Interior area
- Total structure area: 2,332
- Total interior livable area: 2,332 sqft
Video & virtual tour
Property
Parking
- Total spaces: 3
- Parking features: Attached, Garage, Garage Door Opener, Inside Entrance, Private
- Attached garage spaces: 3
Features
- Stories: 1
- Patio & porch: Patio
- Exterior features: Built-in Barbecue, Barbecue, Patio, Private Yard, Sprinkler/Irrigation
- Has private pool: Yes
- Pool features: In Ground, Private, Solar Heat
- Has spa: Yes
- Spa features: In Ground, Solar Heat
- Fencing: Block,Back Yard
Lot
- Size: 8,712 Square Feet
- Features: Drip Irrigation/Bubblers, Desert Landscaping, Garden, Landscaped, Synthetic Grass, < 1/4 Acre
Details
- Parcel number: 16306519018
- Zoning description: Single Family
- Horse amenities: None
Construction
Type & style
- Home type: SingleFamily
- Architectural style: One Story
- Property subtype: Single Family Residence
- Attached to another structure: Yes
Materials
- Roof: Tile
Condition
- Year built: 1995
Utilities & green energy
- Electric: Photovoltaics Seller Owned
- Sewer: Public Sewer
- Water: Public
- Utilities for property: Underground Utilities
Green energy
- Energy efficient items: Solar Screens, Windows
Community & HOA
Community
- Security: Security System Owned
- Subdivision: Signature At Peccole Ranch E
HOA
- Has HOA: Yes
- Amenities included: Basketball Court, Clubhouse, Park, Tennis Court(s)
- Services included: Security
- HOA fee: $138 monthly
- HOA name: Peccole Ranch
- HOA phone: 702-255-3351
Location
- Region: Las Vegas
Financial & listing details
- Price per square foot: $311/sqft
- Tax assessed value: $449,831
- Annual tax amount: $3,873
- Date on market: 5/28/2026
- Listing agreement: Exclusive Agency
- Listing terms: Cash,Conventional,FHA,VA Loan
Estimated market value
$712,600
$677,000 - $748,000
$3,302/mo
Price history
| Date | Event | Price |
|---|---|---|
| 7/21/2026 | Pending sale | $725,000$311/sqft |
Source:  LVR #2783891 Report a problem LVR #2783891 Report a problem | ||
| 6/29/2026 | Listed for sale | $725,000-3.3%$311/sqft |
Source: LVR #2783891 Report a problem | ||
| 6/24/2026 | Contingent | $750,000$322/sqft |
Source: LVR #2783891 Report a problem | ||
| 6/22/2026 | Listed for sale | $750,000$322/sqft |
Source: LVR #2783891 Report a problem | ||
| 6/19/2026 | Pending sale | $750,000$322/sqft |
Source: LVR #2783891 Report a problem | ||
| 5/28/2026 | Listed for sale | $750,000+78.8%$322/sqft |
Source: LVR #2783891 Report a problem | ||
| 6/7/2017 | Listing removed | $419,500$180/sqft |
Source: Asset Management Realty Adviso #1899232 Report a problem | ||
| 5/31/2017 | Price change | $419,500-2.3%$180/sqft |
Source: Asset Management Realty Adviso #1899232 Report a problem | ||
| 5/22/2017 | Listed for sale | $429,500+90.9%$184/sqft |
Source: Asset Management Realty Adviso #1899232 Report a problem | ||
| 7/15/2002 | Sold | $225,000+12.9%$96/sqft |
Source: Public Record Report a problem | ||
| 2/15/2002 | Sold | $199,325-9.4%$85/sqft |
Source: Public Record Report a problem | ||
| 3/30/1995 | Sold | $220,000$94/sqft |
Source: Public Record Report a problem | ||
Public tax history
| Year | Property taxes | Tax assessment |
|---|---|---|
| 2026 | $3,876 +3% | $157,441 -0.7% |
| 2025 | $3,763 +3% | $158,533 +9.7% |
| 2024 | $3,654 +3% | $144,531 +11.9% |
| 2023 | $3,547 +3% | $129,142 +4.7% |
| 2022 | $3,444 +3% | $123,309 +2.6% |
| 2021 | $3,343 +3% | $120,201 +4% |
| 2020 | $3,245 +4.8% | $115,559 +3.8% |
| 2019 | $3,097 +6.9% | $111,312 |
| 2018 | $2,897 | $111,312 +0.5% |
| 2017 | $2,897 | $110,706 +1.3% |
| 2016 | $2,897 +0.2% | $109,269 +14.9% |
| 2015 | $2,891 +3.2% | $95,110 +14.7% |
| 2014 | $2,801 | $82,893 |
| 2013 | -- | $82,893 +1.1% |
| 2012 | -- | $81,996 -12.9% |
| 2011 | -- | $94,115 -4.4% |
| 2010 | -- | $98,436 -15.3% |
| 2009 | -- | $116,173 |
| 2008 | -- | $116,173 -25.1% |
| 2007 | -- | $155,126 -1.3% |
| 2006 | -- | $157,104 +37.8% |
| 2005 | -- | $114,044 +33.1% |
| 2004 | -- | $85,695 +1.4% |
| 2003 | -- | $84,529 +19% |
| 2002 | -- | $71,030 +6.5% |
| 2001 | -- | $66,720 |
Find assessor info on the county website
Monthly payment
Est. payment
Payment breakdown
Explore the cost of this home by adjusting the details. Changes won't be saved.Climate risks
Neighborhood: The Lakes
Nearby schools
GreatSchools rating
- 6/10D'vorre & Hall Ober Elementary SchoolGrades: PK-5Distance: 1.7 mi
- 6/10Walter Johnson Junior High SchoolGrades: 6-8Distance: 2.5 mi
- 3/10Bonanza High SchoolGrades: 9-12Distance: 3.7 mi
Schools provided by the listing agent
- Elementary: Piggott, Clarence,Piggott, Clarence
- Middle: Johnson Walter
- High: Bonanza
Source: LVR. This data may not be complete. We recommend contacting the local school district to confirm school assignments for this home.
- $743,2005 bd4 ba3.5k sqft1405 Palantine Hill Dr, Las Vegas, NV 89117Off Market
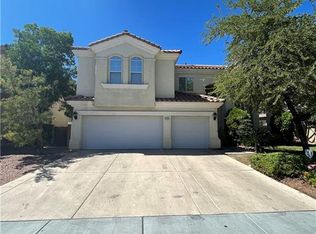
- $783,0004 bd3 ba3.2k sqft9509 Spanish Steps Ln, Las Vegas, NV 89117Off Market
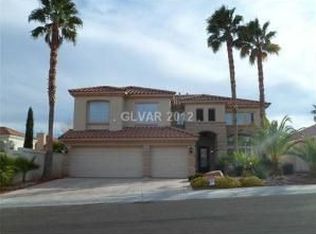
- $795,3005 bd3 ba3.4k sqft1409 Palantine Hill Dr, Las Vegas, NV 89117Off Market
- $599,9003 bd2 ba2.3k sqft9504 Spanish Steps Ln, Las Vegas, NV 89117Off Market
- $816,9005 bd3 ba3.5k sqft9500 Spanish Steps Ln, Las Vegas, NV 89117Off Market
- $632,4003 bd3 ba2.3k sqft9513 Spanish Steps Ln, Las Vegas, NV 89117Off Market
- $639,0003 bd2 ba2.3k sqft9508 Spanish Steps Ln, Las Vegas, NV 89117Off Market
- $763,0005 bd4 ba3.5k sqft1400 Palantine Hill Dr, Las Vegas, NV 89117Off Market
A local agent can set up tours, give advice and negotiate with sellers.
Similar homes
- $779,7774 bd3 ba2.5k sqft1300 Sun Copper Dr, Las Vegas, NV 89117For Sale
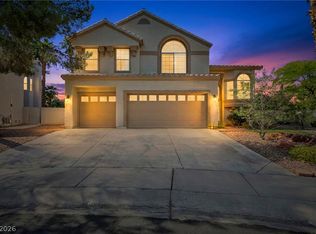 MLS ID #2778509, Colby Madrid, LPT Realty, LLC. LVR
 - $564,9003 bd3 ba2k sqft9008 Pebble Shore Ct, Las Vegas, NV 89117For Sale
 MLS ID #2794195, Lisa M. Buzelli, Sphere Real Estate. LVR
 - $735,0003 bd3 ba1.9k sqft1081 Maple Bend Ct, Las Vegas, NV 89138For Sale
 MLS ID #2798899, Michael Tully, Realty ONE Group, Inc. LVR
 - $750,0004 bd3 ba2.5k sqft12012 Prada Verde Dr, Las Vegas, NV 89138For Sale
 MLS ID #2797995, Jessie Sorani, Coldwell Banker Premier. LVR
 - $684,9993 bd3 ba2.4k sqft617 Apricot Rose Pl, Las Vegas, NV 89138For SaleMLS ID #2782068, Samuel Curby, eXp Realty. LVR
- $699,9994 bd4 ba3.1k sqft8404 Bay Crest Dr, Las Vegas, NV 89128For SaleMLS ID #2777730, Sean J. St. Marie, Signature Real Estate Group. LVR
- $1,075,0003 bd3 ba2.3k sqft3364 Garden Shower Pl, Las Vegas, NV 89135For SaleMLS ID #2805333, David A. Brownell, Real Broker LLC. LVR
- $672,5003 bd3 ba2.8k sqft8048 Marbella Cir, Las Vegas, NV 89128For SaleMLS ID #2772425, Roshi Mahban, Signature Real Estate Group. LVR
- $640,0003 bd2 ba2.3k sqft3884 Rancho Niguel Pkwy, Las Vegas, NV 89147For SaleMLS ID #2749768, Marcia J. Alves, LPT Realty, LLC. LVR
- $825,0005 bd3 ba2.9k sqft11035 Onslow Ct, Las Vegas, NV 89135For SaleMLS ID #2783782, Ashley E. Alvarez, Las Vegas Sotheby's Int'l. LVR
- $730,0004 bd4 ba3.3k sqft9936 Bighorn Bellows Ave, Las Vegas, NV 89166For SaleMLS ID #2805291, Daniel Mumm, Huntington & Ellis, A Real Est. LVR
- $680,0002 bd3 ba1.9k sqft8947 Golden Crow Ave, Las Vegas, NV 89148For SaleMLS ID #2805698, Aaron Taylor, eXp Realty. LVR
- $775,0003 bd2 ba2.7k sqft212 Cliff Valley Dr, Las Vegas, NV 89148For SaleMLS ID #2796187, Natalee Simmons Farrimond, LIFE Realty District. LVR
- $849,0003 bd2 ba2.1k sqft9028 Grayling Dr, Las Vegas, NV 89134For SaleMLS ID #2774863, April L. Malavet, BHHS Nevada Properties. LVR
- $778,0003 bd4 ba2.8k sqft7629 Painted Dunes Dr, Las Vegas, NV 89149For SaleMLS ID #2801284, Claire L. Nagel, Las Vegas Sotheby's Int'l. LVR
- $795,0004 bd3 ba2.7k sqft6164 Barby Cove St, Las Vegas, NV 89148For SaleMLS ID #2801477, Lehua-Nani B. Kalima Alvarez, ADG Realty. LVR
- $899,0004 bd3 ba3.4k sqft517 Tuscany View St, Las Vegas, NV 89145For SaleMLS ID #2794953, Jill D. DuMay, Signature Real Estate Group. LVR
- $689,0003 bd3 ba2.5k sqft5652 Portage Lake Ct, Las Vegas, NV 89130For SaleMLS ID #2800923, Anthony Gregrow, Key Realty. LVR
- $800,0004 bd3 ba2.6k sqft6904 May Basket Ave, Las Vegas, NV 89131For SaleMLS ID #2798959, Jason Lange, Nevada Realty Solutions. LVR
- $799,9904 bd3 ba2.8k sqft8586 Monument Lake Ct, Las Vegas, NV 89113For SaleMLS ID #2794938, Yuanyuan Zhu, Keller Williams MarketPlace. LVR
