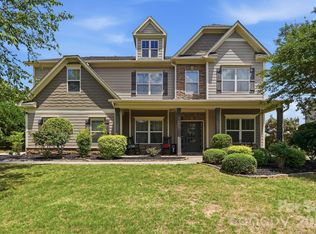
Stunning Custom David Ballard designed Full-Brick Home with stone and shaker accents positioned on a premier private corner lot adjacent to wooded common area in the Boutique community of Twelve Oaks. Just under 4,500sf, this impeccably maintained residence features 5 bedrooms, all with full baths, a floor plan and layout that offers room for intimate family gatherings as well as indoor and outdoor entertainment spaces.
The main level showcases a mixture of 10 and 12’ ceilings, expansive living spaces with lots of windows; a coffered ceiling in the living room centers around a floor to ceiling stone accent fireplace; extensive double crown molding and wainscoting with featured wood trim and wood Plantation shutters throughout.
On the main level, a chef’s kitchen with gas stove, a double quartz center island, double oven and microwave, a farm sink and generous cabinets; a butlers pantry with herringbone tiled backsplash, additional cabinet space, a breakfast nook, an All Season or Carolina Room off the breakfast nook, a formal dining area, a half bath, a private office and a nice size guest suite with a full bath.
Upstairs, a bench seat with storage drawers under shuttered windows overlooking the rear yard, a fully renovated upstairs bonus room for entertaining with dry bar, mini fridge, new built-in cabinets and floating shelves with quartz countertop and a pool table; two more large bedrooms with en suite baths, a spacious laundry room with closet, cabinet and stationary tub; a bedroom currently being used as a flex work out space with chalk wall and closet (could be a future bedroom combination with Jack and Jill bathroom);
a primary bedroom, an oasis with light throughout, a second bench seat under plantation shuttered windows overlooking the rear yard, a separate seating area with entertainment nook, storage closet, and finally a spa like primary bath with herringbone pattern tiled floor, a large insulated stand alone tub against a feature wall, beautiful quartz countertops, tall vanity mirrors and wall sconces, separate sink stations/vanities with one extra long vanity with pull out drawers and under cabinet organization, an extra tall shower with frameless shower enclosure and hand held shower, bench seating; and a wood floored walk in California closet with additional storage and window.
Outdoors, a salt water heated pool, a rock waterfall with sheer descent, framed in flagstone and pavers, a pergola, a concrete pad and basketball goal on the side yard, a fire pit with flagstone tucked away on the .56 acre lot, adjacent to neighbors but feels private with the trees and landscaping. See additional list for Renovations and some design notes from the renovation by Sara Brennan Designs.
Active
$1,250,000
1401 Tara Plantation Blvd, Wesley Chapel, NC 28110
5beds
4,415sqft
:
Get pre-qualified$7,681/mo
Single Family Residence
Built in 2007
0.56 Acres Lot
$1,206,900 Zestimate®
$283/sqft
$58/mo HOA
What's special
Private officeStone and shaker accentsBreakfast nookPool tableDouble oven and microwaveBeautiful quartz countertopsFarm sink
- 51 days |
- 852 |
- 54 |
Zillow last checked:
Listing updated:
Listed by:
Jan Ringeling jan@moodyre.com,
Moody Residential LLC
Source: Canopy MLS as distributed by MLS GRID,MLS#: 4389473
Facts & features
Interior
Bedrooms & bathrooms
- Bedrooms: 5
- Bathrooms: 5
- Full bathrooms: 4
- 1/2 bathrooms: 1
- Main level bedrooms: 1
Primary bedroom
- Features: Ceiling Fan(s), Central Vacuum, En Suite Bathroom, Garden Tub, Storage, Tray Ceiling(s), Vaulted Ceiling(s)
- Level: Upper
Bedroom s
- Features: Ceiling Fan(s), Central Vacuum, En Suite Bathroom, Walk-In Closet(s)
- Level: Upper
Bedroom s
- Features: Ceiling Fan(s), Central Vacuum, En Suite Bathroom, Vaulted Ceiling(s), Walk-In Closet(s)
- Level: Upper
Bedroom s
- Features: Ceiling Fan(s), Central Vacuum, En Suite Bathroom
- Level: Upper
Bedroom s
- Features: Ceiling Fan(s), Central Vacuum
- Level: Lower
Bathroom full
- Features: Ceiling Fan(s), Central Vacuum, Garden Tub, Storage, Tray Ceiling(s), Vaulted Ceiling(s), Walk-In Closet(s)
- Level: Upper
Bathroom half
- Level: Main
Bathroom full
- Features: Central Vacuum, Storage
- Level: Main
Bonus room
- Features: Built-in Features, Central Vacuum, See Remarks
- Level: Upper
Breakfast
- Level: Main
Dining room
- Features: Central Vacuum, Reception Area
- Level: Main
Kitchen
- Features: Breakfast Bar, Built-in Features, Central Vacuum, Kitchen Island, Open Floorplan, Walk-In Pantry, See Remarks
- Level: Main
Laundry
- Features: Built-in Features, Central Vacuum
- Level: Upper
Living room
- Features: Built-in Features, Central Vacuum, Coffered Ceiling(s), Kitchen Island, Open Floorplan
- Level: Main
Office
- Level: Main
Sunroom
- Level: Main
Heating
- Central, Ductless, Forced Air, Natural Gas
Cooling
- Ceiling Fan(s), Central Air, Dual, Ductless, Zoned
Appliances
- Included: Bar Fridge, Convection Oven, Dishwasher, Disposal, Double Oven, Down Draft, Exhaust Fan, Filtration System, Gas Cooktop, Gas Water Heater, Indoor Grill, Ice Maker, Microwave, Refrigerator, Self Cleaning Oven, Wall Oven
- Laundry: Electric Dryer Hookup, Inside, Sink, Upper Level, Washer Hookup
Features
- Breakfast Bar, Built-in Features, Storage, Walk-In Closet(s), Walk-In Pantry, Other - See Remarks
- Flooring: Carpet, Tile, Wood
- Doors: French Doors, Storm Door(s)
- Windows: Window Treatments
- Has basement: No
- Attic: Pull Down Stairs
- Fireplace features: Living Room
Interior area
- Total structure area: 4,415
- Total interior livable area: 4,415 sqft
- Finished area above ground: 4,415
- Finished area below ground: 0
Video & virtual tour
Property
Parking
- Total spaces: 3
- Parking features: Driveway, Electric Vehicle Charging Station(s), Attached Garage, Garage Door Opener, Garage Faces Side, Keypad Entry, Parking Space(s), Garage on Main Level
- Attached garage spaces: 3
- Has uncovered spaces: Yes
- Details: Three car garage with parking bump out for additional parking.
Accessibility
- Accessibility features: Two or More Access Exits, Bath 60 Inch Turning Radius, Bath Raised Toilet
Features
- Levels: Two
- Stories: 2
- Patio & porch: Front Porch, Glass Enclosed, Patio, Screened
- Exterior features: Fire Pit, In-Ground Irrigation, Other - See Remarks
- Pool features: Heated, In Ground, Salt Water
- Fencing: Back Yard
Lot
- Size: 0.56 Acres
- Features: Corner Lot, Cul-De-Sac, Private, Wooded, Other - See Remarks
Details
- Additional structures: Other
- Parcel number: 06051247
- Zoning: AMO
- Special conditions: Standard
- Other equipment: Network Ready, Other - See Remarks
Construction
Type & style
- Home type: SingleFamily
- Property subtype: Single Family Residence
Materials
- Brick Partial, Cedar Shake, Fiber Cement, Stone
- Foundation: Crawl Space
- Roof: Composition
Condition
- New construction: No
- Year built: 2007
Details
- Builder model: Long Leaf
- Builder name: David Ballard Homes
Utilities & green energy
- Sewer: County Sewer
- Water: County Water
- Utilities for property: Cable Available, Electricity Connected
Community & HOA
Community
- Features: Street Lights, Walking Trails
- Security: Carbon Monoxide Detector(s), Security System, Smoke Detector(s)
- Subdivision: Twelve Oaks
HOA
- Has HOA: Yes
- HOA fee: $700 annually
- HOA name: Braesal Management
- HOA phone: 704-847-3507
- Second HOA name: Braesal Management
Location
- Region: Wesley Chapel
Financial & listing details
- Price per square foot: $283/sqft
- Tax assessed value: $857,400
- Annual tax amount: $4,176
- Date on market: 6/3/2026
- Cumulative days on market: 70 days
- Listing terms: Cash,Conventional,FHA,Owner Financing,VA Loan
- Exclusions: Living Room Chandelier & office light fixture
- Electric utility on property: Yes
- Road surface type: Brick, Concrete, Paved
Estimated market value
$1,206,900
$1.15M - $1.27M
$4,889/mo
Price history
| Date | Event | Price |
|---|---|---|
| 6/3/2026 | Listed for sale | $1,250,000$283/sqft |
Source:  Canopy MLS as distributed by MLS GRID #4389473 Report a problem Canopy MLS as distributed by MLS GRID #4389473 Report a problem | ||
| 6/3/2026 | Listing removed | $1,250,000$283/sqft |
Source: Canopy MLS as distributed by MLS GRID #4366716 Report a problem | ||
| 6/2/2026 | Price change | $1,250,000-0.7%$283/sqft |
Source: Canopy MLS as distributed by MLS GRID #4366716 Report a problem | ||
| 5/21/2026 | Price change | $1,259,000-5%$285/sqft |
Source: Canopy MLS as distributed by MLS GRID #4366716 Report a problem | ||
| 5/16/2026 | Listed for sale | $1,325,000+203.2%$300/sqft |
Source: Canopy MLS as distributed by MLS GRID #4366716 Report a problem | ||
| 6/26/2015 | Sold | $437,000-14.1%$99/sqft |
Source: Public Record Report a problem | ||
| 6/5/2014 | Listing removed | $508,784$115/sqft |
Source: Dane Warren Real Estate Inc. #3010484 Report a problem | ||
| 6/3/2014 | Listed for sale | $508,784+34.2%$115/sqft |
Source: Dane Warren Real Estate Inc. #3010484 Report a problem | ||
| 8/25/2010 | Sold | $379,000$86/sqft |
Source: Public Record Report a problem | ||
Public tax history
| Year | Property taxes | Tax assessment |
|---|---|---|
| 2025 | $4,176 +14.3% | $857,400 +51.2% |
| 2024 | $3,654 +0.9% | $567,200 |
| 2023 | $3,621 | $567,200 |
| 2022 | $3,621 +0.2% | $567,200 |
| 2021 | $3,613 +1.1% | $567,200 +24.9% |
| 2020 | $3,573 +0.5% | $454,200 |
| 2019 | $3,555 | $454,200 |
| 2018 | $3,555 -5.3% | $454,200 |
| 2017 | $3,755 +7.7% | $454,200 +5.8% |
| 2016 | $3,486 | $429,100 |
| 2015 | $3,486 -8.8% | $429,100 -21% |
| 2014 | $3,822 | $543,330 |
| 2013 | -- | $543,330 |
| 2012 | -- | $543,330 |
| 2011 | -- | $543,330 |
| 2010 | -- | $543,330 |
| 2009 | $3,717 | $543,330 |
| 2008 | $3,717 | $543,330 |
Find assessor info on the county website
Monthly payment
Est. payment
Payment breakdown
Explore the cost of this home by adjusting the details. Changes won't be saved.Climate risks
Neighborhood: 28110
Nearby schools
GreatSchools rating
- 10/10Wesley Chapel Elementary SchoolGrades: K-5Distance: 1.5 mi
- 10/10Cuthbertson Middle SchoolGrades: 6-8Distance: 3.4 mi
- 9/10Cuthbertson High SchoolGrades: 9-12Distance: 3.2 mi
Schools provided by the listing agent
- Elementary: Wesley Chapel
- Middle: Cuthbertson
- High: Cuthbertson
Source: Canopy MLS as distributed by MLS GRID. This data may not be complete. We recommend contacting the local school district to confirm school assignments for this home.
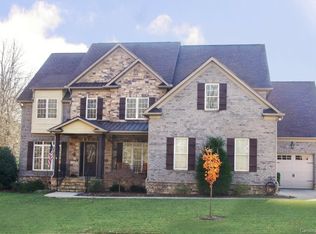
- $956,9005 bd5 ba4.1k sqft1401 Tara Plantation Blvd, Waxhaw, NC 28173Off Market
- $856,0005 bd4 ba3.6k sqft1405 Tara Plantation Blvd, Wesley Chapel, NC 28110Off Market
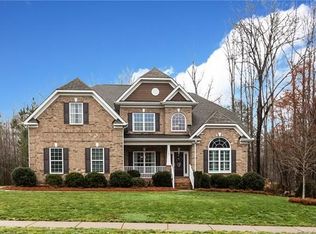
- $960,3005 bd5 ba4.2k sqft1305 Tara Plantation Blvd, Monroe, NC 28110Off Market
- $948,6005 bd5 ba4.3k sqft1305 Tara Plantation Blvd #24, Waxhaw, NC 28173Off Market
- $994,8005 bd5 ba4.6k sqft1306 Tara Plantation Blvd, Monroe, NC 28110Off Market
- $990,1005 bd4 ba4.5k sqft1306 Tara Plantation, Monroe, NC 28110Off Market
- $882,2005 bd3 ba4.5k sqft5004 Butler Ct, Waxhaw, NC 28173Off Market
- $884,8005 bd5 ba3.6k sqft5109 Rhett Ct., Waxhaw, NC 28173Off Market
A local agent can set up tours, give advice and negotiate with sellers.
Similar homes
- $1,550,0006 bd5 ba5.3k sqft3003 Ocaso Ct, Matthews, NC 28104For Sale

 MLS ID #4401210, PJ Kennedy, Keller Williams Ballantyne Area. Canopy MLS as distributed by MLS GRID
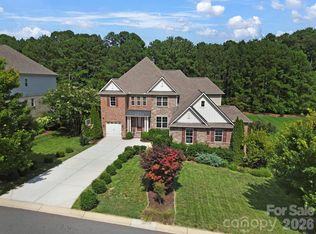
 - $1,350,0005 bd5 ba4.6k sqft105 Highclere Dr, Waxhaw, NC 28173For Sale
 MLS ID #4399731, Jill Moyer, Redfin Corporation. Canopy MLS as distributed by MLS GRID
 - $1,425,0006 bd7 ba5.4k sqft507 Five Leaf Ln, Waxhaw, NC 28173For Sale
 MLS ID #4393433, Wendi Hensel, Howard Hanna Allen Tate Charlotte South. Canopy MLS as distributed by MLS GRID
 - $879,9005 bd4 ba3.4k sqft1711 Laurel Hill Dr, Waxhaw, NC 28173For Sale
 MLS ID #4381544, Krista Cutler, NorthGroup Real Estate LLC. Canopy MLS as distributed by MLS GRID
 - $1,150,0005 bd5 ba4k sqft10601 Waxhaw Manor Dr, Waxhaw, NC 28173For SaleMLS ID #4397302, Daniel McKenna, Keller Williams Ballantyne Area. Canopy MLS as distributed by MLS GRID
- $759,0004 bd4 ba3.4k sqft2003 Ptarmigan Ct, Waxhaw, NC 28173For SaleMLS ID #4405816, Gina Lorenzo, COMPASS. Canopy MLS as distributed by MLS GRID
- $1,445,0005 bd5 ba5k sqft8703 Deakin Ct, Waxhaw, NC 28173For SaleMLS ID #4385726, Kim Knapik, Southern Nest Realty Inc. Canopy MLS as distributed by MLS GRID
- $1,371,0004 bd5 ba4.6k sqft1016 Firethorne Club Dr, Waxhaw, NC 28173For SaleMLS ID #4393647, Michelle Kasak, Keller Williams Ballantyne Area. Canopy MLS as distributed by MLS GRID
- $1,250,0004 bd5 ba4.5k sqft7205 Watersreach Ln, Charlotte, NC 28277For SaleMLS ID #4390371, Lauren Bogenrief, Engel & Volkers Charlotte. Canopy MLS as distributed by MLS GRID
- $1,249,9005 bd4 ba4.6k sqft3138 Montreaux Valley Dr, Indian Land, SC 29707For SaleMLS ID #4391047, Steve Koleno, Beycome Brokerage Realty LLC. Canopy MLS as distributed by MLS GRID
- $1,330,0005 bd5 ba4.1k sqft832 Savile Ln, Fort Mill, SC 29715For SaleMLS ID #4401488, Paige Boykin, EXP Realty LLC Market St. Canopy MLS as distributed by MLS GRID
- $959,9006 bd4 ba3.8k sqft8921 Whittingham Dr, Waxhaw, NC 28173For SaleMLS ID #4404543, Jennifer Coates, Parliament Real Estate Group. Canopy MLS as distributed by MLS GRID
- $739,9005 bd3 ba3.1k sqft610 Springwood Dr, Waxhaw, NC 28173For SaleMLS ID #4391184, Daniela Patton, EXP Realty LLC Ballantyne. Canopy MLS as distributed by MLS GRID
- $1,800,0005 bd6 ba6.1k sqft9805 Strike The Gold Ln, Waxhaw, NC 28173For SaleMLS ID #4407755, Monique Brown, Michael Londyn Realty. Canopy MLS as distributed by MLS GRID
- $1,199,0005 bd5 ba5.3k sqft102 Finch Loop, Fort Mill, SC 29715For SaleMLS ID #4394123, Laura Edmonds, Southern Nest Realty Inc. Canopy MLS as distributed by MLS GRID
- $1,160,0005 bd4 ba4.5k sqft22012 Preswick Dr, Indian Land, SC 29707For SaleMLS ID #4396057, Diana Csoka, Howard Hanna Allen Tate Charlotte South. Canopy MLS as distributed by MLS GRID
- $800,0005 bd5 ba3.6k sqft2521 Surveyor General Dr, Waxhaw, NC 28173For SaleMLS ID #4390808, Marsela Green, Berkshire Hathaway HomeServices Carolinas Realty. Canopy MLS as distributed by MLS GRID
- $1,375,0005 bd5 ba5.4k sqft4008 Pinot Way, Indian Land, SC 29707For SaleMLS ID #4403725, Kenneth Yates, Realty One Group Revolution. Canopy MLS as distributed by MLS GRID
- $1,390,0005 bd6 ba5k sqft3007 Saint Andrews Ct, Indian Land, SC 29707For SaleMLS ID #4364883, Sue Brock, Parker Realty Home & Land LLC. Canopy MLS as distributed by MLS GRID
- $1,169,9004 bd3 ba3.5k sqft9331 Whispering Wind Dr, Charlotte, NC 28277For SaleMLS ID #4404731, Lena Horrigan, Engel & Volkers Charlotte. Canopy MLS as distributed by MLS GRID
