Welcome home to this charming 2-bedroom, 2.5-bath duplex nestled on a quiet cul-de-sac in the desirable Lakewood Falls community. Offering a spacious and functional floor plan, this home features a versatile 2nd floor loft perfect for a home office, playroom, or potential third bedroom. The bright and inviting main level provides comfortable living and entertaining space, complete with a powder room, laundry closet and access to the 1 car garage. While the second floor includes a spacious private primary suite with its own full bath as well as 2nd bedroom, full hallway bathroom and versatile loft. Enjoy the convenience of a 1-car attached garage, low-maintenance living, as well as a large fenced backyard-ideal for pets, outdoor gatherings, gardening, or simply relaxing in your own private outdoor retreat. Access to Lakewood Falls amenities including parks, walking paths, ponds, and community facilities, this home offers the perfect blend of comfort, convenience, and value. Conveniently located near shopping, dining, schools, and highway. A fantastic opportunity for first-time buyers, downsizers, or investors alike! Refrigerator 2025, Washer & Dryer 2024, Dishwasher 2024,AC 2020, water heater 2020, Garage door opener 2021, Garage remote 2021, new toilets 2025, new carpet 2025, new bathroom exhaust fans 2025, new Kitchen and bathroom faucet 2025, all new window screens 2025
Contingent
$275,000
14018 S Emerald Ct, Plainfield, IL 60544
2beds
1,382sqft
:
Get pre-qualified$2,048/mo
Duplex, Single Family Residence
Built in 1998
-- sqft lot
$-- Zestimate®
$199/sqft
$78/mo HOA
What's special
Full hallway bathroomQuiet cul-de-sacPowder roomLaundry closet
- 43 days |
- 435 |
- 20 |
Likely to sell faster than
Zillow last checked:
Listing updated:
Listed by:
Vicky Manasses 312-420-1610,
john greene, Realtor
Source: MRED as distributed by MLS GRID,MLS#: 12672215
Facts & features
Interior
Bedrooms & bathrooms
- Bedrooms: 2
- Bathrooms: 3
- Full bathrooms: 2
- 1/2 bathrooms: 1
Rooms
- Room types: Loft
Primary bedroom
- Features: Flooring (Carpet), Bathroom (Full)
- Level: Second
- Area: 180 Square Feet
- Dimensions: 12X15
Bedroom 2
- Features: Flooring (Carpet)
- Level: Second
- Area: 110 Square Feet
- Dimensions: 10X11
Dining room
- Features: Flooring (Wood Laminate)
- Level: Main
- Area: 99 Square Feet
- Dimensions: 9X11
Kitchen
- Features: Kitchen (Eating Area-Table Space), Flooring (Wood Laminate)
- Level: Main
- Area: 110 Square Feet
- Dimensions: 10X11
Living room
- Features: Flooring (Wood Laminate)
- Level: Main
- Area: 144 Square Feet
- Dimensions: 12X12
Loft
- Features: Flooring (Carpet)
- Level: Second
- Area: 110 Square Feet
- Dimensions: 10X11
Heating
- Natural Gas
Cooling
- Central Air
Appliances
- Laundry: Laundry Closet
Features
- Basement: None
Interior area
- Total structure area: 0
- Total interior livable area: 1,382 sqft
Video & virtual tour
Property
Parking
- Total spaces: 1
- Parking features: Garage Door Opener, Yes, Garage Owned, Attached, Garage
- Attached garage spaces: 1
- Has uncovered spaces: Yes
Accessibility
- Accessibility features: No Disability Access
Features
- Patio & porch: Patio
Lot
- Size: 3,503 Square Feet
- Dimensions: 31x113
Details
- Parcel number: 1104063310870000
- Special conditions: None
Construction
Type & style
- Home type: MultiFamily
- Property subtype: Duplex, Single Family Residence
Materials
- Vinyl Siding
Condition
- New construction: No
- Year built: 1998
Details
- Builder model: Camden
Utilities & green energy
- Sewer: Public Sewer
- Water: Public
Community & HOA
HOA
- Has HOA: Yes
- Amenities included: Park
- Services included: None
- HOA fee: $78 monthly
Location
- Region: Plainfield
Financial & listing details
- Price per square foot: $199/sqft
- Tax assessed value: $215,496
- Annual tax amount: $6,956
- Date on market: 6/11/2026
- Ownership: Fee Simple w/ HO Assn.
Estimated market value
Not available
Estimated sales range
Not available
Not available
Price history
| Date | Event | Price |
|---|---|---|
| 7/7/2026 | Contingent | $275,000$199/sqft |
Source:  MRED as distributed by MLS GRID #12672215 Report a problem MRED as distributed by MLS GRID #12672215 Report a problem | ||
| 6/11/2026 | Listed for sale | $275,000+48.4%$199/sqft |
Source: MRED as distributed by MLS GRID #12672215 Report a problem | ||
| 6/21/2021 | Sold | $185,250+68.4%$134/sqft |
Source: Public Record Report a problem | ||
| 11/16/2000 | Sold | $110,000+4.8%$80/sqft |
Source: Public Record Report a problem | ||
| 3/23/1999 | Sold | $105,000$76/sqft |
Source: Public Record Report a problem | ||
Public tax history
| Year | Property taxes | Tax assessment |
|---|---|---|
| 2024 | $6,660 +5.8% | $71,832 +11.4% |
| 2023 | $6,294 +8.5% | $64,487 +10.4% |
| 2022 | $5,801 +17.2% | $58,392 +6.4% |
| 2021 | $4,951 +2.9% | $54,874 +3.4% |
| 2020 | $4,813 +5.8% | $53,069 +5.5% |
| 2019 | $4,550 +10.2% | $50,302 +10.2% |
| 2018 | $4,130 +6.6% | $45,658 +5.9% |
| 2017 | $3,873 +6.2% | $43,102 +6.7% |
| 2016 | $3,646 +8.4% | $40,395 +8.3% |
| 2015 | $3,362 | $37,316 +3% |
| 2014 | $3,362 -0.9% | $36,229 -4% |
| 2013 | $3,393 -1.5% | $37,739 -8% |
| 2012 | $3,445 -2.2% | $41,021 -12% |
| 2011 | $3,523 -3.6% | $46,615 -12.3% |
| 2010 | $3,654 -0.8% | $53,128 -6% |
| 2009 | $3,682 +5.3% | $56,519 |
| 2008 | $3,498 | $56,519 +3.5% |
| 2007 | -- | $54,582 +8% |
| 2006 | $3,243 +2% | $50,539 +5.6% |
| 2005 | $3,179 +19.9% | $47,855 +18% |
| 2004 | $2,651 +3.1% | $40,555 +5.1% |
| 2003 | $2,573 +2.1% | $38,591 +4.8% |
| 2002 | $2,519 -0.3% | $36,829 +2% |
| 2001 | $2,527 +14.2% | $36,100 +5.7% |
| 2000 | $2,212 | $34,166 |
Find assessor info on the county website
Monthly payment
Est. payment
Payment breakdown
Explore the cost of this home by adjusting the details. Changes won't be saved.Climate risks
Neighborhood: Lakewood Falls
Nearby schools
GreatSchools rating
- 6/10Skoff Elementary SchoolGrades: K-5Distance: 2.7 mi
- 8/10A Vito Martinez Middle SchoolGrades: 6-8Distance: 2.1 mi
- 9/10Romeoville High SchoolGrades: 9-12Distance: 2.9 mi
Schools provided by the listing agent
- Elementary: Beverly Skoff Elementary School
- Middle: John J Lukancic Middle School
- High: Romeoville High School
- District: 365U
Source: MRED as distributed by MLS GRID. This data may not be complete. We recommend contacting the local school district to confirm school assignments for this home.
- $258,0002 bd2 ba1.3k sqft14014 S Emerald Ct, Plainfield, IL 60544Off Market
- $254,0002 bd3 ba1.3k sqft14022 S Emerald Ct, Plainfield, IL 60544Off Market
- $282,000-- bd1 ba1.7k sqft14010 S Emerald Ct, Plainfield, IL 60544Off Market
- $317,8003 bd3 ba1.6k sqft14010 Emerald Ct, Plainfield, IL 60544Off Market

- $261,7002 bd2 ba1.3k sqft14024 S Emerald Ct, Plainfield, IL 60544Off Market
- $237,9002 bd2 ba1k sqft14030 S Emerald Ct, Plainfield, IL 60544Off Market
- $247,9002 bd2 ba1k sqft14030 Emerald Ct, Plainfield, IL 60544Off Market
- $262,0002 bd2 ba1.3k sqft21327 W Edison Ln, Plainfield, IL 60544Off Market
A local agent can set up tours, give advice and negotiate with sellers.
Similar homes
- $284,9002 bd2 ba1.3k sqft21434 W Juniper Ln, Plainfield, IL 60544Active
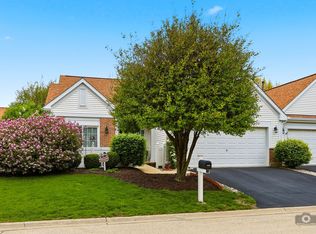 MLS ID #12590607, David Herman, Century 21 Circle. MRED as distributed by MLS GRID
 - $309,9002 bd2 ba1.3k sqft21050 W Aspen Ln, Plainfield, IL 60544Price Change
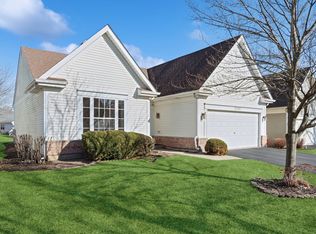 MLS ID #12692211, Nan Smith, Baird & Warner. MRED as distributed by MLS GRID
 - $296,0002 bd2 ba1.5k sqft20826 W Torrey Pines Ln, Plainfield, IL 60544Active
 MLS ID #12677908, Mary Tremonte, Baird & Warner. MRED as distributed by MLS GRID
 - $309,9003 bd2 ba1.6k sqft2399 Caton Crest Dr, Crest Hill, IL 60403New
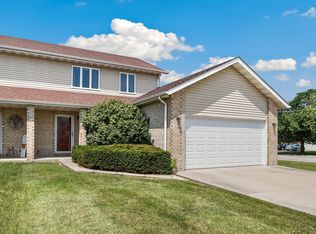 MLS ID #12708682, Elizabeth Behling, Redfin Corporation. MRED as distributed by MLS GRID
 - $300,0002 bd2 ba1.4k sqft3721 Harms Rd, Joliet, IL 60435NewMLS ID #12711488, Juan Tamayo, Better Homes and Gardens. MRED as distributed by MLS GRID
- $330,0002 bd2 ba1.4k sqft13743 S Magnolia Dr, Plainfield, IL 60544Price ChangeMLS ID #12651920, Jonathan Darin, Coldwell Banker Real Estate Group. MRED as distributed by MLS GRID
- $330,0003 bd3 ba1.5k sqft20838 W Peppertree Ct, Plainfield, IL 60544Re-activatedMLS ID #12667613, Diane Coyle, Platinum Partners Realtors. MRED as distributed by MLS GRID
- $250,0002 bd2 ba914 sqft2824 Sun Valley Dr, Plainfield, IL 60586NewMLS ID #12712503, Jessica Eiler, Keller Williams Infinity. MRED as distributed by MLS GRID
- $279,9002 bd2 ba1.3k sqft1901 W Crestview Cir Unit 1901, Romeoville, IL 60446ActiveMLS ID #12700287, Christine Kaczmarski, CRIS Realty. MRED as distributed by MLS GRID
- $270,0002 bd1 ba1.7k sqft124 Andrew Taras Ct #2D, Joliet, IL 60435NewMLS ID #12703378, Oscar Ochoa, Redfin Corporation. MRED as distributed by MLS GRID
- $280,0002 bd3 ba1.3k sqft2348 Woodhill Ct, Plainfield, IL 60586ActiveMLS ID #12671874, Julie Oswald, Keller Williams Infinity. MRED as distributed by MLS GRID
- $269,9002 bd3 ba1.5k sqft16200 Bormet Dr, Tinley Park, IL 60477NewMLS ID #12701481, Sabrina Conti Erangey, Baird & Warner. MRED as distributed by MLS GRID
- $259,9002 bd2 ba1.5k sqft1104 Colonial Dr, Joliet, IL 60432NewMLS ID #12714874, Rachael Rae Gish, @properties Christie's International Real Estate. MRED as distributed by MLS GRID
- $265,0003 bd1 ba1.3k sqft1060 Catherine St, Joliet, IL 60435NewMLS ID #12710380, Sara Young, Legacy Realty Latta Young. MRED as distributed by MLS GRID
- $290,0002 bd2 ba1.4k sqft392 Bluegrass Pkwy, Oswego, IL 60543Price ChangeMLS ID #12699131, Brad McCreary, CSC, Keller Williams Infinity. MRED as distributed by MLS GRID
- $325,0003 bd3 ba1.5k sqft509 Valentine Way #495, Oswego, IL 60543NewMLS ID #12690032, Lisa Hillman, john greene, Realtor. MRED as distributed by MLS GRID
- $289,0002 bd2 ba1.6k sqft2545 Harbor Dr, Joliet, IL 60431ActiveMLS ID #12681034, Elizabeth Behling, Redfin Corporation. MRED as distributed by MLS GRID
- $264,9992 bd2 ba1.8k sqft2417 Brush Hill Cir, Joliet, IL 60432NewMLS ID #12713596, Jake Wirtz, Wirtz Real Estate Group Inc.. MRED as distributed by MLS GRID
- $247,9002 bd1 ba1.5k sqft926 Saddle Ridge Dr, Joliet, IL 60432Price ChangeMLS ID #12665707, Adam Stary, eXp Realty. MRED as distributed by MLS GRID
- $285,0002 bd3 ba1.6k sqft3841 Bailey Rd, Yorkville, IL 60560NewMLS ID #12712002, Cynthia Nelson Katsenes, Village Realty, Inc.. MRED as distributed by MLS GRID
