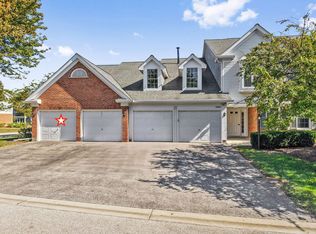
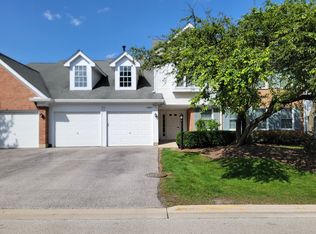
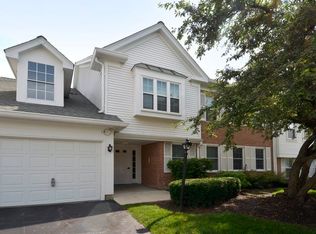
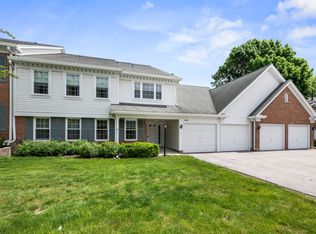
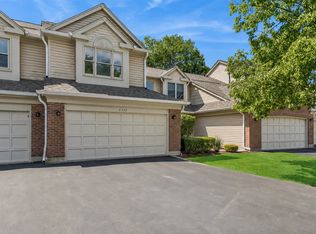
$354,4002 bd2 ba1.5k sqft1309 Nutmeg Ct APT B, Mount Prospect, IL 60056Off MarketSaveNo image available for this property
$320,3002 bd-- ba17k sqft1309 Nutmeg Ct APT C, Mount Prospect, IL 60056Off MarketSaveNo image available for this property
$375,7003 bd2 ba1.7k sqft1309 Nutmeg Ct APT D, Mount Prospect, IL 60056Off MarketSaveNo image available for this property
$422,1003 bd-- ba17k sqft1307 Nutmeg Ct APT A, Mount Prospect, IL 60056Off MarketSaveNo image available for this property
$326,0002 bd2 ba1.2k sqft1307 Nutmeg Ct APT B, Mount Prospect, IL 60056SoldSaveNo image available for this property
$395,0004 bd2 ba1.3k sqft600 W Bob O Link Rd, Arlington Heights, IL 60056ActiveSaveMLS ID #12699392, Sam Toma, @properties Christie's International Real Estate. MRED as distributed by MLS GRID
$264,9002 bd2 ba1.3k sqft1747 W Crystal Ln Unit 207, Mount Prospect, IL 60056Price ChangeSaveMLS ID #12750128, Julia Cullhaj, Cross Street Real Estate. MRED as distributed by MLS GRID
$339,0002 bd3 ba1.8k sqft1315 Cheswick Ct #C, Wheeling, IL 60090ActiveSaveMLS ID #12748040, Karen Gatta, Baird & Warner. MRED as distributed by MLS GRID
$340,0002 bd3 ba-- sqft514 E Windgate Ct #D, Arlington Heights, IL 60005ActiveSaveMLS ID #12725097, Gizem Oztas, Baird & Warner. MRED as distributed by MLS GRID
$330,0002 bd2 ba1.8k sqft140 Manchester Dr APT 408, Buffalo Grove, IL 60089ActiveSaveNo image available for this propertyMLS ID #12560890, Peggy Cobrin, Coldwell Banker Realty. MRED as distributed by MLS GRID
$335,0002 bd2 ba1.3k sqft125 Lakeview Dr Unit 403, Bloomingdale, IL 60108Price ChangeSaveNo image available for this propertyMLS ID #12744217, Joanna Krzepkowska, CSC, HomeSmart Connect LLC. MRED as distributed by MLS GRID
$369,0002 bd2 ba1.4k sqft1795 Lake Cook Rd APT 110, Highland Park, IL 60035ActiveSaveNo image available for this propertyMLS ID #12729689, Tami Leviton, ABR, @properties Christie's International Real Estate. MRED as distributed by MLS GRID
$355,0002 bd2 ba1.7k sqft2 Pepperell On Asbury, Rolling Meadows, IL 60008ActiveSaveNo image available for this propertyMLS ID #12731708, Michael Canzolino, Chicago Properties Firm. MRED as distributed by MLS GRID
$339,5002 bd3 ba-- sqft1735 Portsmith Ln #3-8, Arlington Heights, IL 60004ActiveSaveNo image available for this propertyMLS ID #12678643, Ryan Cherney, Circle One Realty. MRED as distributed by MLS GRID
$314,9003 bd2 ba1.7k sqft190 S Wood Dale Rd APT 1105, Wood Dale, IL 60191ActiveSaveNo image available for this propertyMLS ID #12745795, Sylwia Chliborob, Redfin Corporation. MRED as distributed by MLS GRID
$275,0002 bd2 ba1k sqft1374 Williamsburg Dr Unit B1, Schaumburg, IL 60193ActiveSaveNo image available for this propertyMLS ID #12753198, Michelle Schroeder, Berkshire Hathaway HomeServices Chicago. MRED as distributed by MLS GRID
$289,9003 bd2 ba999 sqft764 Gloucester Dr #764, Elk Grove Village, IL 60007Price ChangeSaveNo image available for this propertyMLS ID #12740164, Rose Daniel, HomeSmart Connect LLC. MRED as distributed by MLS GRID
$304,9002 bd2 ba1.6k sqft121 S Spruce Ave APT 207, Wood Dale, IL 60191ActiveSaveNo image available for this propertyMLS ID #12742933, Joey Diaz, Pak Home Realty. MRED as distributed by MLS GRID
$485,0004 bd3 ba1k sqft722 N Stephen Dr, Palatine, IL 60067NewSaveNo image available for this propertyMLS ID #12750264, Volodymyr Yakubiv, Core Realty & Investments, Inc. MRED as distributed by MLS GRID
$250,0002 bd2 ba1.1k sqft520 E Main St APT 1C, Barrington, IL 60010NewSaveNo image available for this propertyMLS ID #12762262, Jaimie Banke, Keller Williams Thrive. MRED as distributed by MLS GRID
$399,9992 bd1 ba-- sqft2458 W Grace St Unit 2, Chicago, IL 60618NewSaveNo image available for this propertyMLS ID #12762966, Dawn Venit, CRS, Baird & Warner. MRED as distributed by MLS GRID
$339,9002 bd2 ba1.2k sqft501 Grosse Pointe Cir, Vernon Hills, IL 60061ActiveSaveNo image available for this propertyMLS ID #12690800, Deborah Miller Cohen, Baird & Warner. MRED as distributed by MLS GRID
$263,0002 bd2 ba1.2k sqft9356 Landings Ln Unit 504, Des Plaines, IL 60016Price ChangeSaveNo image available for this propertyMLS ID #12697795, Emir Vulic, Berkshire Hathaway HomeServices Chicago. MRED as distributed by MLS GRID
$360,0002 bd2 ba1.3k sqft232 Dunton Ct, Mundelein, IL 60060ActiveSaveNo image available for this propertyMLS ID #12751109, Greg Smith, Coldwell Banker Realty. MRED as distributed by MLS GRID
$399,9003 bd2 ba1.8k sqft72 W Irving Park Rd, Roselle, IL 60172NewSaveNo image available for this propertyMLS ID #12759203, Jessica Garry, ABR,E-PRO, Garry Real Estate. MRED as distributed by MLS GRID