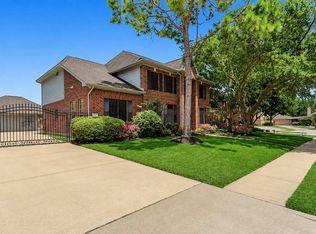
Welcome to this beautiful 4-bedroom, 3.5-bath home nestled on a spacious corner lot in the highly sought-after Pine Hollow neighborhood! Two-story family room filled with natural light creates an open and inviting atmosphere. The spacious island kitchen features granite countertops, ample cabinetry, and plenty of room for gathering with family and friends. Elegant plantation shutters throught the entire home and LVP flooring throughout the downstairs add timeless style and easy maintenance. Step outside to your own private backyard retreat featuring a sparkling pool—perfect for cooling off on hot Texas days, entertaining guests, or simply relaxing at home.
Coming soon
Street View
$495,000
1402 N Pine Orchard Dr, Pearland, TX 77581
4beds
3,006sqft
:
Get pre-qualified$3,466/mo
Single Family Residence
Built in 2000
0.26 Acres Lot
$485,900 Zestimate®
$165/sqft
$21/mo HOA
What's special
- 23 hours |
- 85 |
- 5 |
Zillow last checked:
Listing updated:
Listed by:
Christy Buck TREC #0479838 832-264-8934,
Infinity Real Estate Group
Source: HAR,MLS#: 35978049
Facts & features
Interior
Bedrooms & bathrooms
- Bedrooms: 4
- Bathrooms: 4
- Full bathrooms: 3
- 1/2 bathrooms: 1
Rooms
- Room types: Family Room, Utility Room
Primary bedroom
- Level: First
- Area: 255
- Dimensions: 17x15
Bedroom
- Level: Second
- Area: 195
- Dimensions: 15x13
Bedroom
- Level: Second
- Area: 195
- Dimensions: 15x13
Bedroom
- Level: Second
- Area: 195
- Dimensions: 15x13
Breakfast
- Level: First
- Area: 144
- Dimensions: 12x12
Den
- Level: First
- Area: 336
- Dimensions: 21x16
Dining room
- Level: First
- Area: 144
- Dimensions: 12x12
Game room
- Level: Second
- Area: 255
- Dimensions: 17x15
Kitchen
- Level: First
- Area: 156
- Dimensions: 13x12
Heating
- Natural Gas
Cooling
- Electric
Appliances
- Included: Disposal, Electric Oven, Microwave, Free-Standing Range, Gas Cooktop, Dishwasher
- Laundry: Electric Dryer Hookup, Gas Dryer Hookup
Features
- High Ceilings, Primary Bed - 1st Floor
- Flooring: Carpet, Tile, Vinyl
- Number of fireplaces: 1
- Fireplace features: Gas
Interior area
- Total structure area: 3,006
- Total interior livable area: 3,006 sqft
Property
Parking
- Total spaces: 3
- Parking features: Detached, Double-Wide Driveway
- Garage spaces: 3
Features
- Stories: 2
- Patio & porch: Covered
- Has private pool: Yes
- Pool features: In Ground
- Fencing: Back Yard
Lot
- Size: 0.26 Acres
- Features: Corner Lot, 1/4 Up to 1/2 Acre
Details
- Parcel number: 70063003014
Construction
Type & style
- Home type: SingleFamily
- Architectural style: Traditional
- Property subtype: Single Family Residence
Materials
- Brick
- Foundation: Slab
- Roof: Composition
Condition
- New construction: No
- Year built: 2000
Details
- Builder name: Brighton
Utilities & green energy
- Sewer: Public Sewer
- Water: Public
Community & HOA
Community
- Subdivision: Pine Hollow
HOA
- Has HOA: Yes
- Amenities included: Jogging Path, Park
- HOA fee: $250 annually
Location
- Region: Pearland
Financial & listing details
- Price per square foot: $165/sqft
- Tax assessed value: $420,000
- Annual tax amount: $9,946
- Date on market: 8/7/2026
- Listing terms: Cash,Conventional,FHA,VA Loan
- Ownership: Full Ownership
- Road surface type: Concrete, Curbs
Estimated market value
$485,900
$452,000 - $520,000
$2,972/mo
Price history
Price history is unavailable.
Public tax history
| Year | Property taxes | Tax assessment |
|---|---|---|
| 2025 | $5,797 -15.7% | $420,000 +9.4% |
| 2024 | $6,877 +9.9% | $383,860 +10% |
| 2023 | $6,257 -7.4% | $348,964 +10% |
| 2022 | $6,755 +1.2% | $317,240 +10% |
| 2021 | $6,678 +108.8% | $288,400 +3.5% |
| 2020 | $3,198 -50.7% | $278,620 +4.6% |
| 2019 | $6,487 -12.6% | $266,340 +1.6% |
| 2018 | $7,423 | $262,250 -3.5% |
| 2017 | $7,423 -4.2% | $271,730 |
| 2016 | $7,751 | $271,730 +15.7% |
| 2015 | $7,751 | $234,930 -8.5% |
| 2014 | $7,751 | $256,640 +13.1% |
| 2012 | -- | $226,850 |
| 2011 | -- | $226,850 +1% |
| 2010 | -- | $224,590 -1% |
| 2009 | -- | $226,850 +0.9% |
| 2008 | -- | $224,830 +8.7% |
| 2006 | -- | $206,760 -0.3% |
| 2005 | -- | $207,330 -4.8% |
| 2004 | -- | $217,670 +5.5% |
| 2003 | -- | $206,260 +12.3% |
| 2002 | -- | $183,660 |
| 2001 | -- | $183,660 |
Find assessor info on the county website
Monthly payment
Est. payment
Payment breakdown
Explore the cost of this home by adjusting the details. Changes won't be saved.Climate risks
Neighborhood: Pine Hollow
Nearby schools
GreatSchools rating
- 9/10Rustic Oak Elementary SchoolGrades: PK-4Distance: 0.4 mi
- 8/10Pearland Junior High EastGrades: 7-8Distance: 3.4 mi
- 8/10Pearland High SchoolGrades: 9-12Distance: 2.4 mi
Schools provided by the listing agent
- Elementary: Rustic Oak Elementary School
- Middle: Pearland Junior High East
- High: Pearland High School
Source: HAR. This data may not be complete. We recommend contacting the local school district to confirm school assignments for this home.
- $500,1005 bd4 ba3.5k sqft1404 N Pine Orchard Dr, Pearland, TX 77581Off Market
- $510,2005 bd4 ba3.5k sqft1406 N Pine Orchard Dr, Pearland, TX 77581Off Market
- $409,6004 bd3 ba2.9k sqft1401 Pinewood Ct, Pearland, TX 77581Off Market

- $461,900-- bd16 ba3.5k sqft1403 Pinewood Ct, Pearland, TX 77581Off Market
- $538,9005 bd3 ba4.1k sqft3611 Pinehurst Dr, Pearland, TX 77581Off Market
- $458,2005 bd4 ba3.5k sqft1405 Pinewood Ct, Pearland, TX 77581Off Market
- $436,500-- bd16 ba3k sqft3613 Pinehurst Dr, Pearland, TX 77581Off Market
- $515,5005 bd4 ba3.8k sqft1401 N Pine Orchard Dr, Pearland, TX 77581Off Market
A local agent can set up tours, give advice and negotiate with sellers.
Similar homes
- $475,0005 bd4 ba3.3k sqft1407 Pine Meadow Ct, Pearland, TX 77581For Sale
 MLS ID #77902585, Lia Nguyen, Lighthouse Realty LLC. HAR
 - $479,9905 bd4 ba3.7k sqft1304 Pine Stream Dr S, Pearland, TX 77581For Sale
 MLS ID #71075071, Tami Clopper, Realty Of America, LLC. HAR
 - $387,0004 bd2 ba2.5k sqft3522 Pine Chase Dr, Pearland, TX 77581For Sale
 MLS ID #86087795, Melanie Ehrlich, Real Broker, LLC. HAR
 - $499,9005 bd3 ba3.2k sqft1006 Chesterwood Dr, Pearland, TX 77581For Sale
 MLS ID #2442325, Nichol Polk, THE Realty Partnership, LLC. HAR
 - $450,0005 bd4 ba3.1k sqft1415 Pine Forest Dr, Pearland, TX 77581For SaleMLS ID #80763780, Andrew Le, Professional Realty Associates. HAR
- $465,0005 bd3 ba3k sqft3316 Windfern Dr, Pearland, TX 77581For SaleMLS ID #47167999, Stephanie Finch, Compass RE Texas, LLC - Memorial. HAR
- $435,0004 bd3 ba3.1k sqft3602 Pine Stream Dr, Pearland, TX 77581For SaleMLS ID #24639494, Grant Rothberg, Keller Williams Preferred. HAR
- $504,9006 bd4 ba3.8k sqft1402 Pine Knot Ct, Pearland, TX 77581For SaleMLS ID #27592244, Karen Vuong, HomeSmart. HAR
- $499,9004 bd3 ba2.8k sqft2509 Longwood Dr, Pearland, TX 77581For SaleMLS ID #69328259, Henry Fuertes, Henry Fuertes, Broker. HAR
- $572,9004 bd4 ba3.3k sqft2944 Auburn Woods Dr, Pearland, TX 77581For SaleMLS ID #84153337, Angie Meawad, GHEB Realty. HAR
- $465,9004 bd3 ba2.9k sqft2301 Longwood Dr, Pearland, TX 77581For SaleMLS ID #68521745, Linda Cessac, UTR TEXAS, REALTORS. HAR
- $494,9503 bd4 ba3.6k sqft1302 Birch St, Pearland, TX 77581For SaleMLS ID #69513529, Sandra Anderson, eXp Realty, LLC. HAR
- $410,0004 bd3 ba2.7k sqft1512 Pine Grove Ln, Pearland, TX 77581For SaleMLS ID #84321267, Tonya Heard, Keller Williams Preferred. HAR
- $424,9004 bd4 ba3.2k sqft2412 Piney Woods Dr, Pearland, TX 77581For SaleMLS ID #52674731, Christian Wallace, LKV Realty ,LLC. HAR
- $499,9003 bd3 ba2.7k sqft3224 Patricia Ln, Pearland, TX 77581For SaleMLS ID #4453999, Brynn Shorkey, Keller Williams Preferred. HAR
- $399,0003 bd2 ba1.9k sqft2409 S Venice Dr, Pearland, TX 77581For SaleMLS ID #40512101, Grant King, Compass RE Texas, LLC - Houston. HAR
- $515,0006 bd4 ba3.3k sqft3811 Houston Lake Dr, Pearland, TX 77581For SaleMLS ID #44450423, Celicia Martin, SoCo Realty. HAR
- $525,0006 bd3 ba2.9k sqft4004 Longherridge Dr, Pearland, TX 77581For SaleMLS ID #80603818, Ozzie Ramirez, AEA Realty, LLC. HAR
- $424,9005 bd4 ba3.3k sqft1309 Rachel Ct, Pearland, TX 77581For SaleMLS ID #22599191, James Dominy, Real Estate Connection Int. HAR
- $364,9003 bd2 ba2.1k sqft1242 Modena Dr, Pearland, TX 77581For SaleMLS ID #86905320, Renee Dollar, Coldwell Banker Realty - Houston Bay Area. HAR
