Experience the perfect blend of space and comfort in this stunning home featuring a first-floor primary suite. From the moment you step into the foyer, you are greeted by a vaulted ceiling that extends into the light-filled living room. The heart of the home is designed for modern living, with a seamless transition from the spacious kitchen to the cozy family room. A unique two-sided gas fireplace with a downdraft serves as a beautiful focal point between the living room and the private home office, adding warmth and character to both spaces. An open walkway on the second floor offers a striking overlook of the entry and living room below. In addition to the well-appointed bedrooms, the upstairs includes a 13'6 x 12'4 bonus room. Fully climate-controlled with heat and AC, this space is ideal for a media room, hobby space, or secondary lounge. Enjoy serene views of the golf course from the comfort of the enclosed 22' x 12' sunroom. Equipped with its own heating and cooling, this versatile space provides a peaceful retreat regardless of the season. This home is truly "move-in ready" with significant recent mechanical and aesthetic improvements: • Mechanical Peace of Mind: New furnace and AC (2021) and a modern tankless water heater. • Freshly Updated: New paint throughout the living room, dining room, foyer, and hallway. • Exterior Care: Front windows re-sealed (2026). The entire home, including all pavement and gutters, was professionally power-washed in 2025. NOTE: The square footage does not include the sunroom or the bonus room.
Under contract
$388,000
1404 Fairway Dr, Fostoria, OH 44830
4beds
2,891sqft
:
Get pre-qualified$2,583/mo
Single Family Residence
Built in 2005
0.3 Acres Lot
$-- Zestimate®
$134/sqft
$13/mo HOA
What's special
Vaulted ceilingPrivate home officeFirst-floor primary suiteWell-appointed bedroomsCozy family roomSpacious kitchen
- 95 days |
- 118 |
- 2 |
Zillow last checked:
Listing updated:
Listed by:
Amie Hathaway 419-619-5002,
The Danberry Co
Source: NORIS,MLS#: 10007444
Facts & features
Interior
Bedrooms & bathrooms
- Bedrooms: 4
- Bathrooms: 3
- Full bathrooms: 2
- 1/2 bathrooms: 1
Bedroom 2
- Level: Upper
- Dimensions: 13 x 11.4
Bedroom 3
- Level: Upper
- Dimensions: 11.4 x 11
Bedroom 4
- Level: Upper
- Dimensions: 13.5 x 9.11
Other
- Level: Main
- Dimensions: 17.4 x 12.6
Bonus room
- Level: Upper
- Dimensions: 13.11 x 12.6
Dining room
- Level: Main
- Dimensions: 14.1 x 11.1
Family room
- Level: Main
- Dimensions: 22.7 x 11.4
Kitchen
- Level: Main
- Dimensions: 19 x 18
Laundry
- Level: Main
- Dimensions: 10.3 x 6.5
Living room
- Level: Main
- Dimensions: 15.6 x 13.6
Office
- Level: Main
- Dimensions: 13.2 x 9.1
Sun room
- Level: Main
- Dimensions: 21.1 x 12.2
Heating
- Forced Air, Natural Gas
Cooling
- Central Air
Appliances
- Included: Dishwasher, Microwave, Disposal, Down Draft, Dryer, Electric Oven, Gas Cooktop, Refrigerator, Washer
- Laundry: Electric Dryer Hookup, Main Level
Features
- Entrance Foyer, Primary Bathroom, Separate Shower, Vaulted Ceiling(s), Walk-In Closet(s)
- Flooring: Carpet, Ceramic Tile, Hardwood
- Has basement: No
- Number of fireplaces: 1
- Fireplace features: Double Sided, Gas
- Common walls with other units/homes: No Common Walls
Interior area
- Total structure area: 2,891
- Total interior livable area: 2,891 sqft
Video & virtual tour
Property
Parking
- Total spaces: 2
- Parking features: Concrete, Attached Garage, Garage Door Opener
- Garage spaces: 2
Features
- Patio & porch: Rear Patio
- Has view: Yes
- View description: Golf Course
Lot
- Size: 0.3 Acres
- Dimensions: 101X129
- Features: Cul-De-Sac, Near Golf Course
Details
- Parcel number: 550001017632
Construction
Type & style
- Home type: SingleFamily
- Property subtype: Single Family Residence
Materials
- Brick, Vinyl Siding
- Foundation: Crawl Space
- Roof: Asphalt
Condition
- New construction: No
- Year built: 2005
Utilities & green energy
- Electric: Circuit Breakers
- Sewer: Public Sewer
- Water: Public
- Utilities for property: Electricity Connected, Natural Gas Available, Sewer Connected, Water Connected
Community & HOA
Community
- Subdivision: None
HOA
- Has HOA: Yes
- Services included: Other
- HOA fee: $150 annually
Location
- Region: Fostoria
Financial & listing details
- Price per square foot: $134/sqft
- Tax assessed value: $332,410
- Annual tax amount: $3,667
- Date on market: 5/8/2026
- Listing terms: Cash,Conventional,FHA,VA Loan
- Electric utility on property: Yes
Estimated market value
Not available
Estimated sales range
Not available
Not available
Price history
| Date | Event | Price |
|---|---|---|
| 7/16/2026 | Contingent | $388,000$134/sqft |
Source: NORIS #10007444 Report a problem | ||
| 5/8/2026 | Listed for sale | $388,000$134/sqft |
Source: NORIS #10007444 Report a problem | ||
Public tax history
| Year | Property taxes | Tax assessment |
|---|---|---|
| 2025 | $3,667 -0.5% | $116,340 +4% |
| 2024 | $3,688 -1.3% | $111,870 |
| 2023 | $3,738 -3.7% | $111,870 |
| 2022 | $3,882 +5.7% | $111,870 +10.4% |
| 2021 | $3,671 +0.5% | $101,350 |
| 2020 | $3,654 +1.5% | $101,350 |
| 2019 | $3,601 +1.9% | $101,350 +4.4% |
| 2018 | $3,535 +96.9% | $97,090 |
| 2017 | $1,796 -39.9% | $97,090 |
| 2016 | $2,989 +28.1% | $97,090 +27.7% |
| 2015 | $2,334 -1% | $76,040 |
| 2014 | $2,357 -30.3% | $76,040 -16% |
| 2012 | $3,383 -1.5% | $90,530 |
| 2011 | $3,433 +4.5% | $90,530 |
| 2010 | $3,284 -7.5% | $90,530 -7% |
| 2009 | $3,550 +0.4% | $97,330 |
| 2008 | $3,535 -0.4% | $97,330 |
| 2007 | $3,549 | $97,330 |
Find assessor info on the county website
Monthly payment
Est. payment
Payment breakdown
Explore the cost of this home by adjusting the details. Changes won't be saved.Climate risks
Neighborhood: 44830
Nearby schools
GreatSchools rating
- 8/10Arcadia Elementary SchoolGrades: K-6Distance: 4.6 mi
- 6/10Arcadia Middle SchoolGrades: 7-8Distance: 4.6 mi
- 8/10Arcadia High SchoolGrades: 9-12Distance: 4.6 mi
Schools provided by the listing agent
- Elementary: Arcadia
- Middle: Arcadia
- High: Arcadia
Source: NORIS. This data may not be complete. We recommend contacting the local school district to confirm school assignments for this home.
- $266,8003 bd2 ba2.1k sqft1316 Fairway Dr #U-5, Fostoria, OH 44830Off Market
- $299,1004 bd2 ba2k sqft1408 Fairway Dr, Fostoria, OH 44830Off Market
- $406,0004 bd2 ba3.1k sqft1400 Fairway Dr, Fostoria, OH 44830Off Market
- $149,100-- bd-- ba-- sqftFairway Dr, Fostoria, OH 44830Off Market
- $149,100-- bd-- ba-- sqftFairway Dr, Fostoria, OH 44830Off Market
- $9,920-- bd-- ba-- sqftFairway Dr, Fostoria, OH 44830Off Market
- $21,880-- bd-- ba-- sqftFairway Dr, Fostoria, OH 44830Off Market
- $4,960-- bd-- ba-- sqftFairway Dr, Fostoria, OH 44830Off Market
A local agent can set up tours, give advice and negotiate with sellers.
A local lender can help you make sure your offer is ready when you are.
Similar homes
- $369,9004 bd2 ba3k sqft578 N Angela Dr, Fostoria, OH 44830For Sale
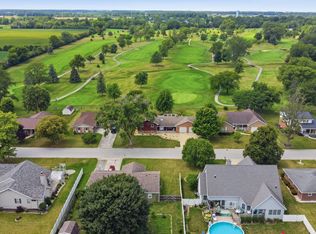 MLS ID #10011597, Andrew Derck, Key Realty. NORIS
 - $360,0003 bd2 ba3k sqft10904 W Township Road 116, Fostoria, OH 44830For Sale
 MLS ID #10010927, Brandon Johnson, Key Realty. NORIS
 - $274,9003 bd2 ba2.5k sqft645 Van Buren St, Fostoria, OH 44830For Sale
 MLS ID #10011686, Heidi Mendoza, American Realty Partners Corp. NORIS
 - $240,0002 bd2 ba1.8k sqft942 Country Club Dr, Fostoria, OH 44830For Sale
 MLS ID #10011364, Matthew Walter, Walter Real Estate & Auctionee. NORIS
 - $289,9003 bd2 ba2.8k sqft1171 Columbus Ave, Fostoria, OH 44830For SaleMLS ID #10009029, Natalie Crumrine, Key Realty. NORIS
- $295,0003 bd2 ba1.6k sqft10721 W Crestview Dr, Fostoria, OH 44830For SaleMLS ID #10011341, Gabrielle Dixon, Keller Williams Citywide. NORIS
- $414,9004 bd3 ba2.6k sqft2017 Stonecliff Dr, Findlay, OH 45840For SaleMLS ID #10011093, Debra Cole, RE/MAX Unlimited Results Rlty. NORIS
- $399,9003 bd3 ba2.3k sqft728 W Circle Dr, Findlay, OH 45840For SaleMLS ID #10011471, Cail Courtney, The Danberry Co. NORIS
- $399,0004 bd2 ba2.3k sqft17024 State Route 12, Findlay, OH 45840For SaleMLS ID #10000480, Lauren Heldman, RE/MAX Unlimited Results Rlty. NORIS
- $379,0003 bd2 ba1.6k sqft4757 State Route 12, Arcadia, OH 44804For SaleMLS ID #20262073, Anna Berry, Generations Realty. Firelands MLS
- $430,0004 bd3 ba2.3k sqft2118 S Lake Ct, Findlay, OH 45840For SaleMLS ID #10011438, Jason Alge, The Property Collective. NORIS
- $339,9003 bd3 ba1.6k sqft15803 County Road 216, Arcadia, OH 44804For SaleMLS ID #10009575, Ashley Breidenbach, The Danberry Co. NORIS
- $405,0003 bd3 ba2.1k sqft1911 Stonehedge Dr, Findlay, OH 45840For SaleMLS ID #11909013, Sheila Gregg, Ned F. Gregg Realty, Inc.. My State MLS
- $414,9003 bd2 ba1.9k sqft3112 Jacob Dr, Findlay, OH 45840For SaleMLS ID #10010810, Cory Corron, BHHS Koehler Realty. NORIS
- $364,9004 bd3 ba1.7k sqft7918 County Road 313, Bluffton, OH 45840For SaleMLS ID #10008612, Jeremy Strapp, Coldwell Banker Flag City. NORIS
- $459,9004 bd3 ba2.5k sqft15940 Forest Ln, Findlay, OH 45840For SaleMLS ID #10010245, Sherry Sullivan, Key Realty. NORIS
- $450,0003 bd2 ba2.3k sqft2137 N State Route 53, Tiffin, OH 44883For SaleMLS ID #20262919, Kyle M. Recker, Howard Hanna - Port Clinton. Firelands MLS
- $475,5004 bd3 ba2.7k sqft3024 Pepper Pike, Findlay, OH 45840For SaleMLS ID #10011098, Dawn Heidlebaugh, The Danberry Co. NORIS
- $417,0005 bd3 ba2.7k sqft120 Church Hill Dr, Findlay, OH 45840For SaleMLS ID #10008628, Tracy Haines-Koehler, BHHS Koehler Realty. NORIS
- $499,0004 bd2 ba2.1k sqft3713 Holcomb Rd, Bradner, OH 43406For SaleMLS ID #10010858, Katie Timbrook, Key Realty. NORIS
