Welcome to 1408 Stanhope Ave, a classic brick Cape nestled in the heart of Bellevue, one of Richmond’s most beloved neighborhoods. Charming and full of curb appeal from the moment you arrive, this home blends the cozy character of a Cape with a layout that lives larger than you might expect. The dining room features built-in cabinetry and French doors that open onto a screened porch—the perfect spot for morning coffee, casual dinners, or relaxing evenings with friends while enjoying the breeze. Just beyond, a large deck and spacious backyard extend the living space outdoors, offering room to entertain, unwind, or simply enjoy the setting. The garage offers exceptional versatility— well suited for parking, extra storage, or a workshop for creative pursuits. The remodeled kitchen features abundant cabinetry, warm under-cabinet lighting, and an induction stove—an appealing modern upgrade for the home chef. Upstairs, you’ll find a generously sized primary bedroom with two walk-in closets, as well as a fully remodeled bath with a double-sink vanity and walk-in shower—uncommon luxuries for homes of this era. Just a 10-minute walk to the shops, restaurants, and neighborhood favorites along MacArthur Avenue, you’ll love the sense of community and convenience that comes with this location.
Pending
$629,950
1408 Stanhope Ave, Richmond, VA 23227
4beds
1,973sqft
:
Get pre-qualified$3,885/mo
Single Family Residence
Built in 1953
6,751 Square Feet Lot
$649,800 Zestimate®
$319/sqft
$-- HOA
What's special
Classic brick capeGenerously sized primary bedroomRemodeled kitchenWarm under-cabinet lightingLarge deckAbundant cabinetryTwo walk-in closets
- 30 days |
- 526 |
- 23 |
Likely to sell faster than
Zillow last checked:
Listing updated:
Listed by:
Jenny Maraghy (804)405-7337,
Compass 804-567-9250,
Rachel Babb 804-874-2288,
Compass
Source: CVRMLS,MLS#: 2617041 Originating MLS: Central Virginia Regional MLS
Originating MLS: Central Virginia Regional MLSFacts & features
Interior
Bedrooms & bathrooms
- Bedrooms: 4
- Bathrooms: 2
- Full bathrooms: 2
Primary bedroom
- Description: Wood floors,walk in closet, cFan
- Level: Second
- Dimensions: 14.4 x 20.4
Bedroom 2
- Description: Wood floors, closet, cFan
- Level: Second
- Dimensions: 12.4 x 11.4
Bedroom 3
- Description: Wood floors, closet, cFan
- Level: First
- Dimensions: 9.8 x 12.4
Bedroom 4
- Description: Wood floors, closet, cFan
- Level: First
- Dimensions: 12.4 x 13.4
Dining room
- Description: Wood floors, chandelier
- Level: First
- Dimensions: 12.4 x 9.10
Other
- Description: Tub & Shower
- Level: First
Other
- Description: Tub & Shower
- Level: Second
Kitchen
- Description: LVP flooring, granite, stainless, electric cooking
- Level: First
- Dimensions: 12.4 x 9.0
Laundry
- Level: First
- Dimensions: 9.1 x 10.5
Living room
- Description: Wood floors, cFan
- Level: First
- Dimensions: 12.4 x 20.0
Heating
- Electric, Heat Pump, Zoned
Cooling
- Zoned
Appliances
- Included: Dryer, Dishwasher, Electric Cooking, Electric Water Heater, Disposal, Microwave, Oven, Refrigerator, Stove, Washer
- Laundry: Washer Hookup, Dryer Hookup
Features
- Bedroom on Main Level, Breakfast Area, Ceiling Fan(s), Dining Area, Double Vanity, Granite Counters, Recessed Lighting, Walk-In Closet(s)
- Flooring: Tile, Vinyl, Wood
- Basement: Crawl Space
- Attic: Access Only
Interior area
- Total interior livable area: 1,973 sqft
- Finished area above ground: 1,973
- Finished area below ground: 0
Property
Parking
- Total spaces: 1.5
- Parking features: Detached, Garage, Garage Door Opener, Oversized, Unfinished Garage
- Garage spaces: 1.5
Features
- Patio & porch: Screened
- Pool features: None
- Fencing: Back Yard,Fenced
Lot
- Size: 6,751 Square Feet
Details
- Parcel number: N0170235038
- Zoning description: R-5
Construction
Type & style
- Home type: SingleFamily
- Architectural style: Cape Cod,Two Story
- Property subtype: Single Family Residence
Materials
- Brick, Plaster
- Roof: Composition
Condition
- Resale
- New construction: No
- Year built: 1953
Utilities & green energy
- Sewer: Public Sewer
- Water: Public
Community & HOA
Community
- Subdivision: Bellevue Court
Location
- Region: Richmond
Financial & listing details
- Price per square foot: $319/sqft
- Tax assessed value: $499,000
- Annual tax amount: $5,988
- Date on market: 6/25/2026
- Ownership: Individuals
- Ownership type: Sole Proprietor
Estimated market value
$649,800
$617,000 - $682,000
$2,327/mo
Price history
| Date | Event | Price |
|---|---|---|
| 6/27/2026 | Pending sale | $629,950$319/sqft |
Source:  CVRMLS #2617041 Report a problem CVRMLS #2617041 Report a problem | ||
| 6/26/2026 | Listed for sale | $629,950+42%$319/sqft |
Source: CVRMLS #2617041 Report a problem | ||
| 7/29/2020 | Sold | $443,500+8.2%$225/sqft |
Source: CVRMLS #2017373 Report a problem | ||
| 6/15/2020 | Pending sale | $409,900$208/sqft |
Source: Hometown Realty #2017373 Report a problem | ||
| 6/11/2020 | Listed for sale | $409,900+53.2%$208/sqft |
Source: Hometown Realty #2017373 Report a problem | ||
| 6/1/2015 | Sold | $267,500-4.4%$136/sqft |
Source: CVRMLS #1509372 Report a problem | ||
| 4/11/2015 | Listed for sale | $279,950+27.3%$142/sqft |
Source: RE/MAX ACTION REAL ESTATE #1509372 Report a problem | ||
| 11/4/2004 | Sold | $220,000+22.2%$112/sqft |
Source: Public Record Report a problem | ||
| 5/22/2003 | Sold | $180,000+38.6%$91/sqft |
Source: Public Record Report a problem | ||
| 2/25/2002 | Sold | $129,900$66/sqft |
Source: Public Record Report a problem | ||
Public tax history
| Year | Property taxes | Tax assessment |
|---|---|---|
| 2025 | $5,988 +8% | $499,000 +8% |
| 2024 | $5,544 | $462,000 |
| 2023 | $5,544 | $462,000 |
| 2022 | $5,544 +8.2% | $462,000 +8.2% |
| 2021 | $5,124 +36.9% | $427,000 +36.9% |
| 2020 | $3,744 +5.1% | $312,000 +5.1% |
| 2019 | $3,564 +6.1% | $297,000 +6.1% |
| 2018 | $3,360 +57.3% | $280,000 +5.3% |
| 2017 | $2,136 | $266,000 |
| 2016 | $2,136 | $266,000 +15.7% |
| 2015 | $2,136 | $230,000 +1.3% |
| 2014 | $2,136 | $227,000 +3.7% |
| 2013 | -- | $219,000 -3.5% |
| 2012 | -- | $227,000 -2.6% |
| 2011 | -- | $233,000 |
| 2010 | -- | $233,000 +0.4% |
| 2009 | -- | $232,000 |
| 2008 | -- | $232,000 +4.5% |
| 2007 | -- | $222,000 +5% |
| 2006 | -- | $211,500 +9.2% |
| 2005 | -- | $193,600 +19.7% |
| 2003 | -- | $161,700 +5.8% |
| 2002 | -- | $152,900 +15% |
| 2001 | $1,900 | $132,900 |
Find assessor info on the county website
Monthly payment
Est. payment
Payment breakdown
Explore the cost of this home by adjusting the details. Changes won't be saved.Climate risks
Neighborhood: Bellevue
Nearby schools
GreatSchools rating
- 6/10Linwood Holton Elementary SchoolGrades: PK-5Distance: 0.5 mi
- 2/10Henderson Middle SchoolGrades: 6-8Distance: 0.7 mi
- 6/10John Marshall High SchoolGrades: 9-12Distance: 0.6 mi
Schools provided by the listing agent
- Elementary: Holton
- Middle: Henderson
- High: John Marshall
Source: CVRMLS. This data may not be complete. We recommend contacting the local school district to confirm school assignments for this home.
- $438,6004 bd2 ba1.3k sqft1406 Stanhope Ave, Richmond, VA 23227Off Market
- $309,4002 bd1 ba876 sqft1410 Stanhope Ave, Richmond, VA 23227Off Market
- $572,1003 bd2 ba1.6k sqft1404 Stanhope Ave, Richmond, VA 23227Off Market
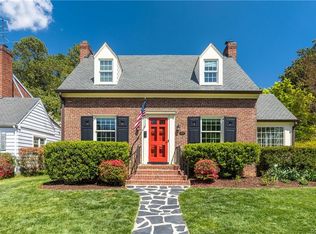
- $483,3003 bd2 ba1.3k sqft4306 Newport Dr, Richmond, VA 23227Off Market

- $689,9003 bd2 ba1.8k sqft1400 Stanhope Ave, Richmond, VA 23227Off Market
- $528,5003 bd2 ba2.9k sqft1411 Stanhope Ave, Richmond, VA 23227Off Market
- $936,0003 bd3 ba2.6k sqft4308 Newport Dr, Richmond, VA 23227Off Market
- $566,6103 bd2 ba1.6k sqft1409 Stanhope Ave, Richmond, VA 23227Sold
A local agent can set up tours, give advice and negotiate with sellers.
Similar homes
- $599,0003 bd3 ba1.5k sqft7 N Auburn Ave, Richmond, VA 23221For Sale
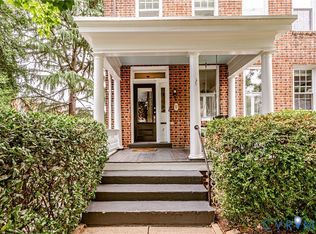 MLS ID #2617650, Sean Williams, Rand Properties. CVRMLS
 - $600,0003 bd3 ba2.4k sqft1906 W Main St, Richmond, VA 23220For Sale
 MLS ID #2610620, Tina Morris, Engel & Volkers Richmond. CVRMLS
 - $570,0004 bd3 ba2.2k sqft809 Farnwood Dr, Henrico, VA 23229For Sale
 MLS ID #2615000, Maria Blanton, NextHome Advantage. CVRMLS
 - $459,9504 bd3 ba2.5k sqft406 Beecham Dr, Richmond, VA 23227For Sale
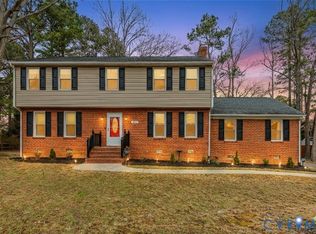 MLS ID #2602625, Chris Elliott, Keller Williams Realty. CVRMLS
 - $539,9504 bd3 ba2.1k sqft7450 Lake Terrell Dr, Mechanicsville, VA 23111For SaleMLS ID #2612203, Michael Amrhein, Samson Properties. CVRMLS
- $556,0004 bd3 ba2.7k sqft10260 Maplested Ln, Richmond, VA 23235For SaleMLS ID #2617515, Steve Sawyer, Brick & Ivy Real Estate Collective. CVRMLS
- $589,0004 bd3 ba2.5k sqft7842 Lakeforest Dr, North Chesterfield, VA 23235For SaleMLS ID #2615857, Chris Joseph, Joseph Realty Group RVA. CVRMLS
- $525,0003 bd2 ba1.8k sqft6161 River Rd APT 12, Richmond, VA 23226For SaleMLS ID #2615543, Betsy Dotterer, The Steele Group. CVRMLS
- $595,9503 bd2 ba2.4k sqft7542 Quail Run Ln, Mechanicsville, VA 23116For SaleMLS ID #2610059, Amy Verdi, RE/MAX Commonwealth. CVRMLS
- $550,0003 bd3 ba1.4k sqft2602 Parkwood Ave, Richmond, VA 23220For SaleMLS ID #2618531, Drew Cheely, Joyner Fine Properties. CVRMLS
- $579,0004 bd3 ba2.3k sqft10601 Argonne Dr, Glen Allen, VA 23060For SaleMLS ID #2616651, Ravi Gutta, Robinhood Real Estate & Mortgage. CVRMLS
- $329,9503 bd2 ba1k sqft7513 Griffin Ave, Richmond, VA 23227For SaleMLS ID #2617466, Jasmeet Singh, Long & Foster REALTORS. CVRMLS
- $439,0004 bd3 ba2.4k sqft2406 Lamb Ave, Richmond, VA 23222For SaleMLS ID #2611373, Robert Ransome, Ransome Realty Group. CVRMLS
- $499,9504 bd3 ba2.3k sqft2244 Thomas Kenney Dr, Glen Allen, VA 23060For SaleMLS ID #2614846, Dianne Stanley, Shaheen Ruth Martin & Fonville. CVRMLS
- $459,9003 bd3 ba1.6k sqft1301 Dance St, Richmond, VA 23220For SaleMLS ID #2616253, Paul Linegar, Boyd Realty Group. CVRMLS
- $494,9994 bd4 ba2.3k sqft508 Bayliss Dr, North Chesterfield, VA 23235For SaleMLS ID #2614521, Allison Schwalm, Summit Properties RVA. CVRMLS
- $700,0003 bd3 ba2.4k sqft1921 Sharbel Cir, Glen Allen, VA 23059For SaleMLS ID #2612239, Kelly Ross, Liz Moore & Associates. CVRMLS
- $699,9504 bd3 ba2.3k sqft2134 Ettington Ln, Mechanicsville, VA 23111For SaleMLS ID #2617240, Chuck Jenkins, Long & Foster REALTORS. CVRMLS
- $420,0002 bd2 ba1.4k sqft6929 Woodrow Ter, Henrico, VA 23228For SaleMLS ID #2617753, Jonathon Wilson, Samson Properties. CVRMLS
- $475,0002 bd2 ba1.1k sqft1509 W 45th St, Richmond, VA 23225For SaleMLS ID #2617529, Alyssa Devereaux, Compass. CVRMLS
