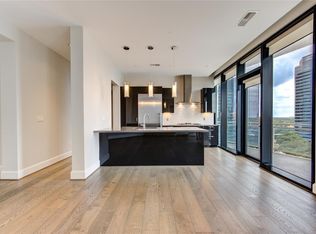
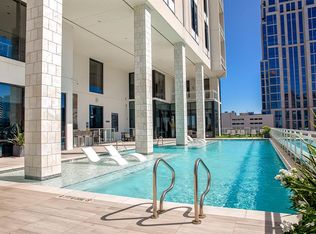
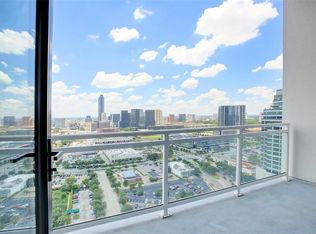
Secure an unparalleled lifestyle at this premier Post Oak address, where full-service ultra-luxury & security begin the moment of arrival, while enjoying valet/concierge. Stepping inside, the open concept space instantly unveils the city views, an ever changing, dramatic art piece, magnified by floor-to-ceiling windows. The kitchen is a showpiece: Miele appliances, gas cooktop, integrated beverage cooler, soft-close drawers & under-cabinet lighting. Life extends onto the private 19th floor balcony. Zoned for privacy: two separate wings house the dual BR. The primary suite is a true retreat: a built-out walk-in closet, dual vanities and spa-like separate tub & shower. Lifestyle amenities are unmatched: a resort-style pool, gym, conference room & resident lounge w/catering kitchen, plus a reservable guest suite. Positioned in the heart of Galleria/Uptown Park the location provides access to Houston's finest retail & restaurants along w/quick access to all major freeways.
Pending
Price cut: $10K (6/12)
$659,000
1409 Post Blvd #Oak-1903, Houston, TX 77056
2beds
1,327sqft
Condominium
Built in 2014
-- sqft lot
$-- Zestimate®
$497/sqft
$1,206/mo HOA
What's special
Floor-to-ceiling windowsResort-style poolMiele appliancesZoned for privacyBuilt-out walk-in closetGas cooktopCity views
- 232 days |
- 31 |
- 2 |
Zillow last checked:
Listing updated:
Listed by:
Rachel Solbach-Witt TREC #0583891 713-253-5441,
Camelot Realty Group
Source: HAR,MLS#: 70625483
Facts & features
Interior
Bedrooms & bathrooms
- Bedrooms: 2
- Bathrooms: 3
- Full bathrooms: 2
- 1/2 bathrooms: 1
Rooms
- Room types: Family Room, Utility Room
Primary bathroom
- Features: Half Bath, Primary Bath: Double Sinks, Primary Bath: Separate Shower, Primary Bath: Soaking Tub, Secondary Bath(s): Shower Only, Vanity Area
Kitchen
- Features: Breakfast Bar, Kitchen Island, Kitchen open to Family Room, Soft Closing Cabinets, Soft Closing Drawers, Under Cabinet Lighting
Heating
- Natural Gas
Cooling
- Electric
Appliances
- Included: Disposal, Refrigerator, Wine Refrigerator, Electric Oven, Microwave, Gas Cooktop, Dryer, Washer/Dryer Stacked, Washer, Dishwasher, Washer/Dryer
Features
- Balcony, Wired for Sound, All Bedrooms Down, Walk-In Closet(s)
- Flooring: Engineered Hardwood
- Windows: Insulated/Low-E windows
- Has fireplace: No
Interior area
- Total structure area: 1,327
- Total interior livable area: 1,327 sqft
Video & virtual tour
Property
Parking
- Parking features: Unassigned
Features
- Levels: 9 or More Story
- Exterior features: Balcony/Terrace, Exercise Room, Trash Chute, Outdoor Kitchen
- Has view: Yes
- View description: North
Lot
- Features: Cleared
Details
- Parcel number: 1337570190003
Construction
Type & style
- Home type: Condo
- Property subtype: Condominium
Materials
- Concrete, Glass, Steel Siding
Condition
- New construction: No
- Year built: 2014
Details
- Builder name: Randall Davis
Utilities & green energy
Green energy
- Energy efficient items: Thermostat
Community & HOA
Community
- Features: Party Room
- Subdivision: Astoria Condos
HOA
- Amenities included: Clubhouse, Controlled Access, Fitness Center, Party Room, Pool
- HOA fee: $1,206 monthly
Location
- Region: Houston
Financial & listing details
- Price per square foot: $497/sqft
- Annual tax amount: $14,198
- Date on market: 12/1/2025
- Listing terms: Cash,Conventional
- Road surface type: Concrete, Curbs, Gutters
Estimated market value
Not available
Estimated sales range
Not available
$3,780/mo
Price history
| Date | Event | Price |
|---|---|---|
| 7/4/2026 | Pending sale | $659,000$497/sqft |
Source:  HAR #70625483 Report a problem HAR #70625483 Report a problem | ||
| 6/12/2026 | Price change | $659,000-1.5%$497/sqft |
Source: HAR #70625483 Report a problem | ||
| 4/2/2026 | Price change | $669,000-0.9%$504/sqft |
Source: HAR #70625483 Report a problem | ||
| 3/28/2026 | Pending sale | $675,000$509/sqft |
Source: HAR #70625483 Report a problem | ||
| 3/2/2026 | Price change | $675,000-2.2%$509/sqft |
Source: HAR #70625483 Report a problem | ||
| 12/1/2025 | Listed for sale | $690,000$520/sqft |
Source: HAR #70625483 Report a problem | ||
Public tax history
Tax history is unavailable.
Monthly payment
Est. payment
Payment breakdown
Explore the cost of this home by adjusting the details. Changes won't be saved.Climate risks
Neighborhood: Greater Uptown
Nearby schools
GreatSchools rating
- 7/10Briargrove Elementary SchoolGrades: PK-5Distance: 1.9 mi
- 5/10Tanglewood MiddleGrades: 6-8Distance: 0.6 mi
- 3/10Lee High SchoolGrades: 9-12Distance: 2.9 mi
Schools provided by the listing agent
- Elementary: Briargrove Elementary School
- Middle: Tanglewood Middle School
- High: Wisdom High School
Source: HAR. This data may not be complete. We recommend contacting the local school district to confirm school assignments for this home.
- $629,9002 bd3 ba1.3k sqft1409 Post Oak Blvd UNIT 1003, Houston, TX 77056For Sale
- $1,379,0003 bd4 ba2.8k sqft1409 Post Oak Blvd UNIT 2204, Houston, TX 77056Off Market
- $627,6002 bd3 ba1.4k sqft1409 Post Oak Blvd UNIT 1303, Houston, TX 77056Off Market

- $1,390,8003 bd3 ba2.8k sqft1409 Post Oak Blvd UNIT 2004, Houston, TX 77056Off Market
- $--4 bd5 ba3k sqft1409 Post Oak Blvd UNIT 1702, Houston, TX 77056Sold
- $2,880,0003 bd4 ba3k sqft1409 Post Oak Blvd UNIT 2301, Houston, TX 77056For Sale
- $639,8002 bd2 ba1.3k sqft1409 Post Oak Blvd #2203, Houston, TX 77056Off Market
- $1,975,0003 bd4 ba3k sqft1409 Post Blvd #OAK-2202, Houston, TX 77056Pending
A local agent can set up tours, give advice and negotiate with sellers.
A local lender can help you make sure your offer is ready when you are.
Similar homes
- $629,9002 bd3 ba1.3k sqft1409 Post Oak Blvd Unit 1003, Houston, TX 77056For SaleMLS ID #90664936, Samer Derawi, Walzel Properties - Corporate Office. HAR
- $695,0002 bd3 ba1.6k sqft5100 San Felipe St #137, Houston, TX 77056For Sale
 MLS ID #38631414, Martine Nerrant, Real Broker, LLC. HAR
 - $660,0002 bd3 ba1.6k sqft4521 San Felipe St Unit 1704, Houston, TX 77027For Sale
 MLS ID #40071500, Aaron Brandom, White House Global Properties. HAR
 - $585,0002 bd3 ba1.6k sqft5100 San Felipe St Unit 152, Houston, TX 77056For Sale
 MLS ID #63561110, Suzanne Cade, Martha Turner Sotheby's International Realty. HAR
 - $550,0002 bd3 ba1.6k sqft5110 San Felipe St Unit 43W, Houston, TX 77056For SaleMLS ID #84214216, Ina Perlman, Martha Turner Sotheby's International Realty. HAR
- $694,0002 bd3 ba1.9k sqft5001 Woodway Dr #1305, Houston, TX 77056For SaleMLS ID #19099946, Amir Azizzadeh, J. Lindsey Properties. HAR
- $596,0002 bd2 ba1.5k sqft5001 Woodway Dr Unit 1506, Houston, TX 77056For SaleMLS ID #15126589, David Gugino, Martha Turner Sotheby's International Realty. HAR
- $450,0001 bd2 ba1.4k sqft1901 Post Oak Blvd APT 505, Houston, TX 77056For SaleMLS ID #49781530, Zelda Cain, A2Z Real Estate Consultants. HAR
- $898,5002 bd3 ba1.6k sqft5110 San Felipe St Unit 77W, Houston, TX 77056For SaleMLS ID #30987985, Consuelo Johnson, Greenforest Properties. HAR
- $695,0002 bd2 ba1.3k sqft2207 Bancroft St APT 604, Houston, TX 77027For SaleMLS ID #37300087, Mariana Saldana, Keller Williams Realty Metropolitan. HAR
- $439,9001 bd2 ba1.1k sqft1600 Post Oak Blvd Unit 1006, Houston, TX 77056For SaleMLS ID #45127622, Alison Sewell, Compass RE Texas, LLC - Houston. HAR
- $330,0002 bd2 ba1.5k sqft1901 Post Oak Blvd APT 303, Houston, TX 77056For SaleMLS ID #38701385, Holly Montalbano, Natalie Glass Properties. HAR
- $625,0002 bd2 ba1.2k sqft2207 Bancroft St #706, Houston, TX 77027For SaleMLS ID #23587511, Wan Yi, W Realty & Investment Group. HAR
- $529,9002 bd2 ba1.4k sqft2211 Briarglen Dr APT 705, Houston, TX 77027For SaleMLS ID #79347292, Debby Lin, REALM Real Estate Professionals - Galleria. HAR
- $749,0002 bd2 ba1.3k sqft2047 Westcreek Ln #507, Houston, TX 77027For SaleMLS ID #86066421, Kayla Sorrell, Pop Realty. HAR
- $345,0002 bd2 ba1.2k sqft1901 Post Oak Blvd APT 2607, Houston, TX 77056For SaleMLS ID #17844761, Monica Villasenor, Berkshire Hathaway HomeServices Premier Properties. HAR
- $720,0002 bd2 ba1.3k sqft2207 Bancroft St APT 1104, Houston, TX 77027For SaleMLS ID #12965205, Carmen Munoz, Keller Williams Realty Metropolitan. HAR
- $759,0002 bd2 ba1.3k sqft2047 Westcreek Ln #403, Houston, TX 77027For SaleMLS ID #77496021, Beverly Berry, Greenwood King Properties - Kirby Office. HAR
- $525,0002 bd3 ba1.9k sqft5555 Del Monte Dr Unit 702, Houston, TX 77056For SaleMLS ID #96644083, Sara Gair, Century 21 Lucky Money. HAR
- $465,0002 bd2 ba1.6k sqft5005 Hidalgo St Unit 210, Houston, TX 77056For SaleMLS ID #73852945, Corey Lipscomb, Martha Turner Sotheby's International Realty. HAR
