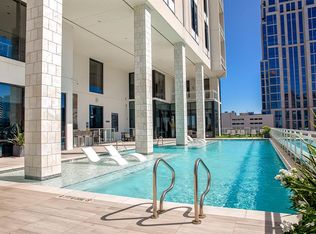
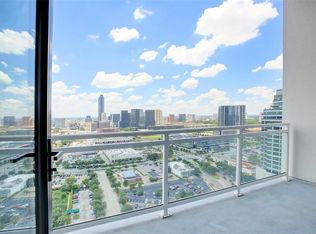
Experience elevated living at Astoria Condos in the heart of the Galleria. This 10th-floor 2-bedroom, 2.5-bath residence offers 1,327 square feet of living with floor-to-ceiling windows and a covered terrace overlooking the city. The open-concept layout features wood flooring and a combined kitchen and dining space anchored by a sleek chef’s kitchen with quartz countertops, soft-close cabinetry, stainless steel appliances, and a breakfast bar. The primary suite includes balcony access, sitting area, walk-in closet, and a spa-inspired bath with double sinks, soaking tub, and a glass-enclosed shower. A secondary bedroom with ensuite bath suits guests or a home office. Amenities include a lobby, 24-hour concierge desk, valet, resident lounge, conference room, fitness center, private grass dog park, rooftop pool and lounge, outdoor kitchen, and an 8th-floor guest suite by reservation. Monthly maintenance includes utilities, valet, and security, minutes from premier shopping and dining.
For sale
Price cut: $20K (6/18)
$629,900
1409 Post Oak Blvd Unit 1003, Houston, TX 77056
2beds
1,327sqft
:
Get pre-qualified$5,695/mo
Condominium
Built in 2014
-- sqft lot
$600,900 Zestimate®
$475/sqft
$1,135/mo HOA
What's special
- 35 days |
- 238 |
- 31 |
Zillow last checked:
Listing updated:
Listed by:
Samer Derawi TREC #0714581 832-302-7367,
Walzel Properties - Corporate Office
Source: HAR,MLS#: 90664936
Facts & features
Interior
Bedrooms & bathrooms
- Bedrooms: 2
- Bathrooms: 3
- Full bathrooms: 2
- 1/2 bathrooms: 1
Primary bathroom
- Features: Half Bath, Primary Bath: Double Sinks, Primary Bath: Separate Shower, Primary Bath: Soaking Tub, Secondary Bath(s): Separate Shower, Vanity Area
Kitchen
- Features: Breakfast Bar, Soft Closing Cabinets, Soft Closing Drawers
Heating
- Heat Pump
Cooling
- Electric
Appliances
- Included: Disposal, Microwave, Washer/Dryer Stacked, Dishwasher
- Laundry: Electric Dryer Hookup
Features
- Sitting Area, Walk-In Closet(s)
- Flooring: Carpet, Tile, Wood
Interior area
- Total structure area: 1,327
- Total interior livable area: 1,327 sqft
Property
Parking
- Parking features: Assigned, Secured, Valet, Private Garage
Features
- Levels: 9 or More Story
- Patio & porch: Terrace
- Exterior features: Balcony/Terrace, Exercise Room, Guest Room Available, Storage, Trash Chute, Outdoor Kitchen
Details
- Parcel number: 1337570100003
Construction
Type & style
- Home type: Condo
- Property subtype: Condominium
Condition
- New construction: No
- Year built: 2014
Utilities & green energy
Green energy
- Energy efficient items: Thermostat
Community & HOA
Community
- Features: Party Room
- Subdivision: Astoria Condos
HOA
- Has HOA: Yes
- HOA fee: $1,135 monthly
Location
- Region: Houston
Financial & listing details
- Price per square foot: $475/sqft
- Tax assessed value: $635,007
- Annual tax amount: $14,198
- Date on market: 6/18/2026
- Listing terms: Cash,Conventional,FHA,VA Loan
Estimated market value
$600,900
$571,000 - $631,000
$3,646/mo
Price history
| Date | Event | Price |
|---|---|---|
| 6/18/2026 | Price change | $629,900-3.1%$475/sqft |
Source:  HAR #90664936 Report a problem HAR #90664936 Report a problem | ||
| 4/15/2026 | Price change | $649,900-1.4%$490/sqft |
Source: HAR #7906812 Report a problem | ||
| 4/9/2026 | Price change | $659,000-1.5%$497/sqft |
Source: HAR #7906812 Report a problem | ||
| 3/7/2026 | Price change | $669,000-1.5%$504/sqft |
Source: HAR #3824970 Report a problem | ||
| 2/28/2026 | Price change | $679,000-2.3%$512/sqft |
Source: HAR #3824970 Report a problem | ||
| 2/8/2026 | Price change | $695,000-7.3%$524/sqft |
Source: HAR #3824970 Report a problem | ||
| 1/20/2026 | Price change | $749,500-3.3%$565/sqft |
Source: HAR #3824970 Report a problem | ||
| 12/30/2025 | Price change | $774,900-1.5%$584/sqft |
Source: HAR #3824970 Report a problem | ||
| 12/21/2025 | Price change | $786,900-1.5%$593/sqft |
Source: HAR #3824970 Report a problem | ||
| 12/5/2025 | Listed for sale | $799,000+28.9%$602/sqft |
Source: HAR #3824970 Report a problem | ||
| 4/9/2024 | Listing removed | -- |
Source:  HAR #65912876 Report a problem HAR #65912876 Report a problem | ||
| 4/8/2024 | Listing removed | -- |
Source: HAR #42057482 Report a problem | ||
| 4/5/2024 | Listed for sale | $620,000$467/sqft |
Source: HAR #42057482 Report a problem | ||
| 2/9/2024 | Listed for rent | $3,500+16.9%$3/sqft |
Source: HAR #65912876 Report a problem | ||
| 12/29/2020 | Listing removed | $2,995$2/sqft |
Source: Green Residential #13564853 Report a problem | ||
| 11/20/2020 | Price change | $2,995-4.2%$2/sqft |
Source: Green Residential #13564853 Report a problem | ||
| 10/30/2020 | Price change | $3,125-5.2%$2/sqft |
Source: Green Residential #13564853 Report a problem | ||
| 10/9/2020 | Listed for rent | $3,295$2/sqft |
Source: Green Residential #13564853 Report a problem | ||
| 3/15/2019 | Listing removed | $3,295$2/sqft |
Source: Green Residential #74213738 Report a problem | ||
| 2/8/2019 | Price change | $3,295-5.7%$2/sqft |
Source: Green Residential #74213738 Report a problem | ||
| 1/3/2019 | Price change | $3,495-6.8%$3/sqft |
Source: Green Residential #74213738 Report a problem | ||
| 11/20/2018 | Price change | $3,750-6.1%$3/sqft |
Source: Green Residential #74213738 Report a problem | ||
| 11/2/2018 | Listed for rent | $3,995$3/sqft |
Source: Green Residential #74213738 Report a problem | ||
Public tax history
| Year | Property taxes | Tax assessment |
|---|---|---|
| 2025 | $10,314 -22.2% | $635,007 +7.1% |
| 2024 | $13,254 +2.4% | $592,822 -1.1% |
| 2023 | $12,938 -13% | $599,483 -5.4% |
| 2022 | $14,865 | $633,797 |
| 2021 | -- | $633,797 -2.2% |
| 2020 | $16,487 -6.8% | $648,358 -6% |
| 2019 | $17,692 +7.9% | $689,740 +8.9% |
| 2018 | $16,395 | $633,099 +3.1% |
| 2017 | $16,395 +84.9% | $614,105 +85% |
| 2016 | $8,868 | $331,899 |
| 2015 | -- | -- |
Find assessor info on the county website
Monthly payment
Est. payment
Payment breakdown
Explore the cost of this home by adjusting the details. Changes won't be saved.Climate risks
Neighborhood: Greater Uptown
Nearby schools
GreatSchools rating
- 7/10Briargrove Elementary SchoolGrades: PK-5Distance: 1.9 mi
- 5/10Tanglewood MiddleGrades: 6-8Distance: 0.6 mi
- 3/10Lee High SchoolGrades: 9-12Distance: 2.9 mi
Schools provided by the listing agent
- Elementary: Briargrove Elementary School
- Middle: Tanglewood Middle School
- High: Wisdom High School
Source: HAR. This data may not be complete. We recommend contacting the local school district to confirm school assignments for this home.
- $1,379,0003 bd4 ba2.8k sqft1409 Post Oak Blvd UNIT 2204, Houston, TX 77056Off Market
- $627,6002 bd3 ba1.4k sqft1409 Post Oak Blvd UNIT 1303, Houston, TX 77056Off Market

- $1,390,8003 bd3 ba2.8k sqft1409 Post Oak Blvd UNIT 2004, Houston, TX 77056Off Market
- $--4 bd5 ba3k sqft1409 Post Oak Blvd UNIT 1702, Houston, TX 77056Sold

- $2,880,0003 bd4 ba3k sqft1409 Post Oak Blvd UNIT 2301, Houston, TX 77056For Sale
- $639,8002 bd2 ba1.3k sqft1409 Post Oak Blvd #2203, Houston, TX 77056Off Market
- $659,0002 bd3 ba1.3k sqft1409 Post Blvd #OAK-1903, Houston, TX 77056Pending
- $1,975,0003 bd4 ba3k sqft1409 Post Blvd #OAK-2202, Houston, TX 77056Pending
A local agent can set up tours, give advice and negotiate with sellers.
A local lender can help you make sure your offer is ready when you are.
Similar homes
- $585,0002 bd3 ba1.6k sqft5100 San Felipe St Unit 152, Houston, TX 77056For Sale
 MLS ID #63561110, Suzanne Cade, Martha Turner Sotheby's International Realty. HAR
 - $695,0002 bd3 ba1.6k sqft5100 San Felipe St #137, Houston, TX 77056For Sale
 MLS ID #38631414, Martine Nerrant, Real Broker, LLC. HAR
 - $550,0002 bd3 ba1.6k sqft5110 San Felipe St Unit 43W, Houston, TX 77056For Sale
 MLS ID #84214216, Ina Perlman, Martha Turner Sotheby's International Realty. HAR
 - $596,0002 bd2 ba1.5k sqft5001 Woodway Dr Unit 1506, Houston, TX 77056For Sale
 MLS ID #15126589, David Gugino, Martha Turner Sotheby's International Realty. HAR
 - $660,0002 bd3 ba1.6k sqft4521 San Felipe St Unit 1704, Houston, TX 77027For SaleMLS ID #40071500, Aaron Brandom, White House Global Properties. HAR
- $694,0002 bd3 ba1.9k sqft5001 Woodway Dr #1305, Houston, TX 77056For SaleMLS ID #19099946, Amir Azizzadeh, J. Lindsey Properties. HAR
- $625,0002 bd2 ba1.2k sqft2207 Bancroft St #706, Houston, TX 77027For SaleMLS ID #23587511, Wan Yi, W Realty & Investment Group. HAR
- $450,0001 bd2 ba1.4k sqft1901 Post Oak Blvd APT 505, Houston, TX 77056For SaleMLS ID #49781530, Zelda Cain, A2Z Real Estate Consultants. HAR
- $898,5002 bd3 ba1.6k sqft5110 San Felipe St Unit 77W, Houston, TX 77056For SaleMLS ID #30987985, Consuelo Johnson, Greenforest Properties. HAR
- $529,9002 bd2 ba1.4k sqft2211 Briarglen Dr APT 705, Houston, TX 77027For SaleMLS ID #79347292, Debby Lin, REALM Real Estate Professionals - Galleria. HAR
- $330,0002 bd2 ba1.5k sqft1901 Post Oak Blvd APT 303, Houston, TX 77056For SaleMLS ID #38701385, Holly Montalbano, Natalie Glass Properties. HAR
- $345,0002 bd2 ba1.2k sqft1901 Post Oak Blvd APT 2607, Houston, TX 77056For SaleMLS ID #17844761, Monica Villasenor, Berkshire Hathaway HomeServices Premier Properties. HAR
- $695,0002 bd2 ba1.3k sqft2207 Bancroft St APT 604, Houston, TX 77027For SaleMLS ID #37300087, Mariana Saldana, Keller Williams Realty Metropolitan. HAR
- $549,0002 bd2 ba1.4k sqft2211 Briarglen Dr APT 708, Houston, TX 77027For SaleMLS ID #59798700, Dawn Cornell, Cornell Real Estate Group, LLC. HAR
- $465,0002 bd2 ba1.6k sqft5005 Hidalgo St Unit 210, Houston, TX 77056For SaleMLS ID #73852945, Corey Lipscomb, Martha Turner Sotheby's International Realty. HAR
- $429,9001 bd2 ba1.1k sqft1600 Post Oak Blvd Unit 1006, Houston, TX 77056For SaleMLS ID #45127622, Alison Sewell, Compass RE Texas, LLC - Houston. HAR
- $535,0002 bd2 ba1.4k sqft2211 Briarglen Dr APT 502, Houston, TX 77027For SaleMLS ID #62186915, Elizabeth Baker, Greenwood King Properties - Kirby Office. HAR
- $525,0002 bd3 ba1.9k sqft5555 Del Monte Dr Unit 702, Houston, TX 77056For SaleMLS ID #96644083, Sara Gair, Century 21 Lucky Money. HAR
- $749,0002 bd2 ba1.3k sqft2047 Westcreek Ln #507, Houston, TX 77027For SaleMLS ID #86066421, Kayla Sorrell, Pop Realty. HAR
- $720,0002 bd2 ba1.3k sqft2207 Bancroft St APT 1104, Houston, TX 77027For SaleMLS ID #12965205, Carmen Munoz, Keller Williams Realty Metropolitan. HAR
