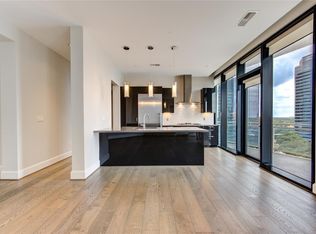
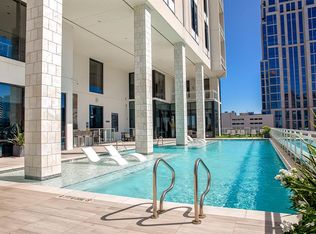
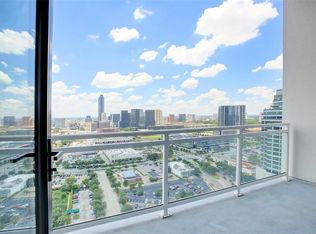
Experience luxury at its finest! Elevated living at the Astoria! Premier high-rise in the heart of the Galleria area! This stunning custom built/redesigned, sought after 02 plan w/3 bedrms, 3.5 baths offers BREATHTAKING views of Downtown, Tanglewood & Post Oak Blvd, paired w/custom, modern finishes thruout. Convenient Savant home automation system controlling Lutron solar & blackout shades, climate, lighting, TVs & speakers! The fabulous chef’s kitchen is appointed w/ Eggersmann cabinetry w/custom dividers, quartz countertops, Miele appliances, gas cooktop, wine refrigerator & breakfast bar seating. Open living & dining areas w/gorgeous wide-plank hardwood floors flow seamlessly to a private balcony. The primary suite offers incredible views, a spa-inspired bath & custom California Closets. Spacious secondary bedrooms offer well-appointed ensuite baths. Enjoy luxury amenities w/concierge,valet, fitness center, lounge & resort-style pool, all just moments from premier shopping & dining!
Pending
$1,975,000
1409 Post Blvd #Oak-2202, Houston, TX 77056
3beds
3,010sqft
Condominium
Built in 2014
-- sqft lot
$-- Zestimate®
$656/sqft
$2,731/mo HOA
What's special
- 113 days |
- 45 |
- 3 |
Zillow last checked:
Listing updated:
Listed by:
Amy Bernstein TREC #0313077 abernstein@bernsteinrealty.com,
Bernstein Realty
Source: HAR,MLS#: 17148881
Facts & features
Interior
Bedrooms & bathrooms
- Bedrooms: 3
- Bathrooms: 4
- Full bathrooms: 3
- 1/2 bathrooms: 1
Rooms
- Room types: Utility Room
Primary bathroom
- Features: Half Bath, Primary Bath: Double Sinks, Primary Bath: Separate Shower, Primary Bath: Soaking Tub, Secondary Bath(s): Shower Only, Secondary Bath(s): Soaking Tub
Kitchen
- Features: Breakfast Bar, Kitchen Island, Kitchen open to Family Room, Pantry, Pots/Pans Drawers, Soft Closing Cabinets, Soft Closing Drawers, Under Cabinet Lighting
Heating
- Electric
Cooling
- Ceiling Fan(s), Electric
Appliances
- Included: Disposal, Refrigerator, Wine Refrigerator, Convection Oven, Electric Oven, Oven, Microwave, Gas Cooktop, Full Size, Dishwasher, Washer/Dryer
- Laundry: Electric Dryer Hookup
Features
- Formal Entry/Foyer, Storage, Wired for Sound, 1 Bedroom Down - Not Primary BR, All Bedrooms Down, En-Suite Bath, Primary Bed - 1st Floor, Walk-In Closet(s)
- Flooring: Engineered Hardwood, Wood
- Doors: Insulated Doors
- Windows: Insulated/Low-E windows, Window Coverings
Interior area
- Total structure area: 3,010
- Total interior livable area: 3,010 sqft
Property
Parking
- Parking features: Assigned, Secured, Valet
Features
- Levels: 9 or More Story
- Patio & porch: Terrace
- Exterior features: Balcony/Terrace, Exercise Room, Guest Room Available, Trash Chute
- Has view: Yes
- View description: East
Lot
- Features: Cleared
Details
- Parcel number: 1337570220002
Construction
Type & style
- Home type: Condo
- Property subtype: Condominium
Materials
- Concrete, Glass, Other
Condition
- New construction: No
- Year built: 2014
Utilities & green energy
Green energy
- Energy efficient items: Thermostat, HVAC
Community & HOA
Community
- Features: Party Room
- Subdivision: Astoria Condos
HOA
- Amenities included: Controlled Access, Dog Park, Fitness Center, Paid Patrol, Party Room, Pool
- HOA fee: $2,731 monthly
Location
- Region: Houston
Financial & listing details
- Price per square foot: $656/sqft
- Annual tax amount: $31,172
- Date on market: 3/31/2026
- Listing terms: Cash,Conventional
- Exclusions: Washer And Dryer
- Ownership: Full Ownership
- Road surface type: Concrete, Curbs, Gutters
Estimated market value
Not available
Estimated sales range
Not available
Not available
Price history
| Date | Event | Price |
|---|---|---|
| 7/9/2026 | Pending sale | $1,975,000$656/sqft |
Source:  HAR #17148881 Report a problem HAR #17148881 Report a problem | ||
| 3/31/2026 | Listed for sale | $1,975,000$656/sqft |
Source: HAR #17148881 Report a problem | ||
Public tax history
Tax history is unavailable.
Monthly payment
Est. payment
Payment breakdown
Explore the cost of this home by adjusting the details. Changes won't be saved.Climate risks
Neighborhood: Greater Uptown
Nearby schools
GreatSchools rating
- 7/10Briargrove Elementary SchoolGrades: PK-5Distance: 1.9 mi
- 5/10Tanglewood MiddleGrades: 6-8Distance: 0.6 mi
- 3/10Lee High SchoolGrades: 9-12Distance: 2.9 mi
Schools provided by the listing agent
- Elementary: Briargrove Elementary School
- Middle: Tanglewood Middle School
- High: Wisdom High School
Source: HAR. This data may not be complete. We recommend contacting the local school district to confirm school assignments for this home.
- $629,9002 bd3 ba1.3k sqft1409 Post Oak Blvd UNIT 1003, Houston, TX 77056For Sale
- $1,379,0003 bd4 ba2.8k sqft1409 Post Oak Blvd UNIT 2204, Houston, TX 77056Off Market
- $627,6002 bd3 ba1.4k sqft1409 Post Oak Blvd UNIT 1303, Houston, TX 77056Off Market

- $1,390,8003 bd3 ba2.8k sqft1409 Post Oak Blvd UNIT 2004, Houston, TX 77056Off Market
- $--4 bd5 ba3k sqft1409 Post Oak Blvd UNIT 1702, Houston, TX 77056Sold
- $2,880,0003 bd4 ba3k sqft1409 Post Oak Blvd UNIT 2301, Houston, TX 77056For Sale
- $639,8002 bd2 ba1.3k sqft1409 Post Oak Blvd #2203, Houston, TX 77056Off Market
- $659,0002 bd3 ba1.3k sqft1409 Post Blvd #OAK-1903, Houston, TX 77056Pending
A local agent can set up tours, give advice and negotiate with sellers.
Similar homes
- $1,995,0004 bd3 ba2k sqft202 Pine Hollow Ln, Houston, TX 77056For Sale
 MLS ID #3014336, Dee Dee Guggenheim Howes, Compass RE Texas, LLC - Houston. HAR
 - $1,115,0003 bd4 ba2.9k sqft1211 Wynden Commons Ln, Houston, TX 77056For Sale
 MLS ID #86235713, Kelley Austin, Martha Turner Sotheby's International Realty. HAR
 - $1,950,0004 bd4 ba4.2k sqft74 Briar Hollow Ln, Houston, TX 77027For Sale
 MLS ID #76983796, Linda Ricca, Compass RE Texas, LLC - Houston. HAR
 - $2,880,0003 bd4 ba3k sqft1409 Post Oak Blvd Unit 2301, Houston, TX 77056For Sale
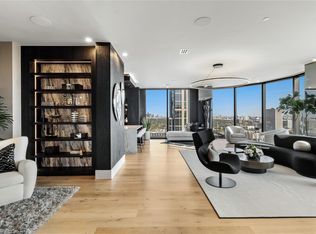 MLS ID #20718815, Cesar Estefan, Douglas Elliman Real Estate. HAR
 - $1,790,0003 bd4 ba2.9k sqft4521 San Felipe St Unit 2501, Houston, TX 77027For SaleMLS ID #78119434, Gina Li, Homesource Investments Group Inc. HAR
- $1,199,0002 bd3 ba2.8k sqft1100 Uptown Park Blvd Unit 23, Houston, TX 77056For SaleMLS ID #54038490, Richard Hester, Martha Turner Sotheby's International Realty. HAR
- $999,0004 bd5 ba3.3k sqft240 S Post Oak Ln, Houston, TX 77056For SaleMLS ID #27599369, Patricia Fitzgerald, Fitzgerald Properties. HAR
- $1,310,0002 bd3 ba2.6k sqft5110 San Felipe St Unit 314W, Houston, TX 77056For SaleMLS ID #32247413, Rosalyn Meyers, Martha Turner Sotheby's International Realty. HAR
- $1,795,0003 bd4 ba2.2k sqft5656 San Felipe St #506, Houston, TX 77056New ConstructionMLS ID #36621998, Moni Bohnisch, Douglas Elliman Real Estate. HAR
- $1,985,0003 bd4 ba3k sqft2727 Kirby Dr APT 27J, Houston, TX 77098For SaleMLS ID #94374716, Lary Barton, Martha Turner Sotheby's International Realty. HAR
- $1,700,0003 bd4 ba2.7k sqft4521 San Felipe St Unit 1505, Houston, TX 77027For SaleMLS ID #45582761, Jack Burns Brady, Hometown America Incorporated. HAR
- $1,950,0004 bd5 ba4k sqft5744 Shady River Dr, Houston, TX 77057For SaleMLS ID #89503565, Robert Bland, Compass RE Texas, LLC - Houston. HAR
- $1,320,0003 bd5 ba4.1k sqft1235 Wynden Oaks Garden Dr, Houston, TX 77056For SaleMLS ID #17901492, Kiki Wilson, Martha Turner Sotheby's International Realty. HAR
- $1,390,0004 bd5 ba4.2k sqft69 Wynden Oaks Dr, Houston, TX 77056For SaleMLS ID #20800869, Elissa Kirkham, Greenwood King Properties - Voss Office. HAR
- $1,275,0004 bd5 ba3.7k sqft107 Wynden Trace Ln, Houston, TX 77056For SaleMLS ID #68358957, Margaret Garza, Compass RE Texas, LLC - Houston. HAR
- $2,195,0003 bd4 ba2.1k sqft5656 San Felipe St #1005, Houston, TX 77056New ConstructionMLS ID #36196069, Moni Bohnisch, Douglas Elliman Real Estate. HAR
- $2,095,0002 bd3 ba2.8k sqft2121 Kirby Dr Unit 7NE, Houston, TX 77019For SaleMLS ID #73055221, Laura Sweeney, Compass RE Texas, LLC - Houston. HAR
- $1,999,9994 bd4 ba3.8k sqft2609 Ella Lee Ln, Houston, TX 77019For SaleMLS ID #32193212, Nancy Almodovar, Nan & Company Properties - Corporate Office (Heights). HAR
- $2,000,0004 bd5 ba3.9k sqft5409 Chevy Chase #D, Houston, TX 77056New ConstructionMLS ID #30785010, Mark Fontenot, Martha Turner Sotheby's International Realty. HAR
- $1,141,9883 bd4 ba3.4k sqft983 S Post Oak Ln, Houston, TX 77056For SaleMLS ID #46911045, Marie Gilbert, RE/MAX Signature. HAR
