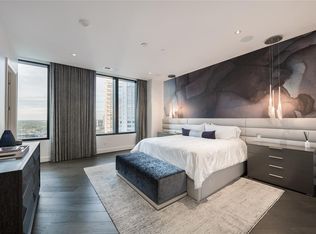
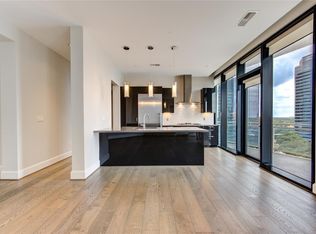
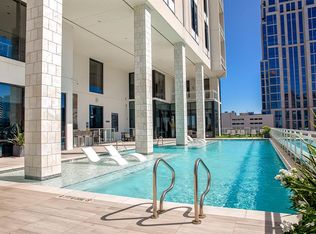
Welcome to the Astoria, an elegant high rise in centrally located Uptown Houston. With only 74 units, this 29-story community offers a quiet retreat just steps from an abundance of the best shopping and dining in the city. Located on the 27th floor, this penthouse offers stunning views and an overflow of natural light. The open concept living space features floor-to-ceiling windows from wall to wall. The kitchen is fully equipped with a Miele appliance package, Eggersmann kitchen cabinets, and opens to the living room for easy entertaining. The unit features a primary suite with dual walk-in closets and gorgeous spa bath. Unit includes 3 enclosed parking spaces with electric charging station, plus two additional spaces (5 total). Head to the 8th floor to enjoy a state of the art fitness facility, entertaining spaces and an infinity pool overlooking the city. The building features 24/7 concierge, valet, guest lounge and business center.
For sale
Price cut: $300K (6/26)
$1,995,000
1409 Post Blvd #Oak-2702, Houston, TX 77056
3beds
4,580sqft
Condominium
Built in 2014
-- sqft lot
$-- Zestimate®
$436/sqft
$3,918/mo HOA
What's special
- 196 days |
- 214 |
- 17 |
Zillow last checked:
Listing updated:
Listed by:
Marnie Greenwood TREC #0620007 713-416-8402,
Compass RE Texas, LLC - Houston
Source: HAR,MLS#: 56939572
Facts & features
Interior
Bedrooms & bathrooms
- Bedrooms: 3
- Bathrooms: 5
- Full bathrooms: 4
- 1/2 bathrooms: 1
Rooms
- Room types: Utility Room
Primary bathroom
- Features: Half Bath, Primary Bath: Double Sinks, Primary Bath: Separate Shower, Primary Bath: Soaking Tub, Secondary Bath(s): Separate Shower, Vanity Area
Kitchen
- Features: Kitchen Island, Kitchen open to Family Room, Pantry, Pots/Pans Drawers, Soft Closing Cabinets, Soft Closing Drawers, Walk-in Pantry
Heating
- Electric
Cooling
- Ceiling Fan(s), Electric
Appliances
- Included: ENERGY STAR Qualified Appliances, Disposal, Refrigerator, Wine Refrigerator, Convection Oven, Microwave, Gas Cooktop, Dryer, Full Size, Washer, Dishwasher, Washer/Dryer
- Laundry: Electric Dryer Hookup
Features
- Balcony, Formal Entry/Foyer, Wired for Sound, Smart Home, En-Suite Bath, Sitting Area, Split Plan, Walk-In Closet(s)
- Flooring: Tile, Wood
- Windows: Insulated/Low-E windows, Window Coverings
- Has fireplace: No
Interior area
- Total structure area: 4,580
- Total interior livable area: 4,580 sqft
Property
Parking
- Parking features: Additional Parking, Assigned, Auto Garage Door Opener, Connecting, Secured, Electric Vehicle Charging Station(s), Valet, Private Garage
- Has garage: Yes
Features
- Exterior features: Balcony/Terrace, Exercise Room, Guest Room Available, Trash Chute, Outdoor Kitchen
Details
- Parcel number: 1337570270002
Construction
Type & style
- Home type: Condo
- Property subtype: Condominium
Materials
- Other
Condition
- New construction: No
- Year built: 2014
Utilities & green energy
Green energy
- Energy efficient items: Thermostat
Community & HOA
Community
- Features: Party Room
- Subdivision: Astoria Condos
HOA
- Amenities included: Clubhouse, Controlled Access, Fitness Center, Party Room, Pool, Security
- HOA fee: $3,918 monthly
Location
- Region: Houston
Financial & listing details
- Price per square foot: $436/sqft
- Annual tax amount: $64,064
- Date on market: 1/5/2026
- Listing terms: Cash,Conventional
- Exclusions: None
- Ownership: Full Ownership
Estimated market value
Not available
Estimated sales range
Not available
Not available
Price history
| Date | Event | Price |
|---|---|---|
| 6/26/2026 | Price change | $1,995,000-13.1%$436/sqft |
Source:  HAR #56939572 Report a problem HAR #56939572 Report a problem | ||
| 6/1/2026 | Price change | $2,295,000-2.3%$501/sqft |
Source: HAR #56939572 Report a problem | ||
| 4/6/2026 | Price change | $2,349,000-6%$513/sqft |
Source: HAR #56939572 Report a problem | ||
| 2/12/2026 | Price change | $2,500,000-5.7%$546/sqft |
Source: HAR #56939572 Report a problem | ||
| 1/5/2026 | Listed for sale | $2,650,000$579/sqft |
Source: HAR #56939572 Report a problem | ||
Public tax history
Tax history is unavailable.
Monthly payment
Est. payment
Payment breakdown
Explore the cost of this home by adjusting the details. Changes won't be saved.Climate risks
Neighborhood: Greater Uptown
Nearby schools
GreatSchools rating
- 7/10Briargrove Elementary SchoolGrades: PK-5Distance: 1.9 mi
- 5/10Tanglewood MiddleGrades: 6-8Distance: 0.6 mi
- 3/10Lee High SchoolGrades: 9-12Distance: 2.9 mi
Schools provided by the listing agent
- Elementary: Briargrove Elementary School
- Middle: Tanglewood Middle School
- High: Wisdom High School
Source: HAR. This data may not be complete. We recommend contacting the local school district to confirm school assignments for this home.
- $--3 bd4 ba3k sqft1409 Post Oak Blvd UNIT 1802, Houston, TX 77056Sold
- $629,9002 bd3 ba1.3k sqft1409 Post Oak Blvd UNIT 1003, Houston, TX 77056For Sale
- $1,379,0003 bd4 ba2.8k sqft1409 Post Oak Blvd UNIT 2204, Houston, TX 77056Off Market
- $627,6002 bd3 ba1.4k sqft1409 Post Oak Blvd UNIT 1303, Houston, TX 77056Off Market

- $1,390,8003 bd3 ba2.8k sqft1409 Post Oak Blvd UNIT 2004, Houston, TX 77056Off Market
- $--4 bd5 ba3k sqft1409 Post Oak Blvd UNIT 1702, Houston, TX 77056Sold
- $2,880,0003 bd4 ba3k sqft1409 Post Oak Blvd UNIT 2301, Houston, TX 77056For Sale
- $639,8002 bd2 ba1.3k sqft1409 Post Oak Blvd #2203, Houston, TX 77056Off Market
A local agent can set up tours, give advice and negotiate with sellers.
A local lender can help you make sure your offer is ready when you are.
Similar homes
- $1,999,0003 bd4 ba3.3k sqft1600 Post Oak Blvd Unit 1802, Houston, TX 77056For Sale
 MLS ID #35624871, David Young, Blue Dahlia Realty. HAR
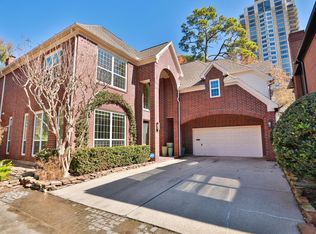
 - $2,000,0003 bd4 ba4.5k sqft106 N Wynden Estates Ct, Houston, TX 77056For Sale
 MLS ID #15581728, Steve Capello, Wanda Taylor Properties. HAR
 - $2,049,9954 bd6 ba5.2k sqft1110 Longmont Place Ct, Houston, TX 77056For Sale
 MLS ID #16128487, Joe Raad, Lazos Properties. HAR
 - $1,797,0003 bd5 ba5.1k sqft5202 Chesapeake Way, Houston, TX 77056For Sale
 MLS ID #73950189, Muriel Lofranco, Energy Realty. HAR
 - $1,999,0004 bd5 ba5.2k sqft5521 Fairdale Ln, Houston, TX 77056For SaleMLS ID #93603116, Sasha Milby, Keller Williams Realty Metropolitan. HAR
- $1,950,0004 bd5 ba4k sqft5744 Shady River Dr, Houston, TX 77057For SaleMLS ID #89503565, Robert Bland, Compass RE Texas, LLC - Houston. HAR
- $1,115,0003 bd4 ba2.9k sqft1211 Wynden Commons Ln, Houston, TX 77056For SaleMLS ID #86235713, Kelley Austin, Martha Turner Sotheby's International Realty. HAR
- $1,390,0004 bd5 ba4.2k sqft69 Wynden Oaks Dr, Houston, TX 77056For SaleMLS ID #20800869, Elissa Kirkham, Greenwood King Properties - Voss Office. HAR
- $2,250,0004 bd4 ba5.4k sqft422 Pinewold Dr, Houston, TX 77056For SaleMLS ID #24002781, Charity Yarborough, Compass RE Texas, LLC - Houston. HAR
- $2,880,0003 bd4 ba3k sqft1409 Post Oak Blvd Unit 2301, Houston, TX 77056For SaleMLS ID #20718815, Cesar Estefan, Douglas Elliman Real Estate. HAR
- $1,320,0003 bd5 ba4.1k sqft1235 Wynden Oaks Garden Dr, Houston, TX 77056For SaleMLS ID #17901492, Kiki Wilson, Martha Turner Sotheby's International Realty. HAR
- $1,750,0004 bd4 ba5.5k sqft526 Westminster Dr, Houston, TX 77024For SaleMLS ID #11450184, Courtney Robertson, Compass RE Texas, LLC - Memorial. HAR
- $1,275,0004 bd5 ba3.7k sqft107 Wynden Trace Ln, Houston, TX 77056For SaleMLS ID #68358957, Margaret Garza, Compass RE Texas, LLC - Houston. HAR
- $2,000,0004 bd5 ba4.4k sqft5409 Chevy Chase #B, Houston, TX 77056New ConstructionMLS ID #80602556, Mark Fontenot, Martha Turner Sotheby's International Realty. HAR
- $1,790,0003 bd4 ba2.9k sqft4521 San Felipe St Unit 2501, Houston, TX 77027For SaleMLS ID #78119434, Gina Li, Homesource Investments Group Inc. HAR
- $2,000,0004 bd5 ba3.9k sqft5409 Chevy Chase #D, Houston, TX 77056New ConstructionMLS ID #30785010, Mark Fontenot, Martha Turner Sotheby's International Realty. HAR
- $1,550,0003 bd4 ba4.5k sqft3 Exbury Way, Houston, TX 77056For SaleMLS ID #95684721, Laura Sweeney, Compass RE Texas, LLC - Houston. HAR
- $1,577,0004 bd4 ba4.5k sqft2502 Chimney Rock Rd, Houston, TX 77056For SaleMLS ID #45260252, Samin Bazargan, Forever Realty, LLC. HAR
- $1,400,0006 bd6 ba5.3k sqft5614 Indian Cir, Houston, TX 77056For SaleMLS ID #6557116, Yvonne Pruneda, Nan & Company Properties - Corporate Office (Heights). HAR
- $1,075,0004 bd5 ba4.3k sqft511 S Post Oak Ln APT 6D, Houston, TX 77056For SaleMLS ID #93423664, Mike Mahlstedt, Compass RE Texas, LLC - Houston. HAR
