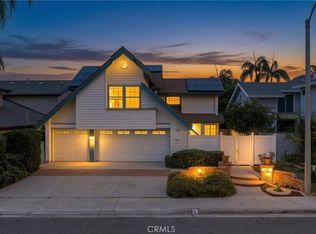
Welcome to this beautifully upgraded and exceptionally well-maintained 4-bedroom, 2.5-bath home tucked at the end of a quiet cul-de-sac in one of Irvine’s most convenient locations. From the moment you arrive, an elegant entry door creates a beautiful first impression, complemented by an upgraded stone walkway and thoughtfully designed drought-tolerant landscaping for easy, low-maintenance living.
With only one neighboring home beside you, and no rear neighbors, the property offers a rare sense of privacy along with nearby greenbelt views, abundant natural light, and wonderful cross breezes.
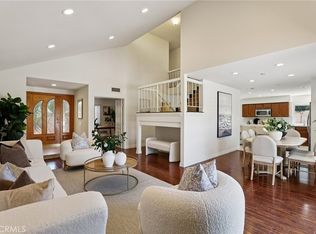
Step inside to an inviting, move-in-ready interior featuring soaring ceilings, recessed lighting, fresh paint, updated interior doors, tile and waterproof wood-look laminate flooring, and a timeless neutral palette. The living room is filled with natural light, where gorgeous windows beautifully frame views of mature trees, creating a peaceful, picturesque backdrop from inside the home.
The flexible floor plan offers plenty of space and future possibilities. The downstairs formal dining room can remain an elegant entertaining space or be used as a home office, with potential to convert it into a fifth bedroom and possibly add a full bath and walk-in closet.
The kitchen features newer stainless steel appliances, generous cabinetry, two pantries—including a walk-in pantry—and easy access to the backyard.
Outside, enjoy a private, low-maintenance backyard with a recently installed wood fence and mature orange, persimmon, lemon, and pomegranate trees—perfect for relaxing, entertaining, or enjoying fresh fruit right at home.
Additional highlights include an epoxy-coated garage floor and a home that has been thoughtfully cared for throughout.
Enjoy easy access to The District at Tustin Legacy, Diamond Jamboree, Heritage Park, Irvine Community Center, shopping, restaurants, supermarkets, the 5 and 405 freeways, and nearby toll roads.
Low HOA dues of approximately $75/month provide access to a pool, spa, clubhouse, tennis courts, and pickleball courts.
If you’ve been looking for a highly upgraded Irvine home with a functional floor plan, beautiful natural light, privacy, low-maintenance outdoor spaces, low HOA dues, and exceptional convenience, this is one you won’t want to miss.
For sale
Listed by: Real Broker • Evelyn Tee • 949-292-4127
$1,730,000
14102 Saarinen Ct, Irvine, CA 92606
4beds
2,268sqft
Single Family Residence
Built in 1973
4,784 Square Feet Lot
$1,676,900 Zestimate®
$763/sqft
$75/mo HOA
What's special
- 19 days
- 532
- 16
Zillow last checked:
Listing updated:
Listed by:
Evelyn Tee DRE #01457934 949-292-4127,
Real Broker
Source: CRMLS,MLS#: OC26183898 Originating MLS: California Regional MLS
Originating MLS: California Regional MLSFacts & features
Interior
Bedrooms & bathrooms
- Bedrooms: 4
- Bathrooms: 3
- Full bathrooms: 2
- 1/2 bathrooms: 1
- Main level bathrooms: 1
Rooms
- Room types: Bedroom, Entry/Foyer, Family Room, Foyer, Kitchen, Living Room, Primary Bathroom, Primary Bedroom, Dining Room
Primary bedroom
- Features: Primary Suite
Bedroom
- Features: All Bedrooms Up
Bathroom
- Features: Bathtub, Dual Sinks, Remodeled, Tub Shower, Upgraded
Family room
- Features: Separate Family Room
Kitchen
- Features: Granite Counters, Kitchen/Family Room Combo, Remodeled, Self-closing Cabinet Doors, Updated Kitchen
Heating
- Central
Cooling
- Central Air
Appliances
- Included: 6 Burner Stove, Dishwasher, Free-Standing Range, Gas Cooktop, Gas Range, Ice Maker, Microwave, Refrigerator, Water To Refrigerator, Water Heater
- Laundry: In Garage
Features
- Breakfast Area, Cathedral Ceiling(s), Separate/Formal Dining Room, Eat-in Kitchen, Granite Counters, High Ceilings, Open Floorplan, Pantry, Recessed Lighting, All Bedrooms Up, Entrance Foyer, Primary Suite
- Flooring: Laminate, Tile
- Doors: Double Door Entry
- Windows: Double Pane Windows
- Has fireplace: Yes
- Fireplace features: Family Room
- Common walls with other units/homes: No Common Walls
Interior area
- Total interior livable area: 2,268 sqft
Property
Parking
- Total spaces: 2
- Parking features: Direct Access, Garage, Garage Door Opener
- Attached garage spaces: 2
Accessibility
- Accessibility features: Accessible Doors
Features
- Levels: Two
- Stories: 2
- Entry location: 1
- Patio & porch: Concrete
- Pool features: Community, In Ground, Association
- Fencing: Wood
- Has view: Yes
- View description: Park/Greenbelt, Trees/Woods
Lot
- Size: 4,784 Square Feet
- Dimensions: 52 x 92
- Features: Yard
Details
- Parcel number: 44932114
- Zoning: R-1
- Special conditions: Standard
Construction
Type & style
- Home type: SingleFamily
- Architectural style: Contemporary
- Property subtype: Single Family Residence
Materials
- Stucco, Wood Siding
- Roof: Tile
Condition
- Turnkey
- New construction: No
- Year built: 1973
Utilities & green energy
- Sewer: Public Sewer
- Water: Public
Community & HOA
Community
- Features: Park, Street Lights, Sidewalks, Pool
- Security: Carbon Monoxide Detector(s), Smoke Detector(s)
- Subdivision: Colony (Cc)
HOA
- Has HOA: Yes
- Amenities included: Pool, Tennis Court(s)
- HOA fee: $75 monthly
- HOA name: Colony
- HOA phone: 714-779-1300
Location
- Region: Irvine
Financial & listing details
- Price per square foot: $763/sqft
- Tax assessed value: $744,875
- Date on market: 8/21/2026
- Cumulative days on market: 20 days
- Listing terms: Cash to New Loan
Estimated market value
$1,676,900
$1.59M - $1.76M
$5,428/mo
Price history
| Date | Event | Price |
|---|---|---|
| 8/22/2026 | Listed for sale | $1,730,000+203.5%$763/sqft |
Source:  CRMLS #OC26183898 Report a problem CRMLS #OC26183898 Report a problem | ||
| 3/31/2011 | Sold | $570,000-8.1%$251/sqft |
Source: Public Record Report a problem | ||
| 2/25/2011 | Price change | $620,000+0.2%$273/sqft |
Source: Prudential California Realty #S643944 Report a problem | ||
| 2/4/2011 | Price change | $619,000-0.2%$273/sqft |
Source: Prudential California Realty #S643944 Report a problem | ||
| 1/28/2011 | Price change | $620,000+0%$273/sqft |
Source: Prudential California Realty #S643944 Report a problem | ||
| 1/22/2011 | Price change | $619,9000%$273/sqft |
Source: Prudential California Realty #S643944 Report a problem | ||
| 1/15/2011 | Price change | $620,000$273/sqft |
Source: Prudential California Realty #S643944 Report a problem | ||
| 1/6/2011 | Listed for sale | -- |
Source: foreclosure.com Report a problem | ||
Public tax history
| Year | Property taxes | Tax assessment |
|---|---|---|
| 2026 | -- | $744,875 +2% |
| 2025 | $7,790 +2.2% | $730,270 +2% |
| 2024 | $7,626 +2.6% | $715,951 +2% |
| 2023 | $7,431 +1.9% | $701,913 +2% |
| 2022 | $7,290 +2.3% | $688,150 +2% |
| 2021 | $7,124 +0.6% | $674,657 +1% |
| 2020 | $7,084 | $667,740 +2% |
| 2019 | $7,084 +2.3% | $654,648 +2% |
| 2018 | $6,927 +3.9% | $641,812 +2% |
| 2017 | $6,666 | $629,228 +2% |
| 2016 | $6,666 +4.6% | $616,891 +1.5% |
| 2015 | $6,371 +4.4% | $607,625 +2% |
| 2014 | $6,102 | $595,723 +0.5% |
| 2013 | -- | $593,031 +2% |
| 2012 | -- | $581,403 -9.2% |
| 2011 | -- | $640,000 +172.9% |
| 2010 | -- | $234,491 -0.2% |
| 2009 | -- | $235,049 +2% |
| 2008 | -- | $230,441 +2% |
| 2007 | -- | $225,923 +2% |
| 2006 | -- | $221,494 +2% |
| 2005 | -- | $217,151 +2% |
| 2004 | -- | $212,894 +1.9% |
| 2003 | -- | $208,993 +2% |
| 2002 | -- | $204,896 +2% |
| 2001 | $1,995 +1.4% | $200,879 +2% |
| 2000 | $1,967 | $196,941 |
Find assessor info on the county website
Monthly payment
Est. payment
Payment breakdown
Explore the cost of this home by adjusting the details. Changes won't be saved.Climate risks
Neighborhood: Walnut Village
Similar homes
- $1,890,0005 bd3 ba2.4k sqft14391 Gibraltar Ave, Irvine, CA 92606For Sale
 MLS ID #OC26176651, Leon Li, Harvest Realty Development. CRMLS
 - $1,760,0005 bd3 ba2.6k sqft13791 Solitaire Way, Irvine, CA 92620For Sale
 MLS ID #OC26197201, Miles Zhao, Keller Williams Realty Irvine. CRMLS
 - $1,449,9993 bd2 ba1.5k sqft3652 Provincetown Ave, Irvine, CA 92606For Sale
 MLS ID #OC26186248, Ernie Jackson III, Bullock Russell RE Services. CRMLS
 - $1,799,0004 bd3 ba2.5k sqft5 Taylor, Irvine, CA 92620For Sale
 MLS ID #WS26177139, LILI QIAN, PACIFIC STERLING REALTY/Irvine. CRMLS
Local buyer's agents are ready to help
