Welcome to sustainable luxury at this exceptional residence nestled on a terrific lot in the coveted Amesbury Lake subdivision. Blue Valley School District. With over 3,000 square feet of beautifully designed living space, this 4 bedroom, 3 and 1/2 bath home offers the perfect blend of traditional comfort and sophistication. Enjoy an eat-in kitchen, with beautiful granite/backsplash and induction oven, for the chef in your family. Generously sized bedrooms and maintenance free upgrades including new roof and new hot water heater in 2025, with no worries in sight. All appliances stay! The bonus front room, with large picture window makes a beautiful spot to take your morning coffee. The back yard provides a retreat like patio featuring mature landscaping, a nice spot for grilling and a sprinkler system. For indoor gatherings the updated basement is a hang out spot for your next Football house party, including a small fridge and plumbing installed for a basement bar/sink. This is a rare opportunity to own a well maintained home in one of the area's most sought-after communities. Schedule your private showing today. Recent price drop. Motivated seller
Pending
$549,900
14112 Noland St, Overland Park, KS 66221
4beds
2,905sqft
:
Get pre-qualified$3,634/mo
Single Family Residence
Built in 1998
9,325 Square Feet Lot
$-- Zestimate®
$189/sqft
$55/mo HOA
What's special
Updated basementTerrific lotRetreat like patioEat-in kitchenTraditional comfort and sophisticationGenerously sized bedroomsLarge picture window
- 332 days |
- 27 |
- 0 |
Zillow last checked:
Listing updated:
Listed by:
Randy Marsh 816-516-7854,
Keller Williams Realty Partners Inc.
Source: Heartland MLS as distributed by MLS GRID,MLS#: 2571095
Facts & features
Interior
Bedrooms & bathrooms
- Bedrooms: 4
- Bathrooms: 4
- Full bathrooms: 3
- 1/2 bathrooms: 1
Bedroom 2
- Features: All Carpet
- Level: Second
Bedroom 3
- Features: All Carpet
- Level: Second
Bedroom 4
- Features: All Carpet
- Level: Second
Bedroom 5
- Features: Other
- Level: Basement
Other
- Features: All Carpet
- Level: Second
Heating
- Natural Gas, Forced Air
Cooling
- Electric
Appliances
- Included: Cooktop, Dishwasher, Disposal, Dryer, Microwave, Refrigerator, Built-In Electric Oven, Stainless Steel Appliance(s), Washer
- Laundry: Electric Dryer Hookup, Main Level
Features
- Ceiling Fan(s), Custom Cabinets, Vaulted Ceiling(s), Walk-In Closet(s)
- Flooring: Carpet, Ceramic Tile, Wood
- Windows: Window Coverings, Thermal Windows
- Basement: Concrete,Finished,Radon Mitigation System,Sump Pump
- Number of fireplaces: 1
- Fireplace features: Family Room, Gas Starter
Interior area
- Total structure area: 2,905
- Total interior livable area: 2,905 sqft
- Finished area above ground: 2,255
- Finished area below ground: 650
Property
Parking
- Total spaces: 3
- Parking features: Attached, Garage Door Opener, Garage Faces Front
- Attached garage spaces: 3
Features
- Patio & porch: Patio
- Spa features: Bath
- Fencing: Metal,Wood
Lot
- Size: 9,325 Square Feet
- Features: City Limits, City Lot, Cul-De-Sac
Details
- Parcel number: NP410000000033
Construction
Type & style
- Home type: SingleFamily
- Architectural style: Traditional
- Property subtype: Single Family Residence
Materials
- Stucco, Wood Siding
- Roof: Composition
Condition
- Year built: 1998
Utilities & green energy
- Sewer: Public Sewer
- Water: Public
Community & HOA
Community
- Security: Smoke Detector(s)
- Subdivision: Other
HOA
- Has HOA: Yes
- Amenities included: Pool, Trail(s)
- Services included: No Amenities
- HOA fee: $655 annually
- HOA name: Amesbury Lake Homes Association
Location
- Region: Overland Park
Financial & listing details
- Price per square foot: $189/sqft
- Tax assessed value: $496,400
- Annual tax amount: $5,921
- Date on market: 8/26/2025
- Listing terms: Cash,Conventional,FHA,USDA Loan,VA Loan
- Ownership: Private
- Road surface type: Paved
Estimated market value
Not available
Estimated sales range
Not available
Not available
Price history
| Date | Event | Price |
|---|---|---|
| 11/1/2025 | Pending sale | $549,900$189/sqft |
Source:  Heartland MLS as distributed by MLS GRID #2571095 Report a problem Heartland MLS as distributed by MLS GRID #2571095 Report a problem | ||
| 10/7/2025 | Price change | $549,900-2.7%$189/sqft |
Source: Heartland MLS as distributed by MLS GRID #2571095 Report a problem | ||
| 9/27/2025 | Price change | $564,900-1.7%$194/sqft |
Source: Heartland MLS as distributed by MLS GRID #2571095 Report a problem | ||
| 8/26/2025 | Listed for sale | $574,900$198/sqft |
Source: Heartland MLS as distributed by MLS GRID #2571095 Report a problem | ||
| 8/26/2025 | Listing removed | -- |
Source: Owner Report a problem | ||
| 8/20/2025 | Listed for sale | $574,900+60.1%$198/sqft |
Source: Owner Report a problem | ||
| 9/28/2018 | Sold | -- |
Source: Agent Provided Report a problem | ||
| 9/24/2018 | Pending sale | $359,000$124/sqft |
Source: BHG Kansas City Homes #2120299 Report a problem | ||
| 8/23/2018 | Price change | $359,000-2.7%$124/sqft |
Source: BHG Kansas City Homes #2120299 Report a problem | ||
| 7/26/2018 | Listed for sale | $369,000$127/sqft |
Source: BHG Kansas City Homes #2120299 Report a problem | ||
| 7/28/2015 | Sold | -- |
Source: Heartland MLS as distributed by MLS GRID #45001_1943928 Report a problem | ||
Public tax history
| Year | Property taxes | Tax assessment |
|---|---|---|
| 2025 | $5,832 -1.5% | $57,086 -1.2% |
| 2024 | $5,921 -2.1% | $57,788 -0.5% |
| 2023 | $6,051 +16.7% | $58,052 +18.7% |
| 2022 | $5,185 | $48,910 +12.4% |
| 2021 | -- | $43,516 +0.1% |
| 2020 | $4,892 | $43,493 +5.3% |
| 2019 | -- | $41,285 +10.8% |
| 2018 | -- | $37,260 +3.3% |
| 2017 | $4,305 +5.7% | $36,087 +5.8% |
| 2016 | $4,072 +3.4% | $34,109 +3.8% |
| 2015 | $3,939 +8.6% | $32,867 +8.3% |
| 2013 | $3,628 +3.5% | $30,337 +3.7% |
| 2012 | $3,506 +5.5% | $29,268 |
| 2010 | $3,324 +5.6% | $29,268 |
| 2009 | $3,148 -0.9% | $29,268 |
| 2008 | $3,177 +2.3% | $29,268 +0% |
| 2007 | $3,106 +7% | $29,267 +4.1% |
| 2006 | $2,902 | $28,118 |
| 2005 | -- | $28,118 |
Find assessor info on the county website
Monthly payment
Est. payment
Payment breakdown
Explore the cost of this home by adjusting the details. Changes won't be saved.Climate risks
Neighborhood: 66221
Nearby schools
GreatSchools rating
- 6/10Liberty View Elementary SchoolGrades: K-5Distance: 1.1 mi
- 8/10Pleasant Ridge Middle SchoolGrades: 6-8Distance: 3.8 mi
- 10/10Blue Valley West High SchoolGrades: 9-12Distance: 3.6 mi
- $508,5004 bd2 ba2.4k sqft14116 Noland St, Overland Park, KS 66221Off Market
- $536,0004 bd3 ba2.6k sqft14108 Noland St, Overland Park, KS 66221Off Market
- $563,0004 bd3 ba3.2k sqft14117 Hauser St, Overland Park, KS 66221Off Market
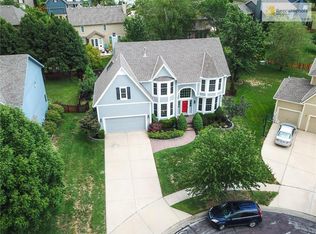
- $578,2005 bd5 ba2.6k sqft14113 Hauser St, Overland Park, KS 66221Off Market
- $522,0004 bd3 ba2.2k sqft14104 Noland St, Overland Park, KS 66221Off Market
- $590,7004 bd5 ba2.5k sqft14120 Noland St, Overland Park, KS 66221Off Market
- $537,4004 bd3 ba2.3k sqft14121 Hauser St, Overland Park, KS 66221Off Market
- $548,4004 bd3 ba2.5k sqft14109 Hauser St, Overland Park, KS 66221Off Market
A local agent can set up tours, give advice and negotiate with sellers.
A local lender can help you make sure your offer is ready when you are.
Similar homes
- $519,0004 bd4 ba3.2k sqft13716 Parkhill St, Overland Park, KS 66221For Sale
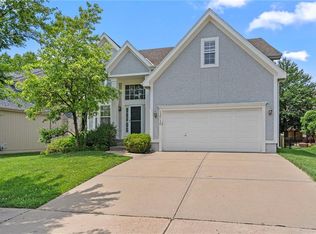 MLS ID #2631612, Elaf Saifan, ReeceNichols - Overland Park. Heartland MLS as distributed by MLS GRID
 - $500,0004 bd3 ba3k sqft13878 S Kaw St, Olathe, KS 66062For Sale
 MLS ID #2632795, Brenda Hanson, KW Diamond Partners. Heartland MLS as distributed by MLS GRID
 - $525,0004 bd5 ba3.7k sqft14538 S Mullen St, Olathe, KS 66062For Sale
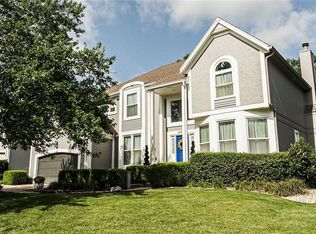 MLS ID #2627538, Carol Rossi-Zabielski, Compass Realty Group. Heartland MLS as distributed by MLS GRID
 - $537,5004 bd3 ba3.3k sqft8910 W 132nd Ter, Overland Park, KS 66213For Sale
 MLS ID #2627963, Skyler Taylor, Essential One RE Services Inc. Heartland MLS as distributed by MLS GRID
 - $450,0004 bd4 ba2.9k sqft15294 W 147th Dr, Olathe, KS 66062For SaleMLS ID #2631552, Hendrix Group, Real Broker, LLC. Heartland MLS as distributed by MLS GRID
- $489,0004 bd3 ba3k sqft13113 W 131st St, Overland Park, KS 66213For SaleMLS ID #2629791, Deanna Porterfield, ReeceNichols- Leawood Town Center. Heartland MLS as distributed by MLS GRID
- $495,0004 bd3 ba3k sqft15249 W 139th Ter, Olathe, KS 66062For SaleMLS ID #2630354, Susan Wiley, KW Diamond Partners. Heartland MLS as distributed by MLS GRID
- $544,5004 bd4 ba3.4k sqft12443 Benson St, Overland Park, KS 66213For SaleMLS ID #2621938, Rose Freeman-Krell, Keller Williams Realty Partners Inc.. Heartland MLS as distributed by MLS GRID
- $499,0004 bd4 ba2.6k sqft12706 Benson St, Overland Park, KS 66213For SaleMLS ID #2630268, Bala Subramaniam, Blue Valley Living. Heartland MLS as distributed by MLS GRID
- $499,0004 bd4 ba2.5k sqft12707 W 122nd St, Overland Park, KS 66213For SaleMLS ID #2618321, Shelli Jaye, RE/MAX Realty Suburban Inc. Heartland MLS as distributed by MLS GRID
- $520,0004 bd3 ba2.4k sqft16415 S Sunset St, Olathe, KS 66062For SaleMLS ID #2630325, Jake Zillner, Modern Realty Advisors. Heartland MLS as distributed by MLS GRID
- $650,0004 bd4 ba3.4k sqft5308 W 140th St, Overland Park, KS 66224For SaleMLS ID #2631888, Bryson Burroughs, ReeceNichols - Leawood. Heartland MLS as distributed by MLS GRID
- $720,0005 bd5 ba4.1k sqft14304 England St, Overland Park, KS 66221For SaleMLS ID #2623381, Jayan Abraham, Platinum Realty LLC. Heartland MLS as distributed by MLS GRID
- $579,0004 bd4 ba3.7k sqft8408 W 115th St, Overland Park, KS 66210For SaleMLS ID #2627766, The Collective Team, Compass Realty Group. Heartland MLS as distributed by MLS GRID
- $685,0004 bd3 ba3.7k sqft13416 W 172nd St, Overland Park, KS 66221For SaleMLS ID #2628676, Bill Gerue, Weichert, Realtors Welch & Co.. Heartland MLS as distributed by MLS GRID
- $550,0004 bd4 ba2.6k sqft2776 W Sitka Dr, Olathe, KS 66061For SaleMLS ID #2626966, Dani Beyer Team, Keller Williams KC North. Heartland MLS as distributed by MLS GRID
- $524,9004 bd3 ba2.7k sqft8009 Hallet St, Lenexa, KS 66215For SaleMLS ID #2630387, SBD Team, SBD Housing Solutions LLC. Heartland MLS as distributed by MLS GRID
- $625,0005 bd5 ba3.4k sqft4714 W 139th Ter, Overland Park, KS 66224For SaleMLS ID #2629076, Johnnie Bembry III, Platinum Realty LLC. Heartland MLS as distributed by MLS GRID
- $499,9004 bd4 ba2.8k sqft16289 S Lennox St, Olathe, KS 66062For SaleMLS ID #2628859, Samuel Corral, EXP Realty LLC. Heartland MLS as distributed by MLS GRID
- $550,0004 bd4 ba2.7k sqft24301 W 80th Pl, Lenexa, KS 66227For SaleMLS ID #2629764, Cindy Dicianni, RE/MAX State Line. Heartland MLS as distributed by MLS GRID
