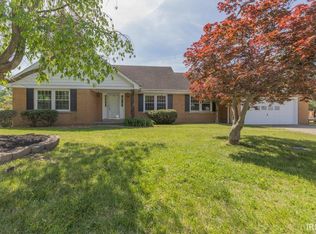
Homes like this don't come along very often. Lovingly owned by the same family for the past 50 years, this home is a true testament to pride of ownership. Every update, every improvement, and every detail has been thoughtfully completed over the years, creating a home that has been exceptionally cared for from top to bottom. Inside, you'll find beautiful hardwood floors, a spacious living room filled with natural light, an adorable kitchen, and a cozy second living area that naturally becomes the heart of the home. Just beyond, a finished enclosed patio offers the perfect space to relax year-round, while the covered patio overlooks a fully fenced backyard complete with a yard barn for extra storage. The flexible floor plan offers four bedrooms and two-and-a-half baths, including two bedrooms on the main level and two additional bedrooms upstairs with a full bath. You'll also love the finished bonus attic space—ideal for a playroom, hobby room, home office, or simply extra storage. An unfinished basement provides even more opportunity for storage, a workshop, or future finishing. This isn't just a house—it's a home that's been loved, cared for, and beautifully maintained for five decades. Now it's ready for its next chapter, and the next family who will appreciate everything that makes it so special.
Pending
$319,900
1415 Lark Dr, Evansville, IN 47715
4beds
2,463sqft
Single Family Residence
Built in 1966
0.26 Acres Lot
$-- Zestimate®
$--/sqft
$-- HOA
What's special
Adorable kitchenFully fenced backyardBeautiful hardwood floors
- 30 days |
- 161 |
- 11 |
Likely to sell faster than
Zillow last checked:
Listing updated:
Listed by:
Dana M Smith Office:812-853-3381,
F.C. TUCKER EMGE
Source: IRMLS,MLS#: 202628730
Facts & features
Interior
Bedrooms & bathrooms
- Bedrooms: 4
- Bathrooms: 3
- Full bathrooms: 2
- 1/2 bathrooms: 1
- Main level bedrooms: 2
Bedroom 1
- Level: Main
Bedroom 2
- Level: Main
Dining room
- Level: Main
- Area: 121
- Dimensions: 11 x 11
Kitchen
- Level: Main
- Area: 121
- Dimensions: 11 x 11
Living room
- Level: Main
- Area: 234
- Dimensions: 18 x 13
Heating
- Natural Gas, Forced Air
Cooling
- Central Air
Appliances
- Included: Dishwasher, Microwave, Refrigerator, Washer, Dehumidifier, Dryer-Electric, Electric Range, Gas Water Heater, Water Softener Owned
- Laundry: Main Level
Features
- Breakfast Bar, Ceiling Fan(s), Entrance Foyer, Tub/Shower Combination, Main Level Bedroom Suite, Formal Dining Room
- Flooring: Hardwood, Carpet
- Basement: Full
- Attic: Storage
- Number of fireplaces: 1
- Fireplace features: Living Room
Interior area
- Total structure area: 3,282
- Total interior livable area: 2,463 sqft
- Finished area above ground: 2,463
- Finished area below ground: 0
Video & virtual tour
Property
Parking
- Total spaces: 2
- Parking features: Attached
- Attached garage spaces: 2
Features
- Levels: Two
- Stories: 2
- Patio & porch: Patio, Porch Covered
- Fencing: Chain Link
Lot
- Size: 0.26 Acres
- Dimensions: 90x128
- Features: Level
Details
- Parcel number: 820731011131.012027
- Other equipment: Generator-Whole House
Construction
Type & style
- Home type: SingleFamily
- Property subtype: Single Family Residence
Materials
- Brick
- Roof: Asphalt,Shingle
Condition
- New construction: No
- Year built: 1966
Details
- Warranty included: Yes
Utilities & green energy
- Sewer: Public Sewer
- Water: Public
Community & HOA
Community
- Subdivision: Cardinal Heights
Location
- Region: Evansville
Financial & listing details
- Tax assessed value: $264,100
- Annual tax amount: $2,574
- Date on market: 7/17/2026
- Listing terms: Cash,Conventional,FHA,VA Loan
Estimated market value
Not available
Estimated sales range
Not available
Not available
Price history
| Date | Event | Price |
|---|---|---|
| 7/19/2026 | Pending sale | $319,900 |
Source:  IRMLS #202628730 Report a problem IRMLS #202628730 Report a problem | ||
| 7/17/2026 | Listed for sale | $319,900 |
Source: IRMLS #202628730 Report a problem | ||
Public tax history
| Year | Property taxes | Tax assessment |
|---|---|---|
| 2025 | $2,808 +16.1% | $264,100 +1.6% |
| 2024 | $2,420 +0.1% | $259,900 +17.4% |
| 2023 | $2,418 +38.5% | $221,400 -0.4% |
| 2022 | $1,746 +5.1% | $222,400 +39.1% |
| 2021 | $1,662 +0.5% | $159,900 +3.5% |
| 2020 | $1,653 -0.3% | $154,500 |
| 2019 | $1,659 +0.8% | $154,500 |
| 2018 | $1,647 +0.4% | $154,500 +1.2% |
| 2017 | $1,640 | $152,600 +0.5% |
| 2016 | $1,640 +3.3% | $151,800 -9.3% |
| 2014 | $1,587 -12.1% | $167,300 +10.5% |
| 2013 | $1,806 +15.3% | $151,400 +1.3% |
| 2012 | $1,566 -3.2% | $149,400 -6.2% |
| 2011 | $1,617 +0.5% | $159,300 |
| 2010 | $1,609 +1.2% | $159,300 |
| 2009 | $1,590 | $159,300 +1.5% |
| 2008 | -- | $156,900 +0.8% |
| 2007 | -- | $155,700 |
| 2006 | -- | -- |
| 2003 | -- | $66,800 |
| 2001 | -- | $66,800 |
Find assessor info on the county website
Monthly payment
Est. payment
Payment breakdown
Explore the cost of this home by adjusting the details. Changes won't be saved.Climate risks
Neighborhood: 47715
Nearby schools
GreatSchools rating
- 3/10Hebron Elementary SchoolGrades: PK-5Distance: 2 mi
- 7/10Plaza Park International Prep AcademyGrades: 6-8Distance: 0.8 mi
- 7/10William Henry Harrison High SchoolGrades: 9-12Distance: 1.8 mi
Schools provided by the listing agent
- Elementary: Hebron
- Middle: Plaza Park
- High: William Henry Harrison
- District: Evansville-Vanderburgh School Corp.
Source: IRMLS. This data may not be complete. We recommend contacting the local school district to confirm school assignments for this home.
- $325,9005 bd3 ba2.3k sqft1423 Lark Dr, Evansville, IN 47715Off Market
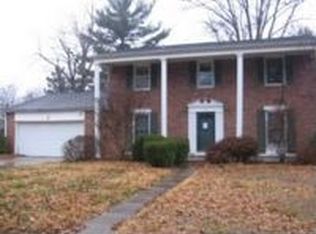
- $279,6004 bd3 ba2.3k sqft1409 Lark Dr, Evansville, IN 47715Off Market

- $286,5003 bd2 ba1.5k sqft1416 Martin Ln, Evansville, IN 47715Off Market

- $287,9004 bd1 ba3.3k sqft1422 Martin Ln, Evansville, IN 47715Off Market
- $251,4003 bd2 ba1.6k sqft1427 Lark Dr, Evansville, IN 47715Off Market
- $238,5003 bd2 ba1.4k sqft1414 Lark Dr, Evansville, IN 47715Off Market
- $296,3005 bd3 ba1.9k sqft1420 Lark Dr, Evansville, IN 47715Off Market
- $290,0003 bd3 ba2.7k sqft1410 Martin Ln, Evansville, IN 47715Sold
A local agent can set up tours, give advice and negotiate with sellers.
Similar homes
- $299,9004 bd2 ba2.3k sqft641 Woodbriar Ct, Evansville, IN 47715For Sale
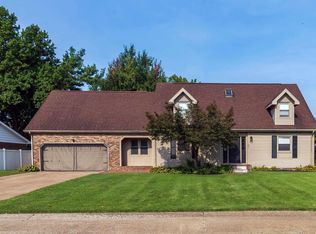 MLS ID #202632972, Liz Miller, ERA FIRST ADVANTAGE REALTY, INC. IRMLS
 - $299,0004 bd2 ba2.1k sqft1415 Martin Ln, Evansville, IN 47715For Sale
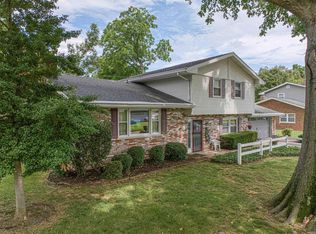 MLS ID #202624177, Sherry S Hancock, ERA FIRST ADVANTAGE REALTY, INC. IRMLS
 - $325,0003 bd2 ba2.5k sqft7001 Monroe Ave, Evansville, IN 47715For Sale
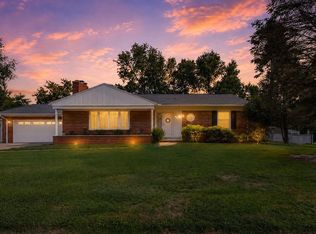 MLS ID #202627920, Christie L Martin, ERA FIRST ADVANTAGE REALTY, INC. IRMLS
 - $299,9003 bd2 ba2.4k sqft7527 Taylor Cir, Evansville, IN 47715For Sale
 MLS ID #202614437, Ryan Embry, eXp Realty, LLC. IRMLS
 - $324,9003 bd2 ba1.7k sqft1101 Thompson Ave, Evansville, IN 47715For SaleMLS ID #202632448, Sarah Rosenmeier, ERA FIRST ADVANTAGE REALTY, INC. IRMLS
- $369,9003 bd3 ba2.8k sqft6841 Newburgh Rd, Evansville, IN 47715For SaleMLS ID #202632531, Colton Glaser, KELLER WILLIAMS CAPITAL REALTY. IRMLS
- $299,9004 bd3 ba2.5k sqft1317 Continental Dr, Evansville, IN 47715For SaleMLS ID #202622291, Mitch Schulz, Weichert Realtors-The Schulz Group. IRMLS
- $303,0003 bd3 ba1.7k sqft7100 E Gum St, Evansville, IN 47715For SaleMLS ID #202631256, Randal L Folz, FOLZ REALTORS. IRMLS
- $265,0004 bd2 ba2.2k sqft6210 Roger Park Ct, Evansville, IN 47715For SaleMLS ID #202631657, Beau Johnson, @properties. IRMLS
- $294,9003 bd2 ba1.8k sqft6817 Lincoln Ave, Evansville, IN 47715For SaleMLS ID #202632197, Penny Crick, ERA FIRST ADVANTAGE REALTY, INC. IRMLS
- $349,7774 bd3 ba3k sqft6301 E Oak St, Evansville, IN 47715For SaleMLS ID #202618359, Brittney Ruston, Elite Home and Land Realty. IRMLS
- $333,0004 bd3 ba3.1k sqft208 Camden Ct, Evansville, IN 47715For SaleMLS ID #202620051, Madison Bryant, ERA FIRST ADVANTAGE REALTY, INC. IRMLS
- $284,0003 bd2 ba1.8k sqft1311 Southfield Rd, Evansville, IN 47715For SaleMLS ID #202622074, Randy K Brown, F.C. TUCKER EMGE. IRMLS
- $274,9004 bd3 ba1.9k sqft112 Montclair Ct, Evansville, IN 47715For SaleMLS ID #202629870, Mike Enlow, F.C. TUCKER EMGE. IRMLS
- $315,0004 bd3 ba2.3k sqft701 S Boeke Rd, Evansville, IN 47714For SaleMLS ID #202629583, John Kissel, @properties. IRMLS
- $275,0003 bd2 ba1.8k sqft200 S Royal Ave, Evansville, IN 47715For SaleMLS ID #202630837, Liz Miller, ERA FIRST ADVANTAGE REALTY, INC. IRMLS
- $384,9004 bd3 ba2.6k sqft126 Lant Ln, Evansville, IN 47715For SaleMLS ID #202628142, Kelly Martin, Berkshire Hathaway HomeServices Indiana Realty. IRMLS
- $359,9004 bd3 ba3k sqft5615 Kiowa Cir, Evansville, IN 47715For SaleMLS ID #202613249, Angela Vanover, INDIANA KENTUCKY REALTY. IRMLS
- $300,0005 bd3 ba2.2k sqft8222 N Birch Dr, Newburgh, IN 47630For SaleMLS ID #202633107, Troy White, KELLER WILLIAMS CAPITAL REALTY. IRMLS
- $250,0004 bd3 ba1.8k sqft6940 Kolb Dr, Evansville, IN 47715For SaleMLS ID #202622663, Donovan Wilkins, RE/MAX REVOLUTION. IRMLS
