RARE VESTAVIA FIND offering SPACE, LOCATION & incredible FLEXIBILITY! Totally updated & designed for today’s lifestyle, this 4,000+/- SF all-brick home features a MAIN-LEVEL IN-LAW SUITE w/2nd KIT, spacious living area & private suite—ideal for MULTIGENERATIONAL LIVING, extended guests or work-from-home needs. The remodeled KIT features quartz, SS appliances, gas cooktop & walk-in pantry & opens to a vaulted family room w/FP. Multiple living areas + a daylight basement offer flexible space for a teen retreat, media/game room, home office, gym or hobbies. CAR LOVERS will appreciate garage space for 5 CARS, including a DETACHED GARAGE, + a CIRCULAR DRIVE for additional parking. NEW SCREENED PORCH & grilling deck overlook the PRIVATE WOODED BACKYARD. WALKABLE TO WALD PARK, pool & recreation and convenient to Vestavia schools, shopping, restaurants, interstates & Birmingham. Starbucks is approx 1.5 miles away. With 5 BR's, 3 BA, 2-1/2 BA , MORE SPACE. MORE OPTIONS. PRIME VESTAVIA LOCATION!
Contingent
$824,900
1417 Round Hill Rd, Vestavia Hills, AL 35216
5beds
3,953sqft
Single Family Residence
Built in 1973
1.02 Acres Lot
$795,300 Zestimate®
$209/sqft
$-- HOA
What's special
- 66 days
- 244
- 9
Zillow last checked:
Listing updated:
Listed by:
Cathy O'Berry VM:205-965-3147,
ARC Realty - Hoover
Source: GALMLS,MLS#: 21462350
Facts & features
Interior
Bedrooms & bathrooms
- Bedrooms: 5
- Bathrooms: 5
- Full bathrooms: 3
- 1/2 bathrooms: 2
Rooms
- Room types: 2nd Kitchen (ROOM), Bedroom, Bonus Room, Den/Family (ROOM), Dining Room, Bathroom, Half Bath (ROOM), Kitchen, Master Bathroom, Master Bedroom
Primary bedroom
- Level: First
Bedroom 1
- Level: First
Bedroom 2
- Level: First
Bedroom 3
- Level: First
Primary bathroom
- Level: First
Bathroom 1
- Level: First
Dining room
- Level: First
Family room
- Level: First
Kitchen
- Features: Stone Counters, Breakfast Bar, Pantry
- Level: First
Basement
- Area: 1882
Heating
- Central, Natural Gas, Heat Pump
Cooling
- Central Air, Ceiling Fan(s)
Appliances
- Included: Gas Cooktop, Dishwasher, Disposal, Microwave, Self Cleaning Oven, Double Oven, Refrigerator, Stainless Steel Appliance(s), 2+ Water Heaters, Gas Water Heater
- Laundry: Electric Dryer Hookup, Sink, Washer Hookup, Main Level, Laundry Room, Laundry (ROOM), Yes
Features
- Central Vacuum, Recessed Lighting, Workshop (INT), Cathedral/Vaulted, Crown Molding, Smooth Ceilings, Separate Shower, Double Vanity, Split Bedrooms
- Flooring: Carpet, Hardwood, Tile
- Doors: French Doors
- Windows: Window Treatments, Double Pane Windows
- Basement: Full,Partially Finished,Block,Daylight,Bath/Stubbed
- Attic: Pull Down Stairs,Yes
- Number of fireplaces: 1
- Fireplace features: Brick (FIREPL), Gas Starter, Family Room, Wood Burning
Interior area
- Total interior livable area: 3,953 sqft
- Finished area above ground: 3,026
- Finished area below ground: 927
Property
Parking
- Total spaces: 5
- Parking features: Attached, Basement, Circular Driveway, Detached, Driveway, Lower Level, Parking (MLVL), Garage Faces Side
- Attached garage spaces: 5
- Has uncovered spaces: Yes
Features
- Levels: One
- Stories: 1
- Patio & porch: Covered, Patio, Covered (DECK), Open (DECK), Screened (DECK), Deck
- Exterior features: Lighting
- Pool features: None
- View description: None
- Waterfront features: No
Lot
- Size: 1.02 Acres
- Features: Few Trees, Subdivision
Details
- Additional structures: Workshop
- Parcel number: 2800311003003.000
- Special conditions: N/A
Construction
Type & style
- Home type: SingleFamily
- Property subtype: Single Family Residence
Materials
- Brick
- Foundation: Basement
Condition
- Year built: 1973
Utilities & green energy
- Sewer: Septic Tank
- Water: Public
Green energy
- Energy efficient items: Power Vent, Thermostat, Ridge Vent
Community & HOA
Community
- Features: Curbs
- Security: Security System
- Subdivision: Vesthaven
Location
- Region: Vestavia Hills
Financial & listing details
- Price per square foot: $209/sqft
- Tax assessed value: $654,700
- Annual tax amount: $5,027
- Price range: $824.9K - $824.9K
- Date on market: 8/17/2026
- Road surface type: Paved
Estimated market value
$795,300
$756,000 - $835,000
$4,954/mo
Price history
| Date | Event | Price |
|---|---|---|
| 8/24/2026 | Contingent | $824,900$209/sqft |
Source:  GALMLS #21462350 Report a problem | ||
| 8/20/2026 | Listed for sale | $824,900+341.1%$209/sqft |
Source: GALMLS #21462350 Report a problem | ||
| 7/16/1999 | Sold | $187,000$47/sqft |
Source: Public Record Report a problem | ||
Public tax history
| Year | Property taxes | Tax assessment |
|---|---|---|
| 2025 | $5,027 -6.6% | $58,700 |
| 2024 | $5,383 | $58,700 |
| 2023 | $5,383 +11% | $58,700 +10.9% |
| 2022 | $4,847 +12.6% | $52,920 +12.5% |
| 2021 | $4,305 +4.2% | $47,060 +4.2% |
| 2020 | $4,131 +12.9% | $45,180 +12.7% |
| 2019 | $3,660 -5.3% | $40,100 -5.2% |
| 2018 | $3,864 +4.2% | $42,300 +4.1% |
| 2017 | $3,708 -1% | $40,620 -1% |
| 2016 | $3,745 +11% | $41,020 +10.8% |
| 2015 | $3,375 +6.7% | $37,020 +6.7% |
| 2014 | $3,163 -6.8% | $34,680 |
| 2013 | $3,393 | $34,680 -5.3% |
| 2012 | $3,393 -1% | $36,640 -1% |
| 2011 | $3,428 | $37,020 |
| 2010 | $3,428 | $37,020 |
| 2009 | $3,428 -5.3% | $37,020 -5.3% |
| 2008 | $3,619 +37.8% | $39,080 +37.8% |
| 2007 | $2,625 +1.6% | $28,350 +1.6% |
| 2006 | $2,583 +19.4% | $27,890 +19.4% |
| 2005 | $2,163 +4.3% | $23,360 -47.8% |
| 2004 | $2,073 +15.8% | $44,780 +15.8% |
| 2003 | $1,791 +13.4% | $38,680 +126.7% |
| 2002 | $1,580 | $17,060 |
| 2001 | $1,580 | $17,060 |
| 2000 | $1,580 | $17,060 |
Find assessor info on the county website
Monthly payment
Est. payment
Payment breakdown
Explore the cost of this home by adjusting the details. Changes won't be saved.Climate risks
Neighborhood: 35216
Nearby schools
Schools provided by the listing agent
- Elementary: Vestavia - East
- Middle: Pizitz
- High: Vestavia Hills
Source: GALMLS. This data may not be complete. We recommend contacting the local school district to confirm school assignments for this home.


Similar homes
- $825,0004 bd5 ba4.2k sqftOptions, Vestavia, AL 35242For Sale
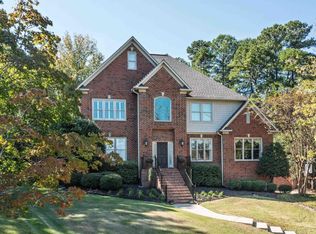
 MLS ID #21468039, Debi Mestre, MD Realty LLC. GALMLS
- $675,0004 bd4 ba2.8k sqft400 Vesclub Dr, Vestavia, AL 35216For Sale
 MLS ID #21466662, Lauren Preston, Keller Williams Realty Vestavia. GALMLS
- $775,0004 bd4 ba3.8k sqft2048 Glen Eagle Ln, Birmingham, AL 35242For Sale
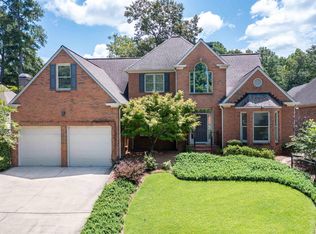 MLS ID #21468356, Patti Henderson, Smartway Real Estate LLC. GALMLS
- $745,0005 bd5 ba4.4k sqftAtt Or Spectrum, Hoover, AL 35226For Sale
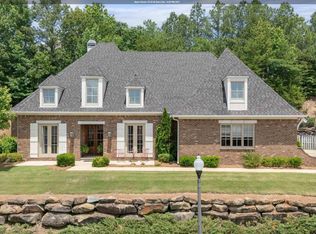 MLS ID #21468234, Shelley Watkins, ARC Realty - Homewood. GALMLS
- $799,0004 bd5 ba4.5k sqftAtt Fiber, Birmingham, AL 35242For SaleMLS ID #21458348, Dina Hendrix, ARC Realty - Homewood. GALMLS
- $899,0005 bd5 ba4.3k sqft2805 Overton Rd, Mountain Brook, AL 35223For SaleMLS ID #21445502, John Bagby, ARC Realty Mountain Brook. GALMLS
- $799,5005 bd5 ba4.6k sqftSpectrum, Birmingham, AL 35242For SaleMLS ID #21462866, Anna Fowler, RealtySouth-Homewood. GALMLS
- $560,0003 bd3 ba2.7k sqft1001 Chestnut St, Vestavia Hills, AL 35216For SaleMLS ID #21457990, Cathy Rogoff, ARC Realty Vestavia. GALMLS
- $749,9005 bd5 ba4.6k sqft4227 Ashington Dr, Birmingham, AL 35242For SaleMLS ID #21462981, Lisa Perry, Keller Williams Realty Vestavia. GALMLS
- $669,9005 bd4 ba3.3k sqftSpectrum / A T & T, Indian Springs, AL 35124For SaleMLS ID #21465167, Pam Grant, ARC Realty 280. GALMLS
- $749,0005 bd5 ba3.5k sqftSpectrum. At&t, Birmingham, AL 35226For SaleMLS ID #21465215, Susette Clark-Walker, RealtySouth-OTM-Acton Rd. GALMLS
- $574,9004 bd3 ba3.1k sqftAtt Or Spectrum, Birmingham, AL 35226For SaleMLS ID #21463553, Carrie Richardson, ARC Realty - Hoover. GALMLS
- $749,9005 bd4 ba3.4k sqftAt&t And Spectrum, Vestavia Hills, AL 35242For SaleMLS ID #21466651, Karen Scott, ARC Realty Vestavia-Liberty Pk. GALMLS
- $769,0004 bd5 ba4.2k sqftAtt, Spectrum, Birmingham, AL 35242For SaleMLS ID #21466278, Howard Whatley, ARC Realty 280. GALMLS
- $599,9004 bd3 ba3.1k sqft2601 Fargo Dr, Birmingham, AL 35226For SaleMLS ID #21460203, Yanxi Zhang, ARC Realty Vestavia. GALMLS
- $869,0004 bd6 ba5k sqftSpectrum, Birmingham, AL 35244For SaleMLS ID #21466750, Jackie Jones, ARC Realty - Homewood. GALMLS
- $789,0005 bd4 ba3.5k sqftAt&t, Columbiana, AL 35051For SaleMLS ID #21460434, Candis Keesee, RealtySouth Chelsea Branch. GALMLS
- $628,0004 bd4 ba2.9k sqft1845 Saulter Rd, Homewood, AL 35209For SaleMLS ID #21464463, Bridget Sikora, Ray & Poynor Properties. GALMLS
- $685,0005 bd5 ba4k sqft1006 Fairmont Cir, Birmingham, AL 35242For SaleMLS ID #21455534, Rachel Mooney, ARC Realty - Hoover. GALMLS
- $725,0005 bd4 ba2.8k sqft4271 Hamlin Pl, Vestavia, AL 35242For SaleMLS ID #21463082, Michelle Creamer, ARC Realty Vestavia-Liberty Pk. GALMLS
