**Offers received** Highest best offers are due by 7pm Tuesday June 23. This ranch offers an outstanding opportunity, with plenty of potential and a prime location in a wonderful neighborhood. The home includes an open floor plan, beautiful hardwood floors throughout, a partially finished basement, three large bedrooms, two full baths, and an attached two-car garage. Recent updates and improvements include a new roof in 2013, a sump pump installed in 2026, a fence added in 2016, a furnace in 2016, central air conditioning in 2017, and a water heater replaced in 2022. With over 2,000 square feet-not counting 500 square feet of additional finished space in the basement-there's ample room to enjoy. Add your own finishing touches and make this property truly yours. Located near Naperville Central High School, it's an exceptional chance to own a beautiful ranch in a fantastic area. Bring your ideas and create the perfect place to call home!
Contingent
$499,000
1419 Brush Hill Cir, Naperville, IL 60540
3beds
2,012sqft
:
Get pre-qualified$3,380/mo
Single Family Residence
Built in 1977
10,000 Square Feet Lot
$512,400 Zestimate®
$248/sqft
$-- HOA
What's special
Partially finished basementAttached two-car garageOpen floor planThree large bedroomsBeautiful hardwood floors throughout
- 38 days |
- 118 |
- 1 |
Likely to sell faster than
Zillow last checked:
Listing updated:
Listed by:
Joseph Champagne 630-947-4424,
Coldwell Banker Realty
Source: MRED as distributed by MLS GRID,MLS#: 12683938
Facts & features
Interior
Bedrooms & bathrooms
- Bedrooms: 3
- Bathrooms: 2
- Full bathrooms: 2
Rooms
- Room types: No additional rooms
Primary bedroom
- Features: Flooring (Carpet), Bathroom (Full)
- Level: Main
- Area: 255 Square Feet
- Dimensions: 17X15
Bedroom 2
- Features: Flooring (Carpet)
- Level: Main
- Area: 143 Square Feet
- Dimensions: 13X11
Bedroom 3
- Features: Flooring (Carpet)
- Level: Main
- Area: 110 Square Feet
- Dimensions: 11X10
Dining room
- Features: Flooring (Carpet)
- Level: Main
- Area: 176 Square Feet
- Dimensions: 11X16
Family room
- Features: Flooring (Hardwood)
- Level: Main
- Area: 392 Square Feet
- Dimensions: 14X28
Kitchen
- Features: Kitchen (Eating Area-Table Space), Flooring (Hardwood)
- Level: Main
- Area: 143 Square Feet
- Dimensions: 11X13
Laundry
- Features: Flooring (Hardwood)
- Level: Main
- Area: 35 Square Feet
- Dimensions: 07X05
Living room
- Features: Flooring (Carpet)
- Level: Main
- Area: 273 Square Feet
- Dimensions: 21X13
Heating
- Natural Gas, Forced Air
Cooling
- Central Air
Features
- Flooring: Hardwood
- Basement: Partially Finished,Full
Interior area
- Total structure area: 3,274
- Total interior livable area: 2,012 sqft
- Finished area below ground: 434
Property
Parking
- Total spaces: 2
- Parking features: Yes, Attached, Garage
- Attached garage spaces: 2
Accessibility
- Accessibility features: No Disability Access
Features
- Stories: 1
Lot
- Size: 10,000 Square Feet
- Dimensions: 80x125
Details
- Parcel number: 0714303010
- Special conditions: None
Construction
Type & style
- Home type: SingleFamily
- Architectural style: Ranch
- Property subtype: Single Family Residence
Materials
- Brick, Cedar
Condition
- New construction: No
- Year built: 1977
Utilities & green energy
- Sewer: Public Sewer
- Water: Lake Michigan
Community & HOA
Community
- Features: Curbs, Sidewalks, Street Lights, Street Paved
HOA
- Services included: None
Location
- Region: Naperville
Financial & listing details
- Price per square foot: $248/sqft
- Tax assessed value: $156,729
- Annual tax amount: $8,631
- Date on market: 6/20/2026
- Ownership: Fee Simple
Estimated market value
$512,400
$487,000 - $538,000
$3,118/mo
Price history
| Date | Event | Price |
|---|---|---|
| 6/25/2026 | Contingent | $499,000$248/sqft |
Source:  MRED as distributed by MLS GRID #12683938 Report a problem MRED as distributed by MLS GRID #12683938 Report a problem | ||
| 6/20/2026 | Listed for sale | $499,000+48.5%$248/sqft |
Source: MRED as distributed by MLS GRID #12683938 Report a problem | ||
| 10/7/2005 | Sold | $336,000$167/sqft |
Source: Public Record Report a problem | ||
Public tax history
| Year | Property taxes | Tax assessment |
|---|---|---|
| 2024 | $8,631 +6.6% | $156,729 +11.3% |
| 2023 | $8,099 -4.9% | $140,830 -1.4% |
| 2022 | $8,516 +3.8% | $142,800 +3.7% |
| 2021 | $8,202 +10.8% | $137,700 |
| 2020 | $7,402 -1.6% | $137,700 +5.1% |
| 2019 | $7,519 +0.1% | $130,960 +4.2% |
| 2018 | $7,509 +2.3% | $125,710 +3.5% |
| 2017 | $7,341 +2.7% | $121,450 +4.2% |
| 2016 | $7,146 +0.2% | $116,560 +5.3% |
| 2015 | $7,133 +2.8% | $110,670 +5.4% |
| 2014 | $6,941 +0.6% | $105,040 -0.7% |
| 2013 | $6,897 +3.6% | $105,770 -2% |
| 2012 | $6,656 +0.8% | $107,960 -6.4% |
| 2011 | $6,600 +5.4% | $115,380 -1% |
| 2010 | $6,262 +2.1% | $116,510 -4% |
| 2009 | $6,133 +3.2% | $121,360 +1.8% |
| 2008 | $5,945 +4.4% | $119,210 +5.8% |
| 2007 | $5,692 +4.9% | $112,670 +7.2% |
| 2006 | $5,428 +2.9% | $105,150 +8.7% |
| 2005 | $5,273 +6.9% | $96,690 +11.1% |
| 2004 | $4,933 +3.7% | $87,060 +6.8% |
| 2003 | $4,755 +5.3% | $81,520 +6% |
| 2002 | $4,513 +10.1% | $76,900 +9.9% |
| 2001 | $4,100 +12.1% | $69,950 +4.4% |
| 2000 | $3,659 | $67,000 |
Find assessor info on the county website
Monthly payment
Est. payment
Payment breakdown
Explore the cost of this home by adjusting the details. Changes won't be saved.Climate risks
Neighborhood: Brush Hill
Nearby schools
GreatSchools rating
- 10/10Naper Elementary SchoolGrades: K-4Distance: 1.4 mi
- 7/10Washington Jr High SchoolGrades: 5-8Distance: 1.7 mi
- 9/10Naperville North High SchoolGrades: 9-12Distance: 1.4 mi
Schools provided by the listing agent
- Elementary: Elmwood Elementary School
- Middle: Lincoln Junior High School
- High: Naperville North High School
- District: 203
Source: MRED as distributed by MLS GRID. This data may not be complete. We recommend contacting the local school district to confirm school assignments for this home.
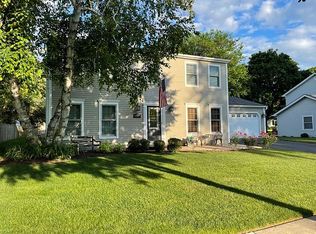
- $684,7004 bd4 ba2.3k sqft1415 Brush Hill Cir, Naperville, IL 60540Off Market
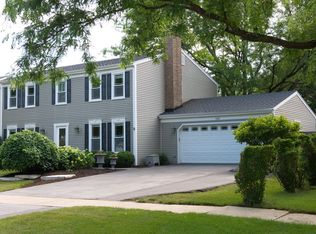
- $727,2005 bd4 ba2.3k sqft1421 Brush Hill Cir, Naperville, IL 60540Off Market
- $648,6004 bd3 ba2.2k sqft106 N Whispering Hills Dr, Naperville, IL 60540Off Market

- $593,100-- bd2 ba2.1k sqft110 N Whispering Hills Dr, Naperville, IL 60540Off Market
- $563,8004 bd2 ba1.8k sqft102 N Whispering Hills Dr, Naperville, IL 60540Off Market
- $685,0005 bd4 ba2k sqft1425 Brush Hill Cir, Naperville, IL 60540Sold
- $564,300-- bd2 ba2k sqft1411 Brush Hill Cir, Naperville, IL 60540Off Market
- $540,3003 bd2 ba1.9k sqft1418 Brush Hill Cir, Naperville, IL 60540Off Market
A local agent can set up tours, give advice and negotiate with sellers.
Similar homes
- $580,0004 bd3 ba2.2k sqft733 Buttonwood Cir, Naperville, IL 60540Re-activated
 MLS ID #12643262, Lisa Soltesz, Opendoor Brokerage, LLC. MRED as distributed by MLS GRID
 - $599,0003 bd2 ba2k sqft1236 Sandpiper Ln, Naperville, IL 60540Active
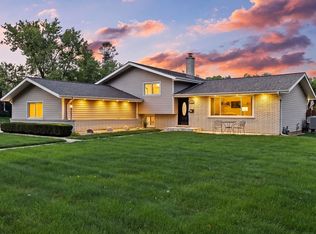 MLS ID #12699983, Trevor Pauling, john greene, Realtor. MRED as distributed by MLS GRID
 - $475,0004 bd2 ba1.6k sqft1132 Wishing Well Ln, Naperville, IL 60564Price Change
 MLS ID #12712595, John McGleam, john greene, Realtor. MRED as distributed by MLS GRID
 - $600,0003 bd2 ba2k sqft8 E Gartner Rd, Naperville, IL 60540Active
 MLS ID #12674874, Ann Blair, ABR,SRES,SRS, RE/MAX Professionals Select. MRED as distributed by MLS GRID
 - $464,9002 bd3 ba1.5k sqft319 Jamatt Ct, Naperville, IL 60540ActiveMLS ID #12708700, Hillary Lafferty, Charles Rutenberg Realty of IL. MRED as distributed by MLS GRID
- $500,0004 bd3 ba2.3k sqft441 Breckenridge Dr, Aurora, IL 60504ActiveMLS ID #12696387, Wendy Pawlak, CSC, Keller Williams Experience. MRED as distributed by MLS GRID
- $485,0003 bd3 ba2k sqft78 Forestview Ln, Aurora, IL 60502ActiveMLS ID #12707283, Kimberly Grant, CSC, john greene, Realtor. MRED as distributed by MLS GRID
- $544,9004 bd3 ba1.8k sqft1390 River Oak Dr, Naperville, IL 60565ActiveMLS ID #12707784, Lina Finwall, Local Realty, Co.. MRED as distributed by MLS GRID
- $489,9993 bd2 ba1.9k sqft18W088 Claremont Dr, Darien, IL 60561ActiveMLS ID #12685093, Keith McMahon, CNC, Compass. MRED as distributed by MLS GRID
- $500,0003 bd2 ba1.3k sqft7804 Florence Ave, Darien, IL 60561ActiveMLS ID #12696885, Donna Blagojevic, Village Realty Inc. MRED as distributed by MLS GRID
- $449,9003 bd3 ba1.9k sqft848 Havenshire Rd #848, Naperville, IL 60565ActiveMLS ID #12612533, Richard Hagmeyer, Baird & Warner. MRED as distributed by MLS GRID
- $450,0003 bd2 ba1.1k sqft1020 S Gables Blvd, Wheaton, IL 60189ActiveMLS ID #12687150, Jackie Angiello, CSC,RENE,SRS, Keller Williams Premiere Properties. MRED as distributed by MLS GRID
- $525,0004 bd3 ba2.5k sqft608 Lindsay Cir, North Aurora, IL 60542ActiveMLS ID #12684835, Cynthia Chavez, Keller Williams Infinity. MRED as distributed by MLS GRID
- $524,0004 bd3 ba2.5k sqft131 Tecumseh Dr, Bolingbrook, IL 60490ActiveMLS ID #12702233, Jeriah Tolbert, Coldwell Banker Realty. MRED as distributed by MLS GRID
- $499,0003 bd3 ba1.7k sqft1025 Longford Dr, Westmont, IL 60559ActiveMLS ID #12684502, Kevin Herbon, Redfin Corporation. MRED as distributed by MLS GRID
- $575,0005 bd3 ba2.7k sqft17W320 Scheel Dr, Willowbrook, IL 60527NewMLS ID #12718357, Mary Tremonte, Baird & Warner. MRED as distributed by MLS GRID
- $515,0004 bd2 ba1.7k sqft1700 Westview Ave, Lombard, IL 60148ActiveMLS ID #12675397, Carrie Garstecki, ABR,e-PRO,PSA, Keller Williams Inspire. MRED as distributed by MLS GRID
- $479,0004 bd3 ba2.6k sqft12440 S Bobwhite Ln, Plainfield, IL 60585ActiveMLS ID #12679479, Karen Breen Elia, RE/MAX 10 Lincoln Park. MRED as distributed by MLS GRID
- $457,9004 bd3 ba2.2k sqft152 S Lancaster Dr, Bolingbrook, IL 60440ActiveMLS ID #12694683, Tiffany Hobson, Coldwell Banker Realty. MRED as distributed by MLS GRID
- $599,9004 bd3 ba2.8k sqft10 Timber Mill Ct, Bolingbrook, IL 60490ActiveMLS ID #12691615, Kristen Shedor, Village Realty Inc. MRED as distributed by MLS GRID
