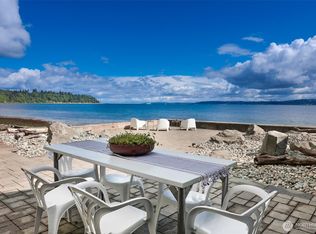
Stunning views of Sound & Mt Rainier await in this new construction architectural masterpiece.Engineered to perfection with special features throughout.Advanced lighting turns on lights as you enter,zoned heat pump heating & cooling,wi-fi access points on each floor.Cherry wood stairs & floors.Master chef's kitchen w/2 refrigerators,built-in coffee maker,baker station,pantry.Open to kitchen the living room with advanced lighting,antique marble fireplace,door to huge deck.The upper floor a 2-sided fireplace in primary bedroom w/adjoining bath.Sweeping views from walk out balcony.Another full bath,bedroom & den.Lower level a capacious art deco recreation room,ornate marble fireplace,kitchenette,3/4 bath ready for steam shower.45 ft beach front and tidelands owned. Located in Olalla Bay, a beautiful gated community.
Active
Listed by: Windermere Prof Partners • Linda Yost
$1,900,000
14210 Olalla Crest Lane SE, Olalla, WA 98359
2beds
2,383sqft
:
Get pre-qualified$11,077/mo
Single Family Residence
Built in 2025
0.33 Acres Lot
$1,850,800 Zestimate®
$797/sqft
$-- HOA
What's special
Ornate marble fireplaceAntique marble fireplaceDoor to huge deck
- 426 days |
- 224 |
- 5 |
Zillow last checked:
Listing updated:
Listed by:
Linda Yost,
Windermere Prof Partners
Source: NWMLS as distributed by MLS GRID,MLS#: 2381372
Facts & features
Interior
Bedrooms & bathrooms
- Bedrooms: 2
- Bathrooms: 4
- Full bathrooms: 2
- 3/4 bathrooms: 1
- 1/2 bathrooms: 1
- Main level bathrooms: 1
Primary bedroom
- Level: Second
Bedroom
- Level: Second
Bathroom full
- Level: Second
Bathroom full
- Level: Second
Bathroom three quarter
- Level: Lower
Other
- Level: Main
Den office
- Level: Second
Entry hall
- Level: Main
Great room
- Level: Main
Kitchen with eating space
- Level: Main
Rec room
- Level: Lower
Utility room
- Level: Lower
Heating
- Fireplace, Forced Air, Heat Pump, High Efficiency (Unspecified), Recirculation Pump, Electric, Propane
Cooling
- Forced Air, Heat Pump, High Efficiency (Unspecified)
Appliances
- Included: Dishwasher, Double Oven, Dryer, Microwave, Refrigerator, Stove(s)/Range(s), Washer, Dishwasher(s), Dryer(s), Microwave(s), Refrigerator(s), Washer(s)
Features
- Bath Off Primary, Ceiling Fan(s), High Tech Cabling, Pantry
- Flooring: Ceramic Tile, Concrete, Hardwood, Marble, Travertine
- Doors: French Doors
- Windows: Dbl Pane/Storm Window
- Basement: Finished
- Number of fireplaces: 3
- Fireplace features: Gas, Lower Level: 1, Main Level: 1, Upper Level: 1, Fireplace
Interior area
- Total structure area: 2,383
- Total interior livable area: 2,383 sqft
Video & virtual tour
Property
Parking
- Total spaces: 2
- Parking features: Attached Garage
- Has attached garage: Yes
- Covered spaces: 2
Features
- Levels: Multi/Split
- Entry location: Main
- Patio & porch: Second Kitchen, Bath Off Primary, Ceiling Fan(s), Dbl Pane/Storm Window, Fireplace, Fireplace (Primary Bedroom), French Doors, High Tech Cabling, Jetted Tub, Pantry, Security System, Walk-In Closet(s), Wet Bar, Wine/Beverage Refrigerator
- Spa features: Bath
- Has view: Yes
- View description: Bay, Mountain(s), Sound
- Has water view: Yes
- Water view: Bay,Sound
- Waterfront features: High Bank, Low Bank, Saltwater, Sound
- Frontage length: Waterfront Ft: 45
Lot
- Size: 0.33 Acres
- Features: Cul-De-Sac, Curbs, Dead End Street, Paved, Cable TV, Deck, Electric Car Charging, Gas Available, Gated Entry, High Speed Internet, Patio, Propane
- Topography: Partial Slope,Sloped
- Residential vegetation: Brush
Details
- Parcel number: 48610000080002
- Zoning: RP
- Zoning description: Jurisdiction: County
- Special conditions: Standard
Construction
Type & style
- Home type: SingleFamily
- Architectural style: Contemporary,Multi Level
- Property subtype: Single Family Residence
Materials
- Cement Planked, Cement Plank
- Foundation: Poured Concrete
- Roof: Metal
Condition
- Very Good
- New construction: Yes
- Year built: 2025
- Major remodel year: 2025
Utilities & green energy
- Electric: Company: Puget Sound Energy
- Sewer: Septic Tank, Company: Septic
- Water: Community, Company: Washington Water
- Utilities for property: Astound, Astound
Community & HOA
Community
- Features: Boat Launch, Gated, Park, Trail(s)
- Security: Security System
- Subdivision: Olalla
HOA
- Services included: See Remarks
Location
- Region: Olalla
Financial & listing details
- Price per square foot: $797/sqft
- Tax assessed value: $978,730
- Annual tax amount: $4,905
- Date on market: 5/31/2025
- Cumulative days on market: 428 days
- Listing terms: Conventional,FHA,USDA Loan,VA Loan
- Inclusions: Dishwasher(s), Double Oven, Dryer(s), Microwave(s), Refrigerator(s), Stove(s)/Range(s), Washer(s)
Estimated market value
$1,850,800
$1.76M - $1.94M
$3,781/mo
Price history
| Date | Event | Price |
|---|---|---|
| 6/1/2025 | Listed for sale | $1,900,000$797/sqft |
Source:  NWMLS as distributed by MLS GRID #2381372 Report a problem NWMLS as distributed by MLS GRID #2381372 Report a problem | ||
Public tax history
| Year | Property taxes | Tax assessment |
|---|---|---|
| 2025 | $8,349 +70.3% | $978,730 +69.4% |
| 2024 | $4,903 +269.4% | $577,720 +258.1% |
| 2023 | $1,327 +0.6% | $161,340 |
| 2022 | $1,319 -6.5% | $161,340 +11.6% |
| 2021 | $1,412 +5.8% | $144,560 +12% |
| 2020 | $1,334 +92.5% | $129,070 +80.2% |
| 2019 | $693 -7.7% | $71,630 +10.5% |
| 2018 | $751 | $64,830 |
| 2017 | $751 +8.1% | $64,830 +5% |
| 2016 | $694 -4% | $61,750 |
| 2015 | $723 | $61,750 +5.6% |
| 2014 | $723 | $58,500 |
Find assessor info on the county website
Monthly payment
Est. payment
Payment breakdown
Explore the cost of this home by adjusting the details. Changes won't be saved.Climate risks
Neighborhood: 98359
Nearby schools
GreatSchools rating
- 8/10Olalla Elementary SchoolGrades: PK-5Distance: 1.7 mi
- 8/10John Sedgwick Junior High SchoolGrades: 6-8Distance: 6 mi
- 7/10South Kitsap High SchoolGrades: 9-12Distance: 9.1 mi
Schools provided by the listing agent
- Elementary: Olalla Elem
- Middle: John Sedgwick Jnr Hi
- High: So. Kitsap High
Source: NWMLS as distributed by MLS GRID. This data may not be complete. We recommend contacting the local school district to confirm school assignments for this home.
- $275,0000.44 Acres14198 Olalla Crest Ln SE #R, Olalla, WA 98359Sold
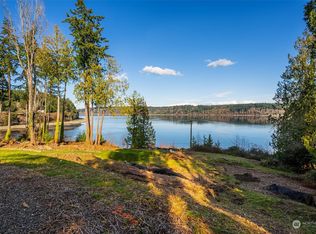
- $2,485,0003 bd5 ba4.5k sqft14198 Olalla Crest Ln SE, Olalla, WA 98359New Construction

- $1,325,0003 bd3 ba6.6k sqft8355 SE Nelson Rd, Olalla, WA 98359Sold
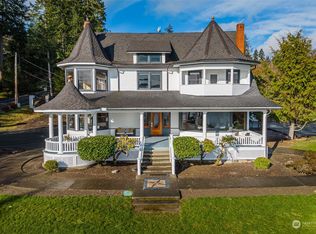
- $312,5000.43 Acres14271 Olalla Crest Ln SE, Olalla, WA 98359Sold
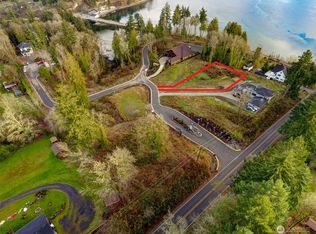
- $275,0000.55 Acres14295 Olalla Crest Ln SE, Olalla, WA 98359Lot/Land
- $1,135,0003 bd3 ba4k sqft8152 SE Crescent Bay Dr, Olalla, WA 98359Sold
- $--1.24 Acres0 Crescent Valley Rd SE, Olalla, WA 98359Off Market
- $640,0003 bd3 ba1.9k sqft8191 SE Crestview Ln, Olalla, WA 98359Sold
A local agent can set up tours, give advice and negotiate with sellers.
Similar homes
- $1,109,9955 bd5 ba3.5k sqft11645 Sunray Lane SE, Olalla, WA 98359Active
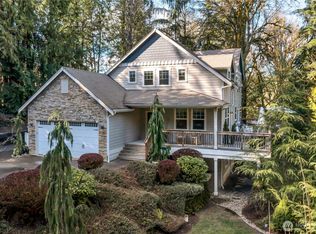 MLS ID #2498115, Tracy Crabtree. NWMLS as distributed by MLS GRID
 - $1,950,0003 bd3 ba2.8k sqft14208 Glen Acres Road SW, Vashon, WA 98070Active
 MLS ID #2526521, Erica Dorland. NWMLS as distributed by MLS GRID
 - $1,895,0003 bd3 ba3.4k sqft2860 E State Route 302, Belfair, WA 98528Active
 MLS ID #2550583, Jonah J Eastern. NWMLS as distributed by MLS GRID
 - $1,199,0004 bd4 ba3.3k sqftNorth Crescent Lake Estates, Gig Harbor, WA 98332Active
 MLS ID #2557916, Beth Fiorda. NWMLS as distributed by MLS GRID
 - $1,625,0003 bd3 ba3.5k sqft4808 133rd Street NW, Gig Harbor, WA 98332ActiveMLS ID #2531619, Melissa Weese. NWMLS as distributed by MLS GRID
- $1,950,0003 bd3 ba3.5k sqft4560 ISLAND Avenue, Bainbridge Island, WA 98110ActiveMLS ID #2532494, Carii Clawson. NWMLS as distributed by MLS GRID
- $2,300,0002 bd2 ba1.9k sqft5854 Packard Lane NE, Bainbridge Island, WA 98110ActiveMLS ID #2555924, Kimberly H McLaughlin. NWMLS as distributed by MLS GRID
- $1,599,0004 bd3 ba3.3k sqft28525 143rd Avenue SW, Vashon, WA 98070ActiveMLS ID #2535544, Javier Morales. NWMLS as distributed by MLS GRID
- $1,095,0003 bd3 ba2.3k sqft4311 126th Street Ct NW, Gig Harbor, WA 98332ActiveMLS ID #2558715, Patrick W. Mercado. NWMLS as distributed by MLS GRID
- $1,735,0003 bd2 ba2.8k sqft18819 106th Street Ct NW, Gig Harbor, WA 98329ContingentMLS ID #2546330, Michael Morrison. NWMLS as distributed by MLS GRID
- $1,950,0003 bd3 ba2.5k sqftParkwood Ridge Add, Mercer Island, WA 98040ActiveMLS ID #2542856, Allison W. Trull. NWMLS as distributed by MLS GRID
- $1,550,0003 bd3 ba1.9k sqftSpring Hill Villa Tracts, Seattle, WA 98136ActiveMLS ID #2562374, Robert Kelly. NWMLS as distributed by MLS GRID
- $1,688,0004 bd3 ba2.9k sqft4810 Rose Avenue NE, Bainbridge Island, WA 98110ActiveMLS ID #2526632, Nancy Rees. NWMLS as distributed by MLS GRID
- $1,194,9994 bd4 ba3.1k sqft12421 6th Avenue NW, Gig Harbor, WA 98332ActiveMLS ID #2488769, Erin Goodwill. NWMLS as distributed by MLS GRID
- $1,869,0003 bd3 ba2k sqft7616 SE 37th Place, Mercer Island, WA 98040ActiveMLS ID #2551055, Stephanie St. Mary. NWMLS as distributed by MLS GRID
- $1,050,0003 bd3 ba2.9k sqft5769 Blakely Avenue NE, Bainbridge Island, WA 98110ActiveMLS ID #2561785, Forrest Moody. NWMLS as distributed by MLS GRID
- $1,199,9993 bd2 ba2.2k sqft5818 Reid Drive NW, Gig Harbor, WA 98335ActiveMLS ID #2532478, Angela M. Goossens. NWMLS as distributed by MLS GRID
- $1,499,9994 bd3 ba3k sqft5332 N Commercial Street, Ruston, WA 98407ActiveMLS ID #2529139, Matt Hume. NWMLS as distributed by MLS GRID
- $1,480,0004 bd4 ba3.4k sqft178 Bella Bella Drive, Fox Island, WA 98333ActiveMLS ID #2543285, Paul T. Redal. NWMLS as distributed by MLS GRID
- $1,175,0003 bd3 ba2.7k sqft4120 49th Avenue Ct NW, Gig Harbor, WA 98335ActiveMLS ID #2519188, Charity Slawter. NWMLS as distributed by MLS GRID
