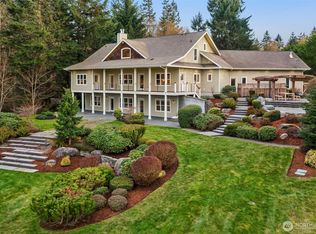
There are homes with views — and then there is this, where Colvos Passage unfurls at your feet, Vashon Island rests on the horizon, and Mount Rainier rises like a cathedral no one built. The Passage House doesn’t frame the Pacific Northwest; it becomes it. This brand-new 4,566 sq ft modern waterfront estate stands above the Sound in Olalla, behind a private gate on a quiet cul-de-sac where the only traffic is the tide. A soaring wall of glass dissolves the boundary between indoors and out, opening to a balcony where the water stretches like an infinity pool. The primary suite offers a private deck at dawn, the passage yours alone before the world wakes. Inside, dramatic ceilings, sun-washed spaces, a full Thermador suite in the kitchen, and two primary suites which elevate every moment. Lower level includes den, rec room, and dual laundry. Rare water-view lot with 88 ft of shoreline, tideland rights, and a private mooring buoy (handles up to a 40 ft boat). Olalla Bay Market & Landing is just 3 minutes away. Home is under construction through framing, rough-in plumbing, and HVAC and the builder welcomes your personal selections. Come see what forever looks like, with the latest product innovations, highest energy efficiencies, no construction loans, and move-in this summer.
Active
Listed by: Paramount Real Estate Group • James J Bergstrom
Price increase: $407.2K (7/9)
$2,485,000
14198 Olalla Crest Lane SE, Olalla, WA 98359
3beds
4,566sqft
:
Get pre-qualified$14,438/mo
Single Family Residence
Built in 2025
0.44 Acres Lot
$2,440,800 Zestimate®
$544/sqft
$117/mo HOA
What's special
Dramatic ceilingsTwo primary suitesSun-washed spaces
- 107 days |
- 601 |
- 10 |
Zillow last checked:
Listing updated:
Listed by:
James J Bergstrom,
Paramount Real Estate Group,
Jonathan Moore,
Paramount Real Estate Group
Source: NWMLS as distributed by MLS GRID,MLS#: 2509347
Facts & features
Interior
Bedrooms & bathrooms
- Bedrooms: 3
- Bathrooms: 5
- Full bathrooms: 2
- 3/4 bathrooms: 2
- 1/2 bathrooms: 1
- Main level bathrooms: 1
Bedroom
- Level: Lower
Den office
- Level: Lower
Dining room
- Level: Main
Entry hall
- Level: Main
Heating
- Fireplace, Forced Air, Heat Pump, High Efficiency (Unspecified), Electric, Propane
Cooling
- Forced Air, Heat Pump, High Efficiency (Unspecified)
Appliances
- Included: Dishwasher, Dryer, Microwave, Refrigerator, Stove(s)/Range(s), Washer, Dishwasher(s), Dryer(s), Microwave(s), Refrigerator(s), Washer(s)
Features
- Bath Off Primary, Ceiling Fan(s), Dining Room, Pantry
- Flooring: Ceramic Tile, Vinyl Plank
- Doors: French Doors
- Windows: Dbl Pane/Storm Window
- Basement: Daylight,Finished
- Number of fireplaces: 1
- Fireplace features: Electric, Main Level: 1, Fireplace
Interior area
- Total structure area: 4,566
- Total interior livable area: 4,566 sqft
Property
Parking
- Total spaces: 2
- Parking features: Driveway, Attached Garage, Off Street
- Has attached garage: Yes
- Covered spaces: 2
Features
- Levels: Two
- Stories: 2
- Entry location: Main
- Patio & porch: Bath Off Primary, Ceiling Fan(s), Dbl Pane/Storm Window, Dining Room, Fireplace, French Doors, Pantry, SMART Wired, Sprinkler System, Vaulted Ceiling(s), Walk-In Closet(s), Wet Bar, Wine Cellar
- Has view: Yes
- View description: Bay, Sound, Strait, Territorial
- Has water view: Yes
- Water view: Bay,Sound,Strait
- Waterfront features: Sound
- Frontage length: Waterfront Ft: 88ft
Lot
- Size: 0.44 Acres
- Features: Cul-De-Sac, Paved, Deck, Electric Car Charging, Gated Entry, High Speed Internet, Outdoor Fireplace, Propane
- Topography: Level,Sloped,Terraces
- Residential vegetation: Brush
Details
- Parcel number: 48610000080200
- Special conditions: Standard
Construction
Type & style
- Home type: SingleFamily
- Architectural style: Craftsman,2 Stories w/Bsmnt
- Property subtype: Single Family Residence
Materials
- Cement/Concrete
- Foundation: Poured Concrete
- Roof: Metal
Condition
- Very Good
- New construction: Yes
- Year built: 2025
- Major remodel year: 2026
Details
- Builder name: Olalla LLC
Utilities & green energy
- Electric: Company: PSE
- Sewer: Septic Tank, Company: Septic
- Water: Public, Company: Washington Water
Community & HOA
Community
- Features: CCRs, Gated
- Subdivision: Olalla
HOA
- HOA fee: $350 quarterly
- HOA phone: 360-917-4577
Location
- Region: Olalla
Financial & listing details
- Price per square foot: $544/sqft
- Tax assessed value: $209,250
- Annual tax amount: $1,787
- Date on market: 4/21/2026
- Cumulative days on market: 108 days
- Listing terms: Conventional,VA Loan
- Inclusions: Dishwasher(s), Dryer(s), Microwave(s), Refrigerator(s), Stove(s)/Range(s), Washer(s)
Estimated market value
$2,440,800
$2.32M - $2.56M
$5,360/mo
Price history
| Date | Event | Price |
|---|---|---|
| 7/9/2026 | Price change | $2,485,000+19.6%$544/sqft |
Source:  NWMLS as distributed by MLS GRID #2509347 Report a problem NWMLS as distributed by MLS GRID #2509347 Report a problem | ||
| 6/5/2026 | Price change | $2,077,777-15.1%$455/sqft |
Source: NWMLS as distributed by MLS GRID #2509347 Report a problem | ||
| 4/22/2026 | Listed for sale | $2,447,777+790.1%$536/sqft |
Source: NWMLS as distributed by MLS GRID #2509347 Report a problem | ||
| 2/16/2024 | Sold | $275,000-8.3%$60/sqft |
Source: Public Record Report a problem | ||
| 4/2/2021 | Listing removed | -- |
Source:  Windermere Real Estate Report a problem Windermere Real Estate Report a problem | ||
| 3/22/2021 | Listed for sale | $299,950+3.4%$66/sqft |
Source: Windermere Real Estate #1744686 Report a problem | ||
| 11/1/2020 | Listing removed | $290,000$64/sqft |
Source: eXp Realty #1536108 Report a problem | ||
| 6/10/2020 | Listed for sale | $290,000$64/sqft |
Source: eXp Realty #1536108 Report a problem | ||
Public tax history
| Year | Property taxes | Tax assessment |
|---|---|---|
| 2025 | $1,785 +0.5% | $209,250 |
| 2024 | $1,776 +3.1% | $209,250 |
| 2023 | $1,722 +0.6% | $209,250 |
| 2022 | $1,711 -6.5% | $209,250 +11.6% |
| 2021 | $1,831 +5.8% | $187,480 +12% |
| 2020 | $1,730 +143.6% | $167,400 +128.1% |
| 2019 | $710 -7.7% | $73,400 +10.5% |
| 2018 | $769 | $66,440 |
| 2017 | $769 +8.1% | $66,440 +5% |
| 2016 | $712 -4% | $63,270 |
| 2015 | $741 | $63,270 -21.5% |
| 2014 | $741 -23.3% | $80,630 -12.4% |
| 2011 | $966 -3.6% | $92,070 -10.1% |
| 2010 | $1,003 +8.8% | $102,420 -5.1% |
| 2009 | $922 +521.6% | $107,870 +505.2% |
| 2008 | $148 | $17,825 |
| 2007 | -- | -- |
Find assessor info on the county website
Monthly payment
Est. payment
Payment breakdown
Explore the cost of this home by adjusting the details. Changes won't be saved.Climate risks
Neighborhood: 98359
Nearby schools
GreatSchools rating
- 8/10Olalla Elementary SchoolGrades: PK-5Distance: 1.7 mi
- 8/10John Sedgwick Junior High SchoolGrades: 6-8Distance: 6 mi
- 7/10South Kitsap High SchoolGrades: 9-12Distance: 9.1 mi
Schools provided by the listing agent
- Elementary: Olalla Elem
- Middle: John Sedgwick Jnr Hi
- High: So. Kitsap High
Source: NWMLS as distributed by MLS GRID. This data may not be complete. We recommend contacting the local school district to confirm school assignments for this home.
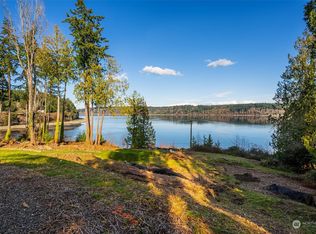
- $275,0000.44 acres14198 Olalla Crest Ln SE #R, Olalla, WA 98359Sold
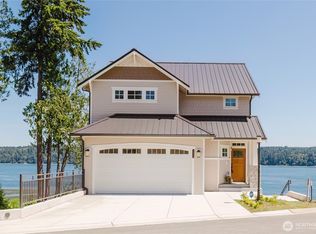
- $1,900,0002 bd4 ba2.3k sqft14210 Olalla Crest Ln SE, Olalla, WA 98359New Construction
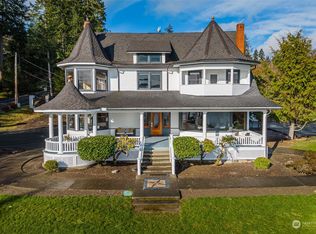
- $1,325,0003 bd3 ba6.6k sqft8355 SE Nelson Rd, Olalla, WA 98359Sold
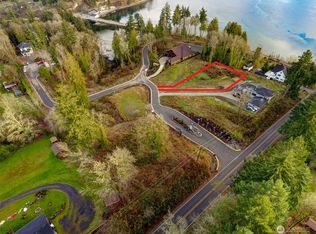
- $312,5000.43 acres14271 Olalla Crest Ln SE, Olalla, WA 98359Sold
- $275,0000.55 acres14295 Olalla Crest Ln SE, Olalla, WA 98359Lot/Land
- $1,135,0003 bd3 ba4k sqft8152 SE Crescent Bay Dr, Olalla, WA 98359Sold
- $--1.24 acres0 Crescent Valley Rd SE, Olalla, WA 98359Off Market
- $640,0003 bd3 ba1.9k sqft8191 SE Crestview Ln, Olalla, WA 98359Sold
A local agent can set up tours, give advice and negotiate with sellers.
Similar homes
- $1,900,0002 bd4 ba2.3k sqft14210 Olalla Crest Lane SE, Olalla, WA 98359ActiveMLS ID #2381372, Linda Yost. NWMLS as distributed by MLS GRID
- $2,995,0003 bd3 ba5k sqft16075 Crescent Drive SW, Vashon, WA 98070Active
 MLS ID #2565605, Beth de Groen. NWMLS as distributed by MLS GRID
 - $2,495,0005 bd5 ba5.4k sqft18106 115th Avenue SW, Vashon, WA 98070Active
 MLS ID #2491811, Nicole Donnelly Martin. NWMLS as distributed by MLS GRID
 - $2,225,0003 bd3 ba2.4k sqft8409 24th Avenue NW, Gig Harbor, WA 98332Active
 MLS ID #2558325, Cynthia Marchand. NWMLS as distributed by MLS GRID
 - $2,350,0004 bd4 ba3.5k sqft1303 38th Avenue Ct NW, Gig Harbor, WA 98335ActiveMLS ID #2554516, C.J. Stewart. NWMLS as distributed by MLS GRID
- $1,995,0003 bd3 ba3.6k sqft25764 Gold Beach Drive SW, Vashon, WA 98070ActiveMLS ID #2562711, Hilary Limont. NWMLS as distributed by MLS GRID
- $2,575,0003 bd6 ba5.1k sqftDriftwood Point, Lakebay, WA 98349ActiveMLS ID #2563030, Nancy Forsythe. NWMLS as distributed by MLS GRID
- $2,675,0004 bd5 ba5.5k sqft8425 SW 216th Street, Vashon, WA 98070ActiveMLS ID #2512011, Connie Cunningham. NWMLS as distributed by MLS GRID
- $1,650,0003 bd3 ba2.2k sqft7404 SW 255th Street, Vashon, WA 98070ActiveMLS ID #2564227, JR Crawford. NWMLS as distributed by MLS GRID
- $1,480,0004 bd3 ba3.2k sqftAdmiralty Ridge, Gig Harbor, WA 98332ActiveMLS ID #2563319, Stephen D. Heuer. NWMLS as distributed by MLS GRID
- $1,543,9953 bd5 ba4.4k sqftMaplewood, Gig Harbor, WA 98332ActiveMLS ID #2539271, J Michael Drake. NWMLS as distributed by MLS GRID
- $2,850,0003 bd4 ba3.7k sqftColchester Villa Tracts, Port Orchard, WA 98366ActiveMLS ID #2560880, Dana Soyat. NWMLS as distributed by MLS GRID
- $2,370,0003 bd3 ba2.7k sqft8418 Island Drive S, Seattle, WA 98118ActiveMLS ID #2564331, Dolores Doherty. NWMLS as distributed by MLS GRID
- $1,995,0003 bd3 ba3.1k sqft10157 SW 263rd Street, Vashon, WA 98070ActiveMLS ID #2559033, Connie Cunningham. NWMLS as distributed by MLS GRID
- $2,525,0004 bd3 ba4.2k sqft8806 Warren Drive NW, Gig Harbor, WA 98335ActiveMLS ID #2495879, Carolyn Westmoreland. NWMLS as distributed by MLS GRID
- $2,490,0004 bd4 ba4.6k sqftLake Front Estates, Kent, WA 98042ActiveMLS ID #2526720, Jason Winecka. NWMLS as distributed by MLS GRID
- $1,975,0004 bd5 ba4.1k sqft12624 95th Avenue NW, Gig Harbor, WA 98329ContingentMLS ID #2519041, Frederick Angus. NWMLS as distributed by MLS GRID
- $2,495,0005 bd3 ba3.7k sqftBill Point, Bainbridge Island, WA 98110ActiveMLS ID #2541497, Mark Middleton. NWMLS as distributed by MLS GRID
- $2,474,0004 bd5 ba4.4k sqft3310 59th Avenue SW #A, Seattle, WA 98116ActiveMLS ID #2504558, Randie Stone. NWMLS as distributed by MLS GRID
- $1,895,0004 bd3 ba3.3k sqft1774 N Jackson Avenue, Tacoma, WA 98406ActiveMLS ID #2562524, Jordan Dam. NWMLS as distributed by MLS GRID
