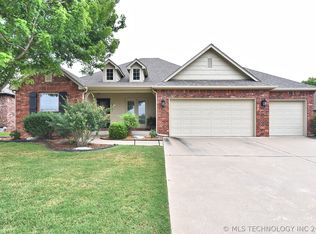
This solidly built brick home features a great porch ready for your holiday decorations, an oversized entry and beautifully updated kitchen with granite and newer appliances. It has updated lighting featured throughout the home. There is a huge primary bath with separate shower, tub and double vanities with a nice sized closet. This home is move in ready and located in Bixby schools with quick access to Memorial or Hwy 75 for your work commute. Yard is fully fenced with privacy fence and storage area for your equipment. Situated in Bixby schools near West Elementary and within 1 mile of newest retail shopping development.
Pending
$280,000
14210 S Toledo Ave, Bixby, OK 74008
3beds
1,708sqft
:
Get pre-qualified$1,897/mo
Single Family Residence
Built in 2004
7,840 Square Feet Lot
$-- Zestimate®
$164/sqft
$42/mo HOA
What's special
Solidly built brick homeGreat porchOversized entryNice sized closet
- 30 days |
- 492 |
- 39 |
Likely to sell faster than
Zillow last checked:
Listing updated:
Listed by:
Dara Sullivan 918-855-8217,
RE/MAX Results
Source: MLS Technology, Inc.,MLS#: 2623639 Originating MLS: MLS Technology
Originating MLS: MLS TechnologyFacts & features
Interior
Bedrooms & bathrooms
- Bedrooms: 3
- Bathrooms: 2
- Full bathrooms: 2
Primary bedroom
- Description: Master Bedroom,Private Bath,Walk-in Closet
- Level: First
Primary bathroom
- Description: Master Bath,Bathtub,Double Sink,Separate Shower,Whirlpool
- Level: First
Bathroom
- Description: Hall Bath,Bathtub,Full Bath
- Level: First
Bonus room
- Description: Additional Room,Attic
- Level: First
Living room
- Description: Living Room,Fireplace
- Level: First
Utility room
- Description: Utility Room,Inside
- Level: First
Heating
- Central, Gas
Cooling
- Central Air
Appliances
- Included: Dishwasher, Ice Maker, Microwave, Other, Oven, Range, Refrigerator, Stove
- Laundry: Washer Hookup, Electric Dryer Hookup, Gas Dryer Hookup
Features
- Granite Counters, Vaulted Ceiling(s), Ceiling Fan(s), Gas Range Connection, Gas Oven Connection, Programmable Thermostat
- Flooring: Carpet, Laminate, Tile
- Windows: Vinyl
- Basement: None
- Number of fireplaces: 1
- Fireplace features: Gas Log, Gas Starter
Interior area
- Total structure area: 1,708
- Total interior livable area: 1,708 sqft
Property
Parking
- Total spaces: 2
- Parking features: Attached, Garage
- Attached garage spaces: 2
Features
- Levels: One
- Stories: 1
- Patio & porch: Covered, Patio
- Exterior features: Concrete Driveway, Rain Gutters
- Pool features: None
- Fencing: Privacy
Lot
- Size: 7,840 Square Feet
- Features: None
Details
- Additional structures: None
- Parcel number: 57692731601460
Construction
Type & style
- Home type: SingleFamily
- Architectural style: Ranch
- Property subtype: Single Family Residence
Materials
- Brick, Wood Frame
- Foundation: Slab
- Roof: Asphalt,Fiberglass
Condition
- Year built: 2004
Utilities & green energy
- Sewer: Public Sewer
- Water: Public
- Utilities for property: Electricity Available, Natural Gas Available, Water Available
Community & HOA
Community
- Features: Gutter(s), Sidewalks
- Security: No Safety Shelter, Security System Owned, Smoke Detector(s)
- Subdivision: Falcon Ridge Estates
HOA
- Has HOA: Yes
- Amenities included: Other
- HOA fee: $500 annually
Location
- Region: Bixby
Financial & listing details
- Price per square foot: $164/sqft
- Tax assessed value: $206,134
- Annual tax amount: $3,110
- Date on market: 6/26/2026
- Cumulative days on market: 96 days
- Listing terms: Conventional,FHA,State Bond,VA Loan
Estimated market value
Not available
Estimated sales range
Not available
Not available
Price history
| Date | Event | Price |
|---|---|---|
| 7/10/2026 | Pending sale | $280,000$164/sqft |
Source:  MLS Technology, Inc. #2623639 Report a problem MLS Technology, Inc. #2623639 Report a problem | ||
| 6/26/2026 | Listed for sale | $280,000$164/sqft |
Source: MLS Technology, Inc. #2623639 Report a problem | ||
| 6/26/2026 | Listing removed | $280,000$164/sqft |
Source: MLS Technology, Inc. #2614511 Report a problem | ||
| 5/27/2026 | Price change | $280,000-1.8%$164/sqft |
Source: MLS Technology, Inc. #2614511 Report a problem | ||
| 4/24/2026 | Listed for sale | $285,000+630.8%$167/sqft |
Source: MLS Technology, Inc. #2614511 Report a problem | ||
| 5/19/2005 | Sold | $39,000-72.8%$23/sqft |
Source: Public Record Report a problem | ||
| 9/23/2004 | Sold | $143,500$84/sqft |
Source: Public Record Report a problem | ||
Public tax history
| Year | Property taxes | Tax assessment |
|---|---|---|
| 2025 | $3,110 +6.9% | $22,675 +5% |
| 2024 | $2,909 +1.1% | $21,595 +5% |
| 2023 | $2,877 +4.5% | $20,567 +5% |
| 2022 | $2,752 +12.3% | $19,587 +5% |
| 2021 | $2,450 +10.6% | $18,654 +5% |
| 2020 | $2,216 +2.8% | $17,767 +3% |
| 2019 | $2,156 0% | $17,249 +9.5% |
| 2018 | $2,156 +4.2% | $15,746 -3.1% |
| 2017 | $2,069 +8.5% | $16,258 +3% |
| 2016 | $1,907 | $15,785 |
| 2015 | $1,907 +4.6% | $15,785 |
| 2014 | $1,824 | $15,785 |
| 2013 | -- | $15,785 |
| 2012 | -- | $15,785 |
| 2011 | -- | $15,785 |
| 2010 | -- | $15,785 |
| 2009 | -- | $15,785 |
| 2008 | -- | $15,785 |
| 2007 | -- | $15,785 |
| 2006 | -- | $15,785 |
| 2005 | -- | $15,785 +3846.3% |
| 2003 | -- | $400 |
| 2002 | -- | $400 |
Find assessor info on the county website
Monthly payment
Est. payment
Payment breakdown
Explore the cost of this home by adjusting the details. Changes won't be saved.Climate risks
Neighborhood: 74008
Nearby schools
GreatSchools rating
- 5/10Central Elementary SchoolGrades: PK-3Distance: 2.9 mi
- 7/10Bixby Middle SchoolGrades: 7-8Distance: 3.5 mi
- 9/10Bixby High SchoolGrades: 9-12Distance: 3.3 mi
Schools provided by the listing agent
- Elementary: West
- High: Bixby
- District: Bixby - Sch Dist (4)
Source: MLS Technology, Inc.. This data may not be complete. We recommend contacting the local school district to confirm school assignments for this home.
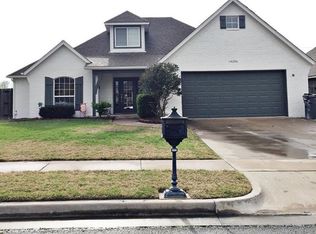
- $324,4004 bd2 ba2k sqft14206 S Toledo Ave, Bixby, OK 74008Off Market
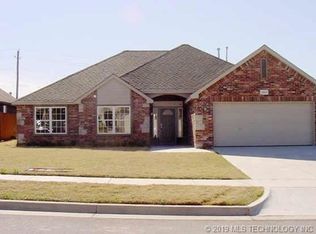
- $291,2003 bd2 ba1.8k sqft14214 S Toledo Ave, Bixby, OK 74008Off Market
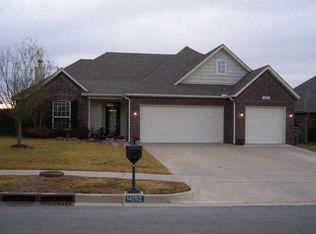
- $298,2003 bd2 ba1.9k sqft14202 S Toledo Ave, Bixby, OK 74008Off Market
- $306,5003 bd2 ba1.8k sqft14218 S Toledo Ave, Bixby, OK 74008Off Market

- $306,8003 bd2 ba1.8k sqft14211 S Toledo Ave, Bixby, OK 74008Off Market
- $318,3003 bd2 ba2k sqft14215 S Toledo Ave, Bixby, OK 74008Off Market
- $286,9003 bd2 ba1.7k sqft14126 S Toledo Ave, Bixby, OK 74008Off Market
- $359,9004 bd3 ba2.7k sqft14219 S Toledo Ave, Bixby, OK 74008Sold
A local agent can set up tours, give advice and negotiate with sellers.
A local lender can help you make sure your offer is ready when you are.
Similar homes
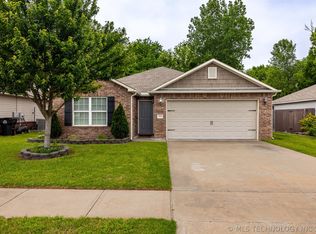
- $285,0003 bd2 ba1.6k sqft14826 S Hudson Ave, Bixby, OK 74008For Sale
 MLS ID #2615190, Karli Baker, McGraw, REALTORS. MLS Technology, Inc.
 - $292,0004 bd2 ba1.8k sqft5811 E 146th Pl S, Bixby, OK 74008For Sale
 MLS ID #2623971, Linda D Hughes, Keller Williams Advantage. MLS Technology, Inc.
 - $340,5004 bd3 ba2.3k sqft14346 S Toledo Ave, Bixby, OK 74008For Sale
 MLS ID #2626240, David Hallman, eXp Realty, LLC (BO). MLS Technology, Inc.
 - $339,5004 bd2 ba2k sqft14411 S Toledo Ave, Bixby, OK 74008For Sale
 MLS ID #2618549, Jean Lewis, McGraw, REALTORS. MLS Technology, Inc.
 - $324,8004 bd2 ba1.8k sqft3872 E 144th St S, Bixby, OK 74008For SaleMLS ID #2620616, Taylor Bay, Chinowth & Cohen. MLS Technology, Inc.
- $325,0004 bd2 ba1.9k sqft3848 E 144th Pl S, Bixby, OK 74008For SaleMLS ID #2624366, Amber Davis, Keller Williams Advantage. MLS Technology, Inc.
- $279,9004 bd2 ba1.7k sqft10333 E 113th St S, Bixby, OK 74008For SaleMLS ID #2623452, Robert Salmons, Entera Realty LLC. MLS Technology, Inc.
- $365,0004 bd3 ba2.3k sqft6088 E 145th Pl S, Bixby, OK 74008For SaleMLS ID #2622506, Max Heckenkemper, Keller Williams Advantage. MLS Technology, Inc.
- $229,0003 bd2 ba1k sqft7842 E 132nd St S, Bixby, OK 74008For SaleMLS ID #2622346, Kay Sullivan, Chinowth & Cohen. MLS Technology, Inc.
- $369,9994 bd2 ba1.9k sqft6415 E 146th St S, Bixby, OK 74008For SaleMLS ID #2624202, Jeff Henson, McGraw, REALTORS. MLS Technology, Inc.
- $295,0003 bd2 ba1.6k sqft1004 E 135th Pl, Glenpool, OK 74033For SaleMLS ID #2623970, Danyele Springer, Thunder Ridge Realty. MLS Technology, Inc.
- $279,0003 bd2 ba1.6k sqft220 W Charleston St, Broken Arrow, OK 74011For SaleMLS ID #2626814, Alicia Parker, Coldwell Banker Select. MLS Technology, Inc.
- $385,0003 bd2 ba1.8k sqft3574 E 155th St S, Bixby, OK 74008For SaleMLS ID #2619792, John R Smucker, McGraw, REALTORS. MLS Technology, Inc.
- $279,9003 bd2 ba1.8k sqft11245 S Nandina Ave, Jenks, OK 74037For SaleMLS ID #2616767, Max Heckenkemper, Keller Williams Advantage. MLS Technology, Inc.
- $294,4993 bd2 ba1.5k sqft13916 S Quincy St, Glenpool, OK 74033For SaleMLS ID #2615198, Stacey Springer, Solid Rock, REALTORS. MLS Technology, Inc.
- $272,0003 bd3 ba1.9k sqft7731 S Canton Ave, Tulsa, OK 74136For SaleMLS ID #2619092, Raquel Mulkey, Jason Mitchell Real Estate. MLS Technology, Inc.
- $312,0004 bd3 ba2.2k sqft10906 S 84th East Ave, Tulsa, OK 74133For SaleMLS ID #2623972, Vernon Cooley, Chinowth & Cohen. MLS Technology, Inc.
- $289,9004 bd3 ba2.5k sqft9109 E 88th Ct, Tulsa, OK 74133For SaleMLS ID #2625061, Barbara James, Keller Williams Advantage. MLS Technology, Inc.
- $309,0004 bd2 ba1.8k sqft7312 S Indianwood Ave, Broken Arrow, OK 74011For SaleMLS ID #2618696, Erica Stampley, McGraw, REALTORS. MLS Technology, Inc.
- $315,0004 bd2 ba1.9k sqft232 Dp Newman Cir, Kiefer, OK 74041For SaleMLS ID #2623548, Kayla Worth, Keller Williams Premier. MLS Technology, Inc.
