Welcome to this beautifully maintained, one-of-a-kind brick home offering the perfect blend of style, space, and functionality. Situated on nearly half an acre in town, this impressive property provides room to spread out while enjoying the convenience of city living. Step inside and be greeted by an inviting open-concept floor plan designed for both everyday living and entertaining. The spacious living area flows seamlessly into the stunning gourmet kitchen, featuring a large island with seating, abundant cabinet and countertop space, a pantry, and brand-new stainless steel Refrigerator and dishwasher. The home offers two generous family rooms and two fireplaces, including a striking see-through fireplace on the main level that adds warmth and character. Thoughtful updates continue throughout with stylish barn doors in both the hall bathroom and primary bathroom. Retreat to the primary suite, where you’ll find an incredible oversized walk-in closet that truly has to be seen to be believed. With five bedrooms and three bathrooms, there’s plenty of space for family, guests, hobbies, or a home office. Three basement bedrooms are non-conforming due to window size. Outside, the low-maintenance front yard and full brick exterior make upkeep a breeze. The oversized garage includes tandem doors and a substantial workshop area (28’ x 18’). Need more garage space? Take advantage of the alley access and expansive lot to build an additional garage or outbuilding. From the stunning remodel to the exceptional lot size and versatile spaces, this home offers a rare combination of comfort, convenience, and opportunity. Come experience everything this remarkable property has to offer.
Under contract
$570,000
1424 Bellaire Dr, Colorado Springs, CO 80909
5beds
3,450sqft
:
Get pre-qualified$3,494/mo
Single Family Residence
Built in 1956
0.42 Acres Lot
$-- Zestimate®
$165/sqft
$-- HOA
What's special
Two fireplacesLow-maintenance front yardFull brick exteriorAlley accessExpansive lotTwo generous family roomsStunning gourmet kitchen
- 41 days |
- 137 |
- 5 |
Likely to sell faster than
Zillow last checked:
Listing updated:
Listed by:
Darren Dukart 719-287-3190,
Keller Williams Clients Choice Realty
Source: elevateMLS,MLS#: 5623713
Facts & features
Interior
Bedrooms & bathrooms
- Bedrooms: 5
- Bathrooms: 3
- Full bathrooms: 3
Other
- Level: Main
Heating
- Forced Air
Cooling
- Central Air
Appliances
- Included: 220v in Kitchen
- Laundry: Electric Hook-up
Features
- Flooring: Carpet
- Basement: Full,Partially Finished
- Has fireplace: Yes
Interior area
- Total structure area: 3,450
- Total interior livable area: 3,450 sqft
- Finished area above ground: 1,877
- Finished area below ground: 1,573
Property
Parking
- Total spaces: 2
- Parking features: Attached, Concrete Driveway
- Attached garage spaces: 2
Features
- Patio & porch: Concrete, Covered
- Fencing: Back Yard
Lot
- Size: 0.42 Acres
- Features: Level, Wooded
Details
- Additional structures: Greenhouse, Storage, See Remarks
- Parcel number: 6409208017
Construction
Type & style
- Home type: SingleFamily
- Architectural style: Ranch
- Property subtype: Single Family Residence
Materials
- Brick, Framed on Lot
- Roof: Composite Shingle
Condition
- Existing Home
- New construction: No
- Year built: 1956
Utilities & green energy
- Water: Municipal
- Utilities for property: Cable Available, Electricity Connected, Natural Gas Connected, Phone Available
Community & HOA
Location
- Region: Colorado Springs
Financial & listing details
- Price per square foot: $165/sqft
- Tax assessed value: $586,341
- Annual tax amount: $1,931
- Date on market: 6/18/2026
- Listing terms: Cash,Conventional,FHA,FHA203K,VA Loan
- Electric utility on property: Yes
Estimated market value
Not available
Estimated sales range
Not available
Not available
Price history
| Date | Event | Price |
|---|---|---|
| 7/2/2026 | Contingent | $570,000$165/sqft |
Source:  elevateMLS #5623713 Report a problem elevateMLS #5623713 Report a problem | ||
| 6/30/2026 | Pending sale | $570,000$165/sqft |
Source: elevateMLS #5623713 Report a problem | ||
| 6/18/2026 | Listed for sale | $570,000+50%$165/sqft |
Source: elevateMLS #5623713 Report a problem | ||
| 1/3/2019 | Sold | $380,000-2.6%$110/sqft |
Source: Public Record Report a problem | ||
| 11/10/2018 | Listed for sale | $390,000+56.1%$113/sqft |
Source: Bonnie Realty, Llc #5840695 Report a problem | ||
| 7/28/2018 | Listing removed | $249,900$72/sqft |
Source: RE/MAX PROPERTIES, INC #4555062 Report a problem | ||
| 7/27/2018 | Pending sale | $249,900+2.3%$72/sqft |
Source: RE/MAX PROPERTIES, INC #4555062 Report a problem | ||
| 7/25/2018 | Sold | $244,250-2.3%$71/sqft |
Source: Public Record Report a problem | ||
| 6/27/2018 | Listed for sale | $249,900$72/sqft |
Source: Re/Max Properties Inc #4555062 Report a problem | ||
| 6/27/2018 | Pending sale | $249,900$72/sqft |
Source: Re/Max Properties Inc #4555062 Report a problem | ||
| 6/27/2018 | Pending sale | $249,900$72/sqft |
Source: Re/Max Properties Inc #4555062 Report a problem | ||
| 6/27/2018 | Listed for sale | $249,900+66.6%$72/sqft |
Source: Re/Max Properties Inc #4555062 Report a problem | ||
| 8/19/2016 | Listing removed | $150,000$43/sqft |
Source: Keller Williams - KW Client's Choice Realty, 719-535-0355 #7379680 Report a problem | ||
| 8/2/2016 | Pending sale | $150,000$43/sqft |
Source: Keller Williams - KW Client's Choice Realty, 719-535-0355 #7379680 Report a problem | ||
| 8/2/2016 | Listed for sale | $150,000$43/sqft |
Source: Keller Williams - KW Client's Choice Realty, 719-535-0355 #7379680 Report a problem | ||
Public tax history
| Year | Property taxes | Tax assessment |
|---|---|---|
| 2024 | $1,816 +14.7% | $39,290 |
| 2023 | $1,584 -7.8% | $39,290 +38.8% |
| 2022 | $1,719 | $28,310 -2.8% |
| 2021 | -- | $29,130 +12.3% |
| 2020 | $1,761 +0.5% | $25,940 |
| 2019 | $1,751 +180% | $25,940 +60.1% |
| 2018 | $625 -5.3% | $16,200 |
| 2017 | $660 +5.6% | $16,200 +4.2% |
| 2016 | $625 +38.7% | $15,550 |
| 2015 | $451 +5.1% | $15,550 +9% |
| 2014 | $429 | $14,260 |
| 2013 | -- | -- |
| 2012 | -- | $14,550 |
| 2011 | $976 | $14,550 -12% |
| 2010 | -- | $16,540 |
| 2009 | -- | $16,540 +4% |
| 2008 | -- | $15,900 |
| 2006 | -- | $15,900 +13.8% |
| 2004 | -- | $13,970 |
| 2003 | $886 +3.7% | $13,970 -10.3% |
| 2002 | $854 -2.6% | $15,570 +3% |
| 2001 | $877 | $15,110 |
Find assessor info on the county website
Monthly payment
Est. payment
Payment breakdown
Explore the cost of this home by adjusting the details. Changes won't be saved.Climate risks
Neighborhood: Central Colorado Springs
Nearby schools
GreatSchools rating
- 8/10Queen Palmer Elementary SchoolGrades: PK-5Distance: 0.4 mi
- 2/10Galileo School Of Math And ScienceGrades: 6-8Distance: 0.3 mi
- 3/10Palmer High SchoolGrades: 9-12Distance: 1.7 mi
Schools provided by the listing agent
- Elementary: Queen Palmer
- Middle: Galileo
- High: Palmer
- District: Colorado Springs 11
Source: elevateMLS. This data may not be complete. We recommend contacting the local school district to confirm school assignments for this home.
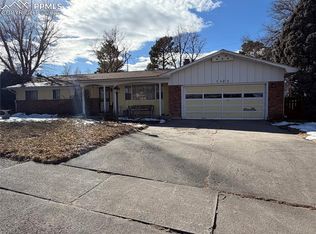
- $330,0003 bd2 ba2k sqft1428 Bellaire Dr, Colorado Springs, CO 80909Sold
- $510,4004 bd4 ba3.9k sqft1820 Francis Pl, Colorado Springs, CO 80909Off Market

- $446,2004 bd2 ba1.6k sqft1420 Bellaire Dr, Colorado Springs, CO 80909Off Market
- $436,0004 bd3 ba1.8k sqft1824 Francis Pl, Colorado Springs, CO 80909Sold
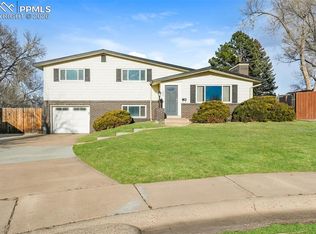
- $415,3004 bd2 ba1.3k sqft1814 Francis Pl, Colorado Springs, CO 80909Off Market
- $508,3004 bd3 ba3.4k sqft1432 Bellaire Dr, Colorado Springs, CO 80909Off Market
- $394,5003 bd1 ba1.1k sqft1806 Francis Pl, Colorado Springs, CO 80909Off Market
- $447,0005 bd2 ba2.3k sqft1331 N Union Blvd, Colorado Springs, CO 80909Off Market
A local agent can set up tours, give advice and negotiate with sellers.
Similar homes
- $525,0005 bd3 ba3.1k sqft4255 Brigadoon Ln, Colorado Springs, CO 80909For Sale

 MLS ID #4692447, Krikor Yeurdjian, HomeSmart. elevateMLS
 - $649,0005 bd3 ba3.3k sqft2411 Shalimar Dr, Colorado Springs, CO 80915For Sale
 MLS ID #2850911, Geraldine Berry MRP , Home at 6035 LLC. elevateMLS
 - $575,0005 bd4 ba3.2k sqft3829 Nuevo Cir, Colorado Springs, CO 80918For Sale
 MLS ID #3259910, Stacey Lehner ABR AIC C2EX LHC MRP SRES , Your Neighborhood Realty, Inc.. elevateMLS
 - $575,0003 bd2 ba2.3k sqft1717 N Franklin St, Colorado Springs, CO 80907For Sale
 MLS ID #3319458, Ali Muno, Cornerstone Real Estate Team. elevateMLS
 - $570,0004 bd3 ba2.4k sqft6717 Bishop Dr, Colorado Springs, CO 80918For SaleMLS ID #1791850, Colleen Meier MRP , ERA Shields Real Estate. elevateMLS
- $615,0004 bd4 ba2.7k sqft885 Marlstone Pl, Colorado Springs, CO 80904For SaleMLS ID #1458078, Marquesa Hobbs CNE MRP , The Platinum Group. elevateMLS
- $464,9004 bd2 ba1.9k sqft2110 Wynkoop Dr, Colorado Springs, CO 80909For SaleMLS ID #4888770, Thomas Brunk GRI , MB-Brunk and Brunk Inc. elevateMLS
- $464,9004 bd2 ba2k sqft655 Skyline Ave, Colorado Springs, CO 80905For SaleMLS ID #9532995, Raphael Shattenkirk, HomeSmart. elevateMLS
- $544,0004 bd4 ba2.6k sqft1526 Chutney Ct, Colorado Springs, CO 80907For SaleMLS ID #8461877, Marolina Montanez, The Cutting Edge. elevateMLS
- $510,0004 bd3 ba2.5k sqft1239 Suncrest Way, Colorado Springs, CO 80906For SaleMLS ID #5377258, Brett Weldon CMLXV MRP , The Springs Team Real Estate Company. elevateMLS
- $560,0004 bd3 ba2.3k sqft202 Blanca Ct, Colorado Springs, CO 80919For SaleMLS ID #4162553, Erin Bergen, Price & Co. Real Estate. elevateMLS
- $689,9005 bd4 ba2.9k sqft23 Crescent Ln, Colorado Springs, CO 80904For SaleMLS ID #6749425, Rodny Rodriguez MRP , The Cutting Edge. elevateMLS
- $495,0005 bd4 ba2.7k sqft526 Loomis Ave, Colorado Springs, CO 80906For SaleMLS ID #3199313, Frank Griffin ABR AHWD CRETS EPRO GRI MRP PSA RENE RSPS SFR SRES SRS , Flat Rate Realty Group LLC. elevateMLS
- $499,0004 bd3 ba2.1k sqft4821 Ranch Dr, Colorado Springs, CO 80918For SaleMLS ID #4393765, Lana Rodriguez, Real Broker, LLC DBA Real. elevateMLS
- $464,9005 bd2 ba1.9k sqft115 N 31st St, Colorado Springs, CO 80904For SaleMLS ID #4152559, Edward Behr CRS GRI , The Platinum Group. elevateMLS
- $585,0004 bd2 ba2.4k sqft8615 Chipita Park Rd, Cascade, CO 80809For SaleMLS ID #4806403, Steffanie Roberts, Exp Realty LLC. elevateMLS
- $632,0004 bd3 ba3.5k sqft650 Allegheny Dr, Colorado Springs, CO 80919For SaleMLS ID #1318887, Karen Britton MRP , The Cutting Edge. elevateMLS
- $500,0004 bd3 ba2.6k sqft5233 Cambria Dr, Colorado Springs, CO 80918For SaleMLS ID #8955324, Monica Breckenridge ABR CDPE CLHMS GRI MRP PSA RSPS SFR SRES , Pink Realty Inc. elevateMLS
- $549,9004 bd3 ba2.5k sqft455 Allegheny Dr, Colorado Springs, CO 80919For SaleMLS ID #7816288, Christine Belin, Evernest. elevateMLS
- $595,0005 bd3 ba4k sqft12266 Crystal Downs Rd, Peyton, CO 80831For SaleMLS ID #1754857, Heather McKiddy ABR SFR , Keller Williams Clients Choice Realty. elevateMLS
