Welcome to this immaculately maintained home, tucked into a location that puts you minutes from parks, walking trails, and easy access to shopping and restaurants. The extra-large, beautifully landscaped lot features a concrete driveway with a bonus parking pad, giving you room to spread out from the curb in. Inside, the main level is bright and open, anchored by a well-appointed kitchen with stainless steel appliances and plenty of cabinetry. The dining area walks straight out to a low-maintenance deck, ideal for morning coffee or evening get-togethers. Two nicely sized bedrooms round out the main floor. The finished lower level adds real flexibility: a spacious family room with room to lounge, work out, or set up a home theater, plus a generous primary suite complete with a walk-through bathroom, large walk-in shower, and walk-in closet. Want more sleeping space instead? The layout can easily be reconfigured to restore a second lower-level bedroom. This home adapts to how you want to live. Outside, the deck, storage shed, and attached two-car garage round out the package. Every corner of this Oak Park Heights home has been thoughtfully cared for, and everyday conveniences are all just outside your door. This is a true move-in-ready home you'll want to see in person.
Pending
$425,000
14250 55th St N, Stillwater, MN 55082
3beds
1,852sqft
Single Family
Built in 1990
0.26 Acres Lot
$424,200 Zestimate®
$229/sqft
$-- HOA
What's special
Storage shedExtra-large beautifully landscaped lotAttached two-car garage
- 28 days
- 942
- 58
Likely to sell faster than
Zillow last checked:
Listing updated:
Listed by:
Laurie A. Dick 651-303-5383,
Real Broker, LLC
Source: NorthstarMLS as distributed by MLS GRID,MLS#: 7144394
Facts & features
Interior
Bedrooms & bathrooms
- Bedrooms: 3
- Bathrooms: 2
- Full bathrooms: 1
- 3/4 bathrooms: 1
Bedroom
- Level: Lower
- Area: 220 Square Feet
- Dimensions: 22x10
Bedroom 2
- Level: Main
- Area: 143 Square Feet
- Dimensions: 13x11
Bedroom 3
- Level: Main
- Area: 108 Square Feet
- Dimensions: 12x9
Deck
- Level: Main
Dining room
- Level: Main
- Area: 90 Square Feet
- Dimensions: 9x10
Family room
- Level: Lower
- Area: 252 Square Feet
- Dimensions: 21x12
Kitchen
- Level: Main
- Area: 110 Square Feet
- Dimensions: 11x10
Living room
- Level: Main
- Area: 264 Square Feet
- Dimensions: 24x11
Heating
- Forced Air
Cooling
- Central Air
Appliances
- Included: Dishwasher, Disposal, Dryer, Gas Water Heater, Microwave, Range, Refrigerator, Stainless Steel Appliance(s), Washer, Water Softener Owned
- Laundry: Lower Level
Features
- Basement: Block,Daylight,Finished,Full,Tile Shower
- Has fireplace: No
Interior area
- Total structure area: 1,924
- Total interior livable area: 1,852 sqft
- Finished area above ground: 962
- Finished area below ground: 890
Property
Parking
- Total spaces: 2
- Parking features: Attached, Asphalt, Garage Door Opener
- Attached garage spaces: 2
- Has uncovered spaces: Yes
- Details: Garage Dimensions (20x20)
Accessibility
- Accessibility features: None
Features
- Levels: Multi/Split
- Fencing: Partial
Lot
- Size: 0.26 Acres
- Dimensions: 104 x 98 x 102 x 122
Details
- Foundation area: 962
- Parcel number: 0402920230062
- Zoning description: Residential-Single Family
Construction
Type & style
- Home type: SingleFamily
- Property subtype: Single Family
Materials
- Roof: Age 8 Years or Less,Architectural Shingle,Pitched
Condition
- New construction: No
- Year built: 1990
Utilities & green energy
- Gas: Natural Gas
- Sewer: City Sewer/Connected
- Water: City Water/Connected
Community & HOA
Community
- Subdivision: Swager Bros 9th Add
HOA
- Has HOA: No
Location
- Region: Stillwater
Financial & listing details
- Price per square foot: $229/sqft
- Tax assessed value: $325,500
- Annual tax amount: $4,052
- Date on market: 9/17/2026
- Cumulative days on market: 28 days
- Road surface type: Paved
Estimated market value
$424,200
$403,000 - $445,000
$2,648/mo
Price history
| Date | Event | Price |
|---|---|---|
| 10/12/2026 | Pending sale | $425,000$229/sqft |
Source:  NorthstarMLS as distributed by MLS GRID #7144394 Report a problem NorthstarMLS as distributed by MLS GRID #7144394 Report a problem | ||
| 9/17/2026 | Listed for sale | $425,000$229/sqft |
Source: NorthstarMLS as distributed by MLS GRID #7144394 Report a problem | ||
Public tax history
| Year | Property taxes | Tax assessment |
|---|---|---|
| 2025 | $3,740 -0.1% | $308,200 -8.5% |
| 2024 | $3,744 +16.6% | $337,000 +14.2% |
| 2023 | $3,210 +4% | $295,100 +16.7% |
| 2022 | $3,086 +20.2% | $252,800 -5% |
| 2021 | $2,568 +1% | $266,100 +14.5% |
| 2020 | $2,542 | $232,500 |
| 2019 | $2,542 | $232,500 +10.6% |
| 2018 | $2,542 +6.9% | $210,300 +8.4% |
| 2017 | $2,378 +5.3% | $194,000 +1.7% |
| 2016 | $2,258 -9.8% | $190,700 +5.2% |
| 2015 | $2,504 | $181,200 +24.4% |
| 2013 | $2,504 +18.7% | $145,700 +8.1% |
| 2012 | $2,110 | $134,800 -16.5% |
| 2011 | $2,110 +12.8% | $161,500 -15.9% |
| 2010 | $1,870 -0.2% | $192,000 |
| 2009 | $1,874 +5.8% | -- |
| 2008 | $1,772 +1.1% | -- |
| 2007 | $1,752 -2% | -- |
| 2006 | $1,788 +4.9% | -- |
| 2005 | $1,705 +15.9% | -- |
| 2004 | $1,471 -0.7% | -- |
| 2003 | $1,481 +18.7% | -- |
| 2002 | $1,248 -10.1% | -- |
| 2001 | $1,388 | -- |
Find assessor info on the county website
Monthly payment
Est. payment
Payment breakdown
Explore the cost of this home by adjusting the details. Changes won't be saved.Climate risks
Neighborhood: 55082
- $339,8003 bd2 ba1.1k sqft14286 55th St N, Stillwater, MN 55082Off Market
- $376,5005 bd2 ba1k sqft14240 55th St N, Stillwater, MN 55082Off Market
- $380,3003 bd2 ba1.6k sqft14275 Oldfield Avenue Ct N, Stillwater, MN 55082Off Market

- $292,7002 bd1 ba960 sqft14265 Oldfield Avenue Ct N, Stillwater, MN 55082Off Market
Similar homes
- $450,0003 bd3 ba2.7k sqft5851 Oxboro Ave N, Stillwater, MN 55082For Sale

 MLS ID #7108610, Jennifer M. Giovinazzo, eXp Realty. NorthstarMLS as distributed by MLS GRID
 - $394,9003 bd2 ba1.5k sqft1401 Driving Park Rd, Stillwater, MN 55082For Sale
 MLS ID #7151883, John D Schuster, Coldwell Banker Realty - Southwest Regional. NorthstarMLS as distributed by MLS GRID
 - $409,9004 bd3 ba2.6k sqft14789 57th St N, Stillwater, MN 55082For Sale
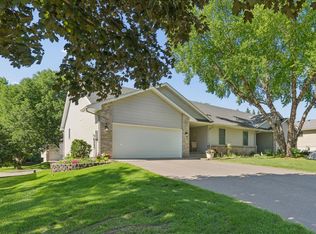 MLS ID #7082871, Lisa S. McKasy, Coldwell Banker Realty. NorthstarMLS as distributed by MLS GRID
 - $599,9004 bd2 ba2.5k sqft1401 Omaha Ave N, Stillwater, MN 55082For Sale
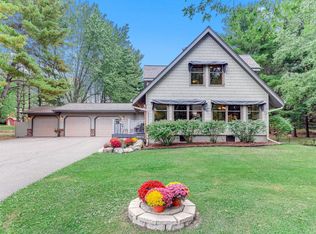 MLS ID #7155812, Mick Lynskey, Lynskey & Clark Companies. NorthstarMLS as distributed by MLS GRID
 - $430,0002 bd2 ba2.2k sqft723 Glenna Dr, Hudson, WI 54016For SaleMLS ID #7132613, Shannon Aune, Property Executives Realty. NorthstarMLS as distributed by MLS GRID
- $435,0004 bd3 ba1.6k sqft1049 Bonnieview Dr, Woodbury, MN 55129For SaleMLS ID #7152996, Gretchen Nelson, Lakes Sotheby's International Realty. NorthstarMLS as distributed by MLS GRID
- $599,9003 bd2 ba1.8k sqft7669 Minar Ave N, Stillwater, MN 55082For SaleMLS ID #7088728, Mike Boege, Coldwell Banker Realty. NorthstarMLS as distributed by MLS GRID
- $499,0004 bd2 ba2k sqft8989 Lake Jane Trl N, Lake Elmo, MN 55042For SaleMLS ID #7144567, Stephanie Checkley, Keller Williams Premier Realty. NorthstarMLS as distributed by MLS GRID
- $419,9004 bd2 ba1.8k sqft2966 Thunder Bay Rd, Little Canada, MN 55117For SaleMLS ID #7137876, Benjamin James Loonan, RE/MAX Advantage Plus. NorthstarMLS as distributed by MLS GRID
- $599,9003 bd4 ba2.5k sqft1402 4th St N, Stillwater, MN 55082For SaleMLS ID #7141594, Michele E. Johnson, Summerlyn Realty. NorthstarMLS as distributed by MLS GRID
- $425,0003 bd2 ba1.8k sqft9013 Indian Blvd S, Cottage Grove, MN 55016For SaleMLS ID #7100090, Justyna M. Johnson, eXp Realty. NorthstarMLS as distributed by MLS GRID
- $500,0003 bd3 ba2.2k sqft899 Wert Rd, Hudson, WI 54016For SaleMLS ID #7126324, Michael Brueske, Keller Williams Premier Realty. NorthstarMLS as distributed by MLS GRID
- $395,9003 bd2 ba1.6k sqft2679 Guthrie Ave N, Oakdale, MN 55128For SaleMLS ID #7136318, Joseph John Metcalf, Covenant Partners LLC. NorthstarMLS as distributed by MLS GRID
- $425,0004 bd2 ba1.9k sqft43 Nicholas Way, Hudson, WI 54016For SaleMLS ID #7133590, Becky Christensen, Keller Williams Select Realty. NorthstarMLS as distributed by MLS GRID
- $439,9004 bd2 ba1.7k sqft9056 Sequoia Rd, Woodbury, MN 55125For SaleMLS ID #7145400, Danny B. Rorabeck, Century 21 Affiliated*. NorthstarMLS as distributed by MLS GRID
- $450,0004 bd3 ba2.1k sqft98 Australian Ave, Little Canada, MN 55117For SaleMLS ID #7145359, Carlos Rivera, National Realty Guild. NorthstarMLS as distributed by MLS GRID
- $452,0003 bd3 ba1.8k sqft1649 Regatta Dr, Woodbury, MN 55125For SaleMLS ID #7126128, Brian R. Beaubien, Edina Realty, Inc.. NorthstarMLS as distributed by MLS GRID
- $424,9004 bd2 ba1.9k sqft2180 63rd St E, Inver Grove Heights, MN 55077For SaleMLS ID #7135393, Dana A Maendel, Bridge Realty, LLC. NorthstarMLS as distributed by MLS GRID
- $425,0004 bd2 ba2.2k sqft8320 Isle Ave S, Cottage Grove, MN 55016For SaleMLS ID #7137623, Daniel J. Smoot, Edina Realty, Inc.. NorthstarMLS as distributed by MLS GRID
- $415,9504 bd2 ba2k sqft22160 Jude Ave N, Forest Lake, MN 55025For SaleMLS ID #7125791, Kerby & Cristina Real Estate Experts, RE/MAX Results. NorthstarMLS as distributed by MLS GRID
