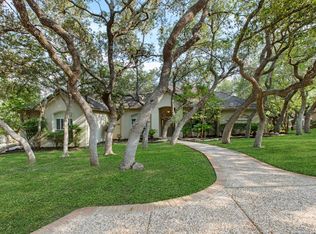
1426 Napier, a truly unique estate offering more than 4,500 square feet of beautifully designed living space on just over one acre, including two additional lots. Set across from protected government owned land within San Antonio Missions National Historical Park, this property offers a peaceful country style setting with the convenience of being only minutes from downtown San Antonio. Behind the large driveway, you will find an inviting home with a spacious layout, high ceilings, and a warm blend of timeless architecture and modern updates. The well appointed kitchen opens to multiple living and dining areas, creating an ideal space for both everyday living and entertaining. A private library, dedicated office, flexible bonus room, and generous primary suite provide exceptional versatility. Step outside to your own backyard retreat featuring covered patios, an outdoor cooking area, a large swimming pool, and abundant green space. The grounds offer remarkable privacy and plenty of room for recreational vehicles, equipment, or a future guest house. A substantial workshop adds even more functionality. Located within walking distance of Mission San Jose and just a few blocks from Mission Drive-In, this property combines historic charm, open space, and urban convenience. Rarely does a property offer this much space, privacy, and character in such a culturally rich and convenient location. 1426 Napier delivers a lifestyle that feels worlds away, yet close to everything San Antonio has to offer. The feel of ranch living just moments from all the shopping dining and entertainment San Antonio has to offer.
For sale
$995,000
1426 NAPIER AVE, San Antonio, TX 78214
3beds
4,481sqft
Single Family Residence
Built in 2010
0.34 Acres Lot
$939,400 Zestimate®
$222/sqft
$-- HOA
What's special
Large swimming poolDedicated officeOutdoor cooking areaHigh ceilingsPrivate libraryFlexible bonus roomGrounds offer remarkable privacy
- 93 days |
- 501 |
- 46 |
Zillow last checked:
Listing updated:
Listed by:
George Mercado TREC #525832 (210) 849-1595,
Home Team of America
Source: LERA MLS,MLS#: 1967424
Facts & features
Interior
Bedrooms & bathrooms
- Bedrooms: 3
- Bathrooms: 4
- Full bathrooms: 3
- 1/2 bathrooms: 1
Primary bedroom
- Area: 360
- Dimensions: 20 x 18
Bedroom 2
- Area: 169
- Dimensions: 13 x 13
Bedroom 3
- Area: 210
- Dimensions: 14 x 15
Primary bathroom
- Features: Tub/Shower Separate, Double Vanity, Soaking Tub
- Area: 72
- Dimensions: 6 x 12
Dining room
- Area: 168
- Dimensions: 12 x 14
Family room
- Area: 475
- Dimensions: 25 x 19
Kitchen
- Area: 112
- Dimensions: 7 x 16
Living room
- Area: 779
- Dimensions: 19 x 41
Office
- Area: 63
- Dimensions: 9 x 7
Heating
- Central, Electric
Cooling
- Three+ Central
Appliances
- Laundry: Laundry Room, Washer Hookup, Dryer Connection
Features
- Two Living Area, Separate Dining Room, Eat-in Kitchen, Two Eating Areas, Kitchen Island, Study/Library, Atrium, Utility Room Inside, High Ceilings, Open Floorplan, High Speed Internet, All Bedrooms Downstairs, Walk-In Closet(s), Master Downstairs, Ceiling Fan(s), Chandelier
- Flooring: Ceramic Tile, Wood
- Has basement: No
- Number of fireplaces: 1
- Fireplace features: One
Interior area
- Total interior livable area: 4,481 sqft
Video & virtual tour
Property
Parking
- Total spaces: 2
- Parking features: Two Car Garage, Attached, Oversized, RV/Boat Parking
- Attached garage spaces: 2
Features
- Levels: One
- Stories: 1
- Patio & porch: Patio, Covered
- Exterior features: Barbecue, Lighting, Outdoor Kitchen
- Has private pool: Yes
- Pool features: In Ground
- Fencing: Wrought Iron
Lot
- Size: 0.34 Acres
- Features: Greenbelt, 1 - 2 Acres, Level, Streetlights
- Residential vegetation: Mature Trees
Details
- Additional structures: Shed(s)
- Parcel number: 076570010010
Construction
Type & style
- Home type: SingleFamily
- Architectural style: Contemporary,Spanish,Traditional
- Property subtype: Single Family Residence
Materials
- Stucco, Other
- Foundation: Slab
- Roof: Metal,Tile
Condition
- Pre-Owned
- New construction: No
- Year built: 2010
Utilities & green energy
- Electric: CPS
- Gas: CPS
- Sewer: SAWS, Sewer System
- Water: SAWS, Water System
- Utilities for property: Cable Available
Community & HOA
Community
- Features: Playground, Jogging Trails, Bike Trails
- Subdivision: Harlandale
Location
- Region: San Antonio
Financial & listing details
- Price per square foot: $222/sqft
- Tax assessed value: $471,480
- Annual tax amount: $12,252
- Price range: $995K - $995K
- Date on market: 5/16/2026
- Cumulative days on market: 94 days
- Listing terms: Conventional,FHA,VA Loan,TX Vet,Cash,Investors OK,Other
- Road surface type: Paved
Estimated market value
$939,400
$892,000 - $986,000
$3,673/mo
Price history
| Date | Event | Price |
|---|---|---|
| 5/16/2026 | Listed for sale | $995,000-22%$222/sqft |
Source:  LERA MLS #1967424 Report a problem LERA MLS #1967424 Report a problem | ||
| 5/15/2025 | Listing removed | $1,275,000$285/sqft |
Source: LERA MLS #1842637 Report a problem | ||
| 2/15/2025 | Listed for sale | $1,275,000$285/sqft |
Source: LERA MLS #1842637 Report a problem | ||
Public tax history
| Year | Property taxes | Tax assessment |
|---|---|---|
| 2025 | $9,162 -7.5% | $471,480 -2.2% |
| 2024 | $9,906 -10.7% | $481,920 -8% |
| 2023 | $11,090 -12.3% | $523,650 +3.2% |
| 2022 | $12,651 +14.3% | $507,340 +10% |
| 2021 | $11,066 | $461,218 +10% |
| 2020 | $11,066 +7.7% | $419,289 +10% |
| 2019 | $10,277 | $381,172 +10% |
| 2018 | $10,277 +19.5% | $346,520 +9.3% |
| 2017 | $8,600 +10.3% | $317,008 +10% |
| 2016 | $7,797 +52.8% | $288,189 +38.5% |
| 2015 | $5,102 | $208,090 +11.3% |
| 2014 | $5,102 | $187,011 +10% |
| 2013 | -- | $170,010 -2.3% |
| 2012 | -- | $174,020 -20.1% |
| 2011 | -- | $217,710 +10% |
| 2010 | -- | $197,940 +2% |
| 2009 | -- | $194,029 +10% |
| 2008 | -- | $176,390 -11.5% |
| 2007 | -- | $199,310 +14.3% |
| 2006 | -- | $174,340 +29.2% |
| 2005 | -- | $134,900 |
| 2004 | -- | -- |
Find assessor info on the county website
Monthly payment
Est. payment
Payment breakdown
Explore the cost of this home by adjusting the details. Changes won't be saved.Climate risks
Neighborhood: East Pyron - Symphony Lane-Mission San Jose
Nearby schools
GreatSchools rating
- 3/10E High Gilbert Elementary SchoolGrades: PK-5Distance: 1 mi
- 3/10Harlandale Middle SchoolGrades: 6-8Distance: 1.4 mi
- 2/10Harlandale High SchoolGrades: 9-12Distance: 1.6 mi
Schools provided by the listing agent
- District: Harlandale I.S.D
Source: LERA MLS. This data may not be complete. We recommend contacting the local school district to confirm school assignments for this home.
- $50,600-- bd-- ba-- sqft1430 Napier Ave, San Antonio, TX 78214Off Market
- $192,000-- bd-- ba1.2k sqft1342 Napier Ave APT 2, San Antonio, TX 78214Off Market
- $70,900-- bd-- ba-- sqft1342 Napier Ave, San Antonio, TX 78214Off Market
- $307,370-- bd-- ba-- sqftNapier Ave, San Antonio, TX 78214Off Market
- $31,830-- bd-- ba-- sqft1428 Napier Ave, San Antonio, TX 78214Off Market
- $895,0003 bd2 ba1.7k sqft1438 Napier Ave, San Antonio, TX 78214For Sale
- $254,550-- bd-- ba-- sqft1439 Napier Ave #4, San Antonio, TX 78214Off Market
- $126,800-- bd-- ba500 sqft1439 Napier Ave, San Antonio, TX 78214Off Market
A local agent can set up tours, give advice and negotiate with sellers.
A local lender can help you make sure your offer is ready when you are.
Similar homes
- $949,9995 bd5 ba4.7k sqft535 W Ansley Blvd, San Antonio, TX 78221For Sale
 MLS ID #71443589, Alexander Lazaris, Real Broker, LLC. HAR
 - $949,0004 bd4 ba3.4k sqft13903 Bluffoak, San Antonio, TX 78216For Sale

 MLS ID #2008243, Kevin Chaney TREC #738395, Exquisite Properties, LLC. LERA MLS
 - $965,0004 bd4 ba3.8k sqft4 Cobham, San Antonio, TX 78218For Sale
 MLS ID #2002395, Melissa Wiggans TREC #545331, Real Estate Muses. LERA MLS
 - $999,0004 bd4 ba3.3k sqft11835 Elmscourt, San Antonio, TX 78230For Sale
 MLS ID #1997395, Ignacio Garcia TREC #685878, Phyllis Browning Company. LERA MLS
 - $999,0004 bd4 ba2.9k sqft17 Westelm Cir, San Antonio, TX 78230For SaleMLS ID #2002251, Carol Case TREC #196750, Phyllis Browning Company. LERA MLS
- $995,0003 bd3 ba2.8k sqft35 Haverhill Way, San Antonio, TX 78209For SaleMLS ID #1937689, David Kauffman TREC #654998, Keller Williams City-View. LERA MLS
- $985,0005 bd5 ba4.5k sqft1806 Far Niente, San Antonio, TX 78258For SaleMLS ID #1969248, Sally Blaschke TREC #216448, Keller Williams Legacy. LERA MLS
- $975,0004 bd4 ba3.6k sqft10 Inwood Knoll, San Antonio, TX 78248For SaleMLS ID #1960384, Jason Glast TREC #502805, Phyllis Browning Company. LERA MLS
- $949,9994 bd4 ba4k sqft1935 Cambria, San Antonio, TX 78258For SaleMLS ID #1973134, Cher Miculka TREC #379883, EXIT Realty Advisors. LERA MLS
- $1,100,0004 bd4 ba3.8k sqft11 Westerleigh, San Antonio, TX 78218For SaleMLS ID #1997492, Bree Hendrix TREC #532145, Keller Williams City-View. LERA MLS
- $995,0004 bd3 ba5k sqft4123 Cliff Oaks, San Antonio, TX 78229For SaleMLS ID #1946194, Travis Wagner TREC #543058, Cibolo Creek Realty, LLC. LERA MLS
- $1,150,0004 bd4 ba4.7k sqft14007 BLUFF PARK DR, San Antonio, TX 78216For SaleMLS ID #1997290, Mary Grilliette TREC #630277, Phyllis Browning Company. LERA MLS
- $975,0005 bd5 ba4.4k sqft1911 Far Niente, San Antonio, TX 78258For SaleMLS ID #1955389, Isabel Owen TREC #700221, Keller Williams Heritage. LERA MLS
- $975,0004 bd4 ba3.4k sqft106 Morningside Dr, Terrell Hills, TX 78209For SaleMLS ID #1805658, Susanne Marco TREC #646834, Phyllis Browning Company. LERA MLS
- $950,0004 bd4 ba4.4k sqft12511 Elm Country Lane, San Antonio, TX 78230For SaleMLS ID #1913967, Rick Kuper TREC #388410, Kuper Sotheby's Int'l Realty. LERA MLS
- $1,249,0004 bd6 ba3.9k sqft3 ORSINGER BROOK, San Antonio, TX 78230For SaleMLS ID #2007189, Terri Saari TREC #524593, Kristalli Real Estate, LLC. LERA MLS
- $850,0005 bd5 ba4.1k sqft9111 RUSHING ST, San Antonio, TX 78230For SaleMLS ID #2005634, Miguel Herrera TREC #585892, The Agency San Antonio. LERA MLS
- $1,395,0004 bd5 ba4.4k sqft3 WESTELM PT, San Antonio, TX 78230For SaleMLS ID #2006687, Alexis Weigand TREC #528450, Real Broker, LLC. LERA MLS
- $890,0005 bd5 ba5.2k sqft5280 Smith Rd, Von Ormy, TX 78073For SaleMLS ID #1916420, Karla Trejo TREC #707880, Vortex Realty. LERA MLS
- $1,100,0004 bd3 ba5.1k sqft584 Arbor View, Adkins, TX 78101For SaleMLS ID #1911844, Joe Gomez TREC #726153, Real Broker, LLC. LERA MLS
