Stunning Georgian-style two story brick home in sought-after Cedar Springs! Two story entry with gorgeous tilework is flanked by formal living and dining rooms and opens to the family room at the rear of the residence. The family room boasts a brick fireplace and wet bar. Bright eat-in kitchen overlooks the private rear yard. Upstairs, find a spacious primary suite with a large en suite bath; three additional spacious bedrooms share a second full bath. The lower level offers additional living space and includes a rec space, sleeping area, office/workout room and third full bath. This lifestyle community offers a pool, lake, pickleball and tennis courts; plus an entrance with guard stand. Additional highlights include a newer roof, newer landscaping walls, rear-entry garage, and award-winning Parkway schools!
Pending
Listed by: EXP Realty, LLC • Mark & Neil Gellman • 314-336-1991
$550,000
14260 Cedar Springs Dr, Chesterfield, MO 63017
4beds
4,039sqft
Single Family Residence
Built in 1981
0.3 Acres Lot
$532,900 Zestimate®
$136/sqft
$435/mo HOA
What's special
Rear-entry garagePrivate rear yardBright eat-in kitchenSpacious primary suiteLarge en suite bathRec spaceWet bar
- 106 days
- 99
- 3
Zillow last checked:
Listing updated:
Listed by:
Mark & Neil Gellman 314-336-1991,
EXP Realty, LLC,
Stacey E Cox 314-422-5992,
EXP Realty, LLC
Source: MARIS,MLS#: 24042507 Originating MLS: St. Louis Association of REALTORS
Originating MLS: St. Louis Association of REALTORSFacts & features
Interior
Bedrooms & bathrooms
- Bedrooms: 4
- Bathrooms: 4
- Full bathrooms: 3
- 1/2 bathrooms: 1
- Main level bathrooms: 1
Primary bedroom
- Features: Floor Covering: Carpeting, Wall Covering: Some
- Level: Upper
- Area: 325
- Dimensions: 13 x 25
Bedroom
- Features: Floor Covering: Carpeting, Wall Covering: Some
- Level: Upper
- Area: 156
- Dimensions: 13 x 12
Bedroom
- Features: Floor Covering: Carpeting, Wall Covering: Some
- Level: Upper
- Area: 132
- Dimensions: 11 x 12
Bedroom
- Features: Floor Covering: Laminate, Wall Covering: Some
- Level: Upper
- Area: 132
- Dimensions: 12 x 11
Bonus room
- Features: Floor Covering: Concrete, Wall Covering: None
- Level: Lower
- Area: 256
- Dimensions: 16 x 16
Dining room
- Features: Floor Covering: Wood, Wall Covering: Some
- Level: Main
- Area: 192
- Dimensions: 12 x 16
Family room
- Features: Floor Covering: Wood, Wall Covering: Some
- Level: Main
- Area: 384
- Dimensions: 24 x 16
Kitchen
- Features: Floor Covering: Ceramic Tile, Wall Covering: Some
- Level: Main
- Area: 357
- Dimensions: 21 x 17
Laundry
- Features: Floor Covering: Ceramic Tile, Wall Covering: None
- Level: Main
- Area: 80
- Dimensions: 10 x 8
Living room
- Features: Floor Covering: Carpeting, Wall Covering: Some
- Level: Main
- Area: 208
- Dimensions: 13 x 16
Office
- Features: Floor Covering: Laminate, Wall Covering: Some
- Level: Lower
- Area: 192
- Dimensions: 12 x 16
Recreation room
- Features: Floor Covering: Carpeting, Wall Covering: Some
- Level: Lower
- Area: 495
- Dimensions: 33 x 15
Heating
- Forced Air, Natural Gas
Cooling
- Central Air, Electric
Appliances
- Included: Dishwasher, Down Draft, Cooktop, Microwave, Oven, Humidifier, Electric Water Heater
- Laundry: Main Level
Features
- Separate Dining, Bookcases, Special Millwork, Walk-In Closet(s), Bar, Breakfast Room, Kitchen Island, Eat-in Kitchen, Pantry, Double Vanity, Tub, Two Story Entrance Foyer
- Flooring: Carpet, Hardwood
- Doors: Panel Door(s), French Doors
- Windows: Window Treatments, Greenhouse Windows
- Basement: Full,Partially Finished,Concrete,Sleeping Area
- Number of fireplaces: 1
- Fireplace features: Recreation Room, Wood Burning, Family Room
Interior area
- Total structure area: 4,039
- Total interior livable area: 4,039 sqft
- Finished area above ground: 2,944
Video & virtual tour
Property
Parking
- Total spaces: 2
- Parking features: Additional Parking, Attached, Garage, Off Street
- Attached garage spaces: 2
Features
- Levels: Two
- Patio & porch: Patio
Lot
- Size: 0.3 Acres
- Dimensions: 0.3 Acres
- Features: Adjoins Wooded Area, Sprinklers In Front, Sprinklers In Rear
Details
- Parcel number: 19Q110202
- Special conditions: Standard
Construction
Type & style
- Home type: SingleFamily
- Architectural style: Traditional,Other
- Property subtype: Single Family Residence
Materials
- Brick
Condition
- Year built: 1981
Utilities & green energy
- Sewer: Public Sewer
- Water: Public
Community & HOA
Community
- Features: Tennis Court(s), Clubhouse
- Subdivision: Cedar Springs
HOA
- HOA fee: $435 monthly
Location
- Region: Chesterfield
Financial & listing details
- Price per square foot: $136/sqft
- Tax assessed value: $532,700
- Annual tax amount: $5,323
- Date on market: 7/10/2024
- Cumulative days on market: 120 days
- Listing terms: Cash,FHA,Conventional,VA Loan
- Ownership: Private
Estimated market value
$532,900
$490,000 - $581,000
$4,842/mo
Price history
| Date | Event | Price |
|---|---|---|
| 9/30/2024 | Pending sale | $550,000$136/sqft |
Source:  MARIS #24042507 Report a problem MARIS #24042507 Report a problem | ||
| 9/13/2024 | Price change | $550,000-4.3%$136/sqft |
Source: MARIS #24042507 Report a problem | ||
| 8/9/2024 | Price change | $575,000-3.8%$142/sqft |
Source: MARIS #24042507 Report a problem | ||
| 7/27/2024 | Price change | $598,000-4.3%$148/sqft |
Source: MARIS #24042507 Report a problem | ||
| 7/10/2024 | Listed for sale | $625,000-3.8%$155/sqft |
Source: MARIS #24042507 Report a problem | ||
| 5/23/2024 | Listing removed | -- |
Source: MARIS #24028724 Report a problem | ||
| 5/9/2024 | Listed for sale | $650,000+48.1%$161/sqft |
Source: MARIS #24028724 Report a problem | ||
| 1/2/2024 | Listing removed | -- |
Source: MARIS #23049888 Report a problem | ||
| 12/11/2023 | Price change | $3,650-2.7%$1/sqft |
Source: MARIS #23049888 Report a problem | ||
| 9/16/2023 | Price change | $3,750-3.7%$1/sqft |
Source: MARIS #23049888 Report a problem | ||
| 8/20/2023 | Listed for rent | $3,895$1/sqft |
Source: MARIS #23049888 Report a problem | ||
| 7/30/2020 | Listing removed | $439,000$109/sqft |
Source: Keller Williams Realty STL #20047892 Report a problem | ||
| 7/8/2020 | Listed for sale | $439,000$109/sqft |
Source: Keller Williams Realty STL #20047892 Report a problem | ||
| 11/3/2011 | Listing removed | $439,000$109/sqft |
Source: Coldwell Banker Gundaker - #11031486 Report a problem | ||
| 6/28/2011 | Listed for sale | $439,000$109/sqft |
Source: Coldwell Banker Gundaker - #11031486 Report a problem | ||
| 8/10/2005 | Sold | -- |
Source: Public Record Report a problem | ||
| 6/15/2001 | Sold | -- |
Source: Public Record Report a problem | ||
| 7/1/1999 | Sold | -- |
Source: Public Record Report a problem | ||
| 12/11/1998 | Sold | -- |
Source: Public Record Report a problem | ||
Public tax history
| Year | Property taxes | Tax assessment |
|---|---|---|
| 2025 | $5,580 -0.8% | $101,220 +4.7% |
| 2024 | $5,625 +5.7% | $96,690 |
| 2023 | $5,323 +8.7% | $96,690 +19.6% |
| 2022 | $4,896 +0.8% | $80,820 |
| 2021 | $4,856 +6.9% | $80,820 +11.8% |
| 2020 | $4,540 -10.9% | $72,260 |
| 2019 | $5,094 | $72,260 -4.9% |
| 2018 | $5,094 | $76,020 |
| 2017 | $5,094 +1.4% | $76,020 +10.5% |
| 2016 | $5,025 +5.1% | $68,780 |
| 2015 | $4,783 | $68,780 +6.8% |
| 2014 | $4,783 +10.1% | $64,390 |
| 2013 | $4,345 | $64,390 -5.9% |
| 2012 | -- | $68,400 |
| 2011 | -- | $68,400 -1.5% |
| 2010 | $4,057 +4.7% | $69,450 |
| 2009 | $3,874 +0.9% | $69,450 -2.5% |
| 2008 | $3,838 +7.5% | $71,260 |
| 2007 | $3,572 | $71,260 +11.2% |
| 2006 | $3,572 -0.8% | $64,090 |
| 2005 | $3,602 +27.9% | $64,090 +17.2% |
| 2003 | $2,817 +1.3% | $54,680 +10% |
| 2002 | $2,781 +3.2% | $49,700 |
| 2001 | $2,694 | $49,700 |
Find assessor info on the county website
Monthly payment
Est. payment
Payment breakdown
Explore the cost of this home by adjusting the details. Changes won't be saved.Climate risks
Neighborhood: 63017
Nearby schools
Schools provided by the listing agent
- Elementary: Mason Ridge Elem.
- Middle: West Middle
- High: Parkway West High
Source: MARIS. This data may not be complete. We recommend contacting the local school district to confirm school assignments for this home.
Similar homes
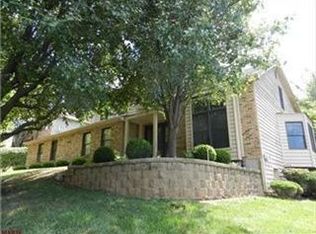
- $650,0003 bd3 ba3.3k sqft14292 Cedar Springs Dr, Chesterfield, MO 63017For Sale

 MLS ID #26006182, Barb Woodham, Coldwell Banker Realty - Gundaker. MARIS
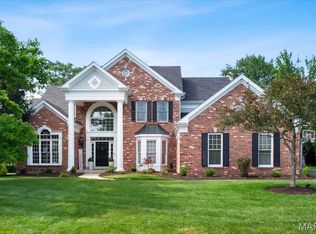
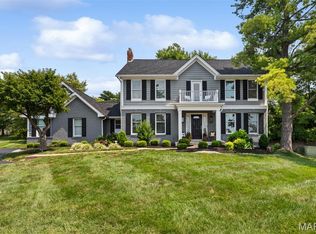
 - $725,0004 bd3 ba3.3k sqft718 Cedar Field Ct, Town And Country, MO 63017For Sale
 MLS ID #26050998, Michael J Simon, RedKey Realty Leaders. MARIS
 - $640,0004 bd4 ba3.7k sqft1526 Candish Ln, Chesterfield, MO 63017For Sale
 MLS ID #26045901, Dave Townsend, RE/MAX Results. MARIS
 - $550,0004 bd3 ba2.6k sqft14336 Bramblewood Ct, Chesterfield, MO 63017For Sale
 MLS ID #25024427, Richard Hart, Gladys Manion, Inc.. MARIS
 - $565,0003 bd4 ba3.1k sqft505 Richley Dr, Chesterfield, MO 63017For SaleMLS ID #26048710, Scott Herman, Coldwell Banker Realty - Gundaker. MARIS
- $569,9005 bd3 ba2.9k sqft1 Oakland Hills Dr, Chesterfield, MO 63017For SaleMLS ID #26051896, Amy C Copeland, Blondin Group, Inc. MARIS
- $679,9004 bd3 ba3.6k sqft15706 Heathercroft Dr, Chesterfield, MO 63017For SaleMLS ID #26052880, Kim M Evans, Coldwell Banker Realty - Gundaker. MARIS
- $675,0005 bd4 ba3.3k sqft184 Gunston Hall Ct, Chesterfield, MO 63017For SaleMLS ID #26055713, Suzanne M Matyiko, ReeceNichols Real Estate. MARIS
- $475,0004 bd3 ba2.2k sqft250 Brixham Dr, Chesterfield, MO 63017For SaleMLS ID #26021092, Sandy Baker, RE/MAX Results. MARIS
- $478,0004 bd4 ba2.2k sqft480 Maymont Dr, Ballwin, MO 63011For SaleMLS ID #26046665, Jeri Sewell, Compass Realty Group. MARIS
- $549,9005 bd4 ba4.7k sqft1944 Pepperrell Dr, Saint Louis, MO 63146For SaleMLS ID #26054484, William Buscher, Worth Clark Realty. MARIS
- $674,0003 bd4 ba4k sqft330 Morristown Ct, Chesterfield, MO 63017For SaleMLS ID #26038642, Lisa Cupini, MORE, REALTORS. MARIS
- $595,0004 bd3 ba2.8k sqft631 Golfview Dr, Ballwin, MO 63011For SaleMLS ID #26052450, Kara C McGhee, Berkshire Hathaway HomeServices Select Properties. MARIS
- $480,0004 bd3 ba2.6k sqft442 Wildwood Pkwy, Ballwin, MO 63011For SaleMLS ID #26053810, Louise D Shapleigh, Worth Clark Realty. MARIS
- $549,9004 bd4 ba3.2k sqft8 Rockwood Forest Vw, Eureka, MO 63025For SaleMLS ID #26040689, Allen Brake, Allen Brake Real Estate. MARIS
- $525,0002 bd3 ba2.7k sqft14443 Bantry Ln APT 33, Chesterfield, MO 63017For SaleMLS ID #26036882, Katie McLaughlin, Dielmann Sotheby's International Realty. MARIS
- $780,0004 bd4 ba4.3k sqft15525 Windsor Ridge Ct, Chesterfield, MO 63017For SaleMLS ID #26046746, Kimberly D Jones, ReeceNichols Real Estate. MARIS
- $549,9004 bd3 ba2.5k sqft4200 Wincliff Dr, Saint Charles, MO 63304For SaleMLS ID #26024126, David Bueker, RedKey Realty Leaders. MARIS
- $479,9004 bd4 ba3.5k sqft1042 Remington Oaks Ct, Fenton, MO 63026For SaleMLS ID #26057328, Danni L Hauer Lowenstein, Coldwell Banker Realty - Gundaker West Regional. MARIS
- $450,0005 bd4 ba3.4k sqft1261 Jade Wind Cir, Ballwin, MO 63011For SaleMLS ID #26023763, Sherrie L Shanahan, DRG - Delhougne Realty Group. MARIS
