Discover low-maintenance living in sought-after Farmington! Welcome to 1430 Helmsdale Drive, Forest, VA 24551 beautifully designed single-level townhome offering 2 bedrooms, 2 full baths, and a one-car garage in one of Forest's most desirable neighborhoods. This home has unique features, an open floor plan, spacious living area with cathedral ceiling and a substantial rock fireplace, bright kitchen with a cozy window seat, and comfortable primary suite designed for easy everyday living. The large private screened porch is great for morning coffee or casual entertaining! Enjoy main-level living, perfect for downsizing, first-time buyers, or anyone seeking convenience without sacrificing comfort. Enjoy low-maintenance exterior living, curb appeal, and the privacy of townhome living in a well-established community. Rare opportunity to own in Farmington schedule your private showing today before this charming home is gone!
Pending
$349,900
1430 Helmsdale Dr, Forest, VA 24551
2beds
1,524sqft
:
Get pre-qualified$2,218/mo
Townhouse
Built in 2012
3,920 Square Feet Lot
$341,400 Zestimate®
$230/sqft
$165/mo HOA
What's special
Substantial rock fireplaceOne-car garageCurb appealOpen floor planMain-level livingComfortable primary suiteBright kitchen
- 95 days |
- 62 |
- 1 |
Likely to sell faster than
Zillow last checked:
Listing updated:
Listed by:
Tina Friar 434-660-6020 tina@hiretinafriar.com,
Keller Williams 434-534-9113
Source: LMLS,MLS#: 366149 Originating MLS: Lynchburg Board of Realtors
Originating MLS: Lynchburg Board of RealtorsFacts & features
Interior
Bedrooms & bathrooms
- Bedrooms: 2
- Bathrooms: 2
- Full bathrooms: 2
Primary bedroom
- Level: First
- Area: 192
- Dimensions: 12 x 16
Bedroom
- Dimensions: 0 x 0
Bedroom 2
- Level: First
- Area: 156
- Dimensions: 13 x 12
Bedroom 3
- Area: 0
- Dimensions: 0 x 0
Bedroom 4
- Area: 0
- Dimensions: 0 x 0
Bedroom 5
- Area: 0
- Dimensions: 0 x 0
Dining room
- Level: First
- Area: 240
- Dimensions: 15 x 16
Family room
- Area: 0
- Dimensions: 0 x 0
Great room
- Area: 0
- Dimensions: 0 x 0
Kitchen
- Level: First
- Area: 156
- Dimensions: 12 x 13
Living room
- Level: First
- Area: 240
- Dimensions: 16 x 15
Office
- Area: 0
- Dimensions: 0 x 0
Heating
- Heat Pump
Cooling
- Heat Pump
Appliances
- Included: Dishwasher, Microwave, Refrigerator, Electric Water Heater
- Laundry: Dryer Hookup, Laundry Room, Main Level, Separate Laundry Rm., Washer Hookup
Features
- Ceiling Fan(s), Drywall, Great Room, Main Level Bedroom, Primary Bed w/Bath, Pantry, Separate Dining Room, Tile Bath(s), Walk-In Closet(s)
- Flooring: Carpet, Ceramic Tile, Hardwood, Tile
- Windows: Insulated Windows
- Basement: Slab
- Attic: Floored,Pull Down Stairs
- Number of fireplaces: 1
- Fireplace features: 1 Fireplace
Interior area
- Total structure area: 1,524
- Total interior livable area: 1,524 sqft
- Finished area above ground: 1,524
- Finished area below ground: 0
Video & virtual tour
Property
Parking
- Parking features: Concrete Drive
- Has uncovered spaces: Yes
Features
- Levels: One
- Patio & porch: Screened Porch
- Exterior features: Other
- Pool features: Pool Nearby
- Has view: Yes
- View description: Mountain(s)
Lot
- Size: 3,920 Square Feet
- Features: Landscaped, Close to Clubhouse
Details
- Parcel number: 90509669
- Zoning: R-1
Construction
Type & style
- Home type: Townhouse
- Property subtype: Townhouse
Materials
- Brick, Stone, Vinyl Siding
- Roof: Shingle
Condition
- Year built: 2012
Utilities & green energy
- Electric: AEP/Appalachian Powr
- Sewer: County
- Water: County
Community & HOA
Community
- Security: Smoke Detector(s)
- Subdivision: Farmington at Forest
HOA
- Has HOA: Yes
- Services included: Maintenance Structure, Maintenance Grounds, Neighborhood Lights, Other, Road Maintenance, Snow Removal, Trash
- HOA fee: $165 monthly
Location
- Region: Forest
Financial & listing details
- Price per square foot: $230/sqft
- Tax assessed value: $281,000
- Annual tax amount: $1,400
- Date on market: 4/29/2026
- Cumulative days on market: 95 days
Estimated market value
$341,400
$324,000 - $358,000
$1,637/mo
Price history
| Date | Event | Price |
|---|---|---|
| 6/29/2026 | Pending sale | $349,900$230/sqft |
Source:  LMLS #366149 Report a problem LMLS #366149 Report a problem | ||
| 4/29/2026 | Listed for sale | $349,900+75.8%$230/sqft |
Source: LMLS #366149 Report a problem | ||
| 11/24/2015 | Sold | $199,000$131/sqft |
Source: Agent Provided Report a problem | ||
| 12/2/2014 | Sold | $199,000$131/sqft |
Source: Public Record Report a problem | ||
Public tax history
| Year | Property taxes | Tax assessment |
|---|---|---|
| 2025 | -- | $281,000 |
| 2024 | $1,152 | $281,000 |
| 2023 | -- | $281,000 +31.6% |
| 2022 | $1,068 | $213,500 |
| 2021 | $1,068 | $213,500 |
| 2020 | $1,068 -3.8% | $213,500 |
| 2019 | $1,110 +8.3% | $213,500 +8.3% |
| 2018 | $1,025 | $197,100 |
| 2017 | $1,025 | $197,100 |
| 2016 | $1,025 | $197,100 |
| 2015 | $1,025 +13.3% | $197,100 +13.3% |
| 2014 | $905 +31.1% | $174,000 +26.1% |
| 2013 | $690 +392.9% | $138,000 +392.9% |
| 2012 | $140 | $28,000 |
| 2011 | $140 -30% | $28,000 -30% |
| 2010 | $200 | $40,000 |
| 2009 | $200 | $40,000 |
Find assessor info on the county website
Monthly payment
Est. payment
Payment breakdown
Explore the cost of this home by adjusting the details. Changes won't be saved.Climate risks
Neighborhood: 24551
Nearby schools
GreatSchools rating
- 9/10Forest Elementary SchoolGrades: PK-5Distance: 0.4 mi
- 9/10Forest Middle SchoolGrades: 6-8Distance: 0.8 mi
- 7/10Jefferson Forest High SchoolGrades: 9-12Distance: 0.4 mi
- $330,6002 bd2 ba1.6k sqft1422 Helmsdale Dr, Forest, VA 24551Off Market
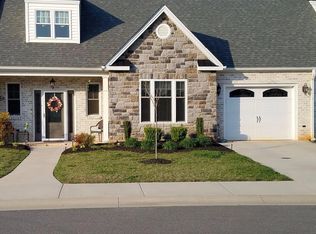
- $323,0003 bd2 ba1.6k sqft1440 Helmsdale Dr, Forest, VA 24551Sold

- $438,7003 bd3 ba2.5k sqft1441 Helmsdale Dr, Forest, VA 24551Off Market
- $335,4003 bd2 ba1.6k sqft1416 Helmsdale Dr, Forest, VA 24551Off Market

- $394,5003 bd0 ba2k sqft1059 Cobblestone Ln, Forest, VA 24551Off Market
- $379,9003 bd3 ba2k sqft1051 Cobblestone Ln, Forest, VA 24551Sold
- $--0.6 Acres0 Helmsdale Dr LOT 19-26, Forest, VA 24551Off Market
- $350,0003 bd3 ba1.9k sqft1063 Cobblestone Ln, Forest, VA 24551Sold
A local agent can set up tours, give advice and negotiate with sellers.
A local lender can help you make sure your offer is ready when you are.
Similar homes
- $379,9004 bd4 ba2.2k sqft1232 Commonwealth Cir, Forest, VA 24551For Sale
 MLS ID #367250, Dan Callaway, Cornerstone Realty Group Inc.. LMLS
 - $305,0003 bd2 ba1.2k sqft1283 Gladden Cir, Forest, VA 24551For Sale
 MLS ID #368128, Ellissa Bowen, Mark A. Dalton & Co., Inc.. LMLS
 - $319,9003 bd2 ba1.4k sqft530 Sweeney Cir, Forest, VA 24551For Sale
 MLS ID #368198, Michele Howard Jordan, Realty ONE Group Leading Edge. LMLS
 - $385,9003 bd2 ba1.3k sqft1098 Saint Paul Church Cir, Forest, VA 24551For Sale
 MLS ID #365224, Betty Burch, John Stewart Walker, Inc. LMLS
 - $359,9003 bd3 ba2.1k sqft201 Forest Dale Dr, Forest, VA 24551For SaleMLS ID #367590, Mary M. Sloan, John Stewart Walker, Inc. LMLS
- $312,5003 bd4 ba1.8k sqft125 Willard Way, Lynchburg, VA 24502For SaleMLS ID #368213, Tracy Ellett, Keller Williams. LMLS
- $455,0003 bd2 ba1.9k sqft1240 Gladden Cir, Forest, VA 24551For SaleMLS ID #368243, Steven Koleno, Beycome Brokerage Realty LLC. LMLS
- $389,9003 bd2 ba1.5k sqft1042 New Market Loop, Forest, VA 24551For SaleMLS ID #367426, Teresa Grant, Keller Williams. LMLS
- $364,9003 bd3 ba2k sqft135 Cheyenne Dr, Lynchburg, VA 24502For SaleMLS ID #368366, Heather Watson, Keller Williams. LMLS
- $349,9003 bd2 ba1.2k sqft50 Laurel Ln, Lynchburg, VA 24502For SaleMLS ID #367715, Ted Jordan, Realty ONE Group Leading Edge. LMLS
- $319,9003 bd2 ba1.6k sqft104 Villas Way Dr, Lynchburg, VA 24502For SaleMLS ID #367851, Julie Pierce, John Stewart Walker, Inc. LMLS
- $489,9003 bd3 ba2.1k sqft2002 Weatherhill Rd, Forest, VA 24551For SaleMLS ID #366862, Chris Davies, Lauren Bell Real Estate, Inc.. LMLS
- $374,0003 bd3 ba1.5k sqft8840 Charlemont Rd, Goode, VA 24556For SaleMLS ID #367887, Jeffrey Eugene Sims, Legacy Realty. LMLS
- $449,9003 bd2 ba2k sqft1271 Hupps Hill Ln, Forest, VA 24551For SaleMLS ID #368229, Teresa Grant, Keller Williams. LMLS
- $359,9002 bd2 ba1.7k sqft237 Salisbury Cir, Lynchburg, VA 24502For SaleMLS ID #367717, Tina Friar, Keller Williams. LMLS
- $419,9003 bd3 ba1.8k sqft2533 Thomas Jefferson Rd, Forest, VA 24551For SaleMLS ID #367441, Ian Smith, Legacy Realty. LMLS
- $314,9003 bd4 ba2.2k sqft133 Willard Way, Lynchburg, VA 24502For SaleMLS ID #366430, Noah Kessler, Keller Williams. LMLS
- $364,9003 bd3 ba2k sqft1191 Rainbow Forest Dr, Lynchburg, VA 24502For SaleMLS ID #366695, Susan Smith, NextHome TwoFourFive. LMLS
- $305,0004 bd4 ba1.9k sqft102 Rowse Dr, Lynchburg, VA 24502For SaleMLS ID #367536, Jimmy Miller, John Stewart Walker, Inc. LMLS
- $369,9003 bd3 ba2k sqft662 Addie Way, Lynchburg, VA 24501For SaleMLS ID #368296, Addison Brafford, Elite Realty. LMLS
