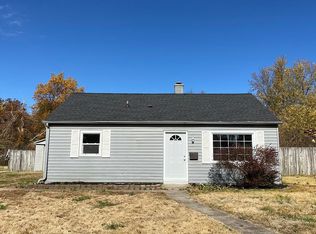
Welcome home to this charming 3-bedroom, 1.5-bath home nestled on a quiet street on Evansville's desirable south side. Offering the perfect blend of comfort and convenience, this well-maintained property sits on a spacious 0.30-acre lot with plenty of room to enjoy the outdoors. Inside, you'll find a functional layout with comfortable living spaces, three generously sized bedrooms, and a convenient half bath to complement the full bathroom. Whether you're a first-time homebuyer, looking to downsize, or searching for your next investment, this home has endless potential. Outside is where this property truly shines! The oversized 2-car detached garage provides ample space for vehicles, a workshop, storage, or hobbies. The large backyard offers plenty of room for entertaining, gardening, or simply relaxing in your own private outdoor retreat. Located just minutes from shopping, dining, schools, and parks, this home offers the peace of a quiet neighborhood while keeping you close to everything Evansville's south side has to offer. Don't miss your opportunity to make this wonderful property your next home
Pending
$145,900
1430 Waggoner Ave, Evansville, IN 47714
3beds
1,419sqft
:
Get pre-qualified$984/mo
Single Family Residence
Built in 1950
0.3 Acres Lot
$146,100 Zestimate®
$--/sqft
$-- HOA
What's special
Convenient half bathThree generously sized bedroomsPrivate outdoor retreat
- 16 days |
- 986 |
- 110 |
Likely to sell faster than
Zillow last checked:
Listing updated:
Listed by:
Paul Pennington Office:812-858-2400,
ERA FIRST ADVANTAGE REALTY, INC
Source: IRMLS,MLS#: 202629644
Facts & features
Interior
Bedrooms & bathrooms
- Bedrooms: 3
- Bathrooms: 2
- Full bathrooms: 1
- 1/2 bathrooms: 1
- Main level bedrooms: 3
Bedroom 1
- Level: Main
Bedroom 2
- Level: Main
Dining room
- Level: Main
- Area: 120
- Dimensions: 10 x 12
Kitchen
- Level: Main
- Area: 96
- Dimensions: 12 x 8
Living room
- Level: Main
- Area: 192
- Dimensions: 16 x 12
Heating
- Forced Air
Cooling
- Central Air
Features
- Basement: Crawl Space
- Has fireplace: No
Interior area
- Total structure area: 1,419
- Total interior livable area: 1,419 sqft
- Finished area above ground: 1,419
- Finished area below ground: 0
Video & virtual tour
Property
Parking
- Total spaces: 2
- Parking features: Detached
- Garage spaces: 2
Features
- Levels: One
- Stories: 1
Lot
- Size: 0.3 Acres
- Dimensions: 95x138
- Features: Level
Details
- Parcel number: 820633015047.007027
Construction
Type & style
- Home type: SingleFamily
- Property subtype: Single Family Residence
Materials
- Vinyl Siding
Condition
- New construction: No
- Year built: 1950
Utilities & green energy
- Sewer: City
- Water: City
Community & HOA
Community
- Subdivision: None
Location
- Region: Evansville
Financial & listing details
- Tax assessed value: $75,700
- Annual tax amount: $487
- Date on market: 7/23/2026
Estimated market value
$146,100
$139,000 - $153,000
$1,563/mo
Price history
| Date | Event | Price |
|---|---|---|
| 7/27/2026 | Pending sale | $145,900 |
Source:  IRMLS #202629644 Report a problem IRMLS #202629644 Report a problem | ||
| 7/23/2026 | Listed for sale | $145,900+273.6% |
Source: IRMLS #202629644 Report a problem | ||
| 4/11/2013 | Sold | $39,051-51.1%$28/sqft |
Source: Public Record Report a problem | ||
| 7/31/2011 | Listing removed | $79,900$56/sqft |
Source: TNC Report a problem | ||
| 4/29/2011 | Listed for sale | $79,900+289.8%$56/sqft |
Source: TNC Report a problem | ||
| 2/1/2011 | Sold | $20,500$14/sqft |
Source: Public Record Report a problem | ||
Public tax history
| Year | Property taxes | Tax assessment |
|---|---|---|
| 2025 | $565 +3.8% | $75,700 +10.7% |
| 2024 | $544 +10.4% | $68,400 +3.2% |
| 2023 | $493 +2.2% | $66,300 -0.5% |
| 2022 | $483 -0.2% | $66,600 +7.6% |
| 2021 | $484 +1.3% | $61,900 -3.3% |
| 2020 | $478 +2.1% | $64,000 |
| 2019 | $468 +2.1% | $64,000 |
| 2018 | $458 +3.3% | $64,000 +0.8% |
| 2017 | $443 | $63,500 |
| 2016 | $443 +3.8% | $63,500 +2.1% |
| 2014 | $427 -18.2% | $62,200 -0.8% |
| 2013 | $522 +0% | $62,700 +0.2% |
| 2012 | $522 -5.3% | $62,600 -18.2% |
| 2011 | $551 +6.1% | $76,500 -0.3% |
| 2010 | $519 +11.4% | $76,700 |
| 2009 | $466 | $76,700 -11.1% |
| 2008 | -- | $86,300 |
| 2007 | -- | $86,300 |
| 2006 | -- | -- |
| 2003 | -- | $22,500 |
| 2001 | -- | $22,500 |
Find assessor info on the county website
Monthly payment
Est. payment
Payment breakdown
Explore the cost of this home by adjusting the details. Changes won't be saved.Climate risks
Neighborhood: 47714
Nearby schools
GreatSchools rating
- 3/10Lodge Community SchoolGrades: K-8Distance: 0.4 mi
- 2/10Benjamin Bosse High SchoolGrades: PK-12Distance: 0.6 mi
Schools provided by the listing agent
- Elementary: Lodge
- Middle: Lodge
- High: Bosse
- District: Evansville-Vanderburgh School Corp.
Source: IRMLS. This data may not be complete. We recommend contacting the local school district to confirm school assignments for this home.
- $124,2003 bd1 ba825 sqft1424 Waggoner Ave, Evansville, IN 47714Off Market
- $102,5003 bd1 ba825 sqft1500 Waggoner Ave, Evansville, IN 47714Off Market
- $112,0003 bd1 ba935 sqft1418 Waggoner Ave, Evansville, IN 47714Off Market
- $118,0003 bd1 ba1.3k sqft1431 Waggoner Ave, Evansville, IN 47714Off Market
- $135,6003 bd1 ba1.1k sqft1431 Covert Ave, Evansville, IN 47714Off Market
- $101,3002 bd1 ba1.1k sqft1425 Waggoner Ave, Evansville, IN 47714Off Market
- $103,2003 bd1 ba825 sqft1412 Waggoner Ave, Evansville, IN 47714Off Market
- $104,3002 bd1 ba744 sqft1506 Waggoner Ave, Evansville, IN 47714Off Market
A local agent can set up tours, give advice and negotiate with sellers.
Similar homes
- $160,0003 bd1 ba1k sqft2023 E Powell Ave, Evansville, IN 47714For Sale
 MLS ID #202632096, Kaylee Walker, F.C. TUCKER EMGE. IRMLS
 - $125,0003 bd2 ba984 sqft1631 S Taft Ave, Evansville, IN 47714For Sale
 MLS ID #202632017, Nikki Davis, F.C. TUCKER EMGE. IRMLS
 - $150,0003 bd1 ba1.1k sqft2123 Cass Ave, Evansville, IN 47714For Sale
 MLS ID #202621720, John Gammon, Gammon Realty. IRMLS
 - $142,0003 bd1 ba944 sqft2017 Shelby Ave, Evansville, IN 47714For Sale
 MLS ID #202625138, Trae Dauby, Dauby Real Estate. IRMLS
 - $155,0003 bd2 ba1.1k sqft1809 McConnell Ave, Evansville, IN 47714For SaleMLS ID #202627746, Kimberly D Clark, eXp Realty, LLC. IRMLS
- $142,0003 bd1 ba1.1k sqft1250 Maple Ct, Evansville, IN 47714For SaleMLS ID #202615534, Jeremy May, ERA FIRST ADVANTAGE REALTY, INC. IRMLS
- $168,5002 bd1 ba864 sqft1625 Waggoner Ave, Evansville, IN 47714For SaleMLS ID #202630973, Nikki Davis, F.C. TUCKER EMGE. IRMLS
- $149,9003 bd1 ba909 sqft1620 E Blackford Ave, Evansville, IN 47714For SaleMLS ID #202621319, Shea Fleck, KELLER WILLIAMS CAPITAL REALTY. IRMLS
- $150,9002 bd2 ba1.8k sqft1212 S Rotherwood Ave, Evansville, IN 47714For SaleMLS ID #202532803, Jennifer Stallings, Extreme RE Real Estate. IRMLS
- $--2 bd2 ba1.2k sqft42 N Kelsey Ave, Evansville, IN 47711AuctionMLS ID #202630142, Trent C Sohn, SOHN & ASSOCIATES, LTD.. IRMLS
- $135,0003 bd1 ba864 sqft2321 E Iowa St, Evansville, IN 47711For SaleMLS ID #202631626, John Horton, My Agents Realty. IRMLS
- $159,9003 bd1 ba1k sqft2555 N Evans Ave, Evansville, IN 47711For SaleMLS ID #202632183, David Williams, F.C. TUCKER EMGE. IRMLS
- $145,0003 bd2 ba953 sqft304 S Congress Ave, Evansville, IN 47714For SaleMLS ID #202624059, Casey J McCoy, KELLER WILLIAMS CAPITAL REALTY. IRMLS
- $129,0002 bd1 ba928 sqft1415 Sweetser Ave, Evansville, IN 47714For SaleMLS ID #202625202, Josie Bush, Catanese Real Estate. IRMLS
- $142,5003 bd1 ba910 sqft645 S Fares Ave, Evansville, IN 47714For SaleMLS ID #202620689, Trae Dauby, Dauby Real Estate. IRMLS
- $139,9003 bd1 ba1k sqft1317 Lodge Ave, Evansville, IN 47714For SaleMLS ID #202606093, Paula A Haller, ERA FIRST ADVANTAGE REALTY, INC. IRMLS
- $179,9003 bd1 ba1.1k sqft1810 Taylor Ave, Evansville, IN 47714For SaleMLS ID #202629876, Rick W Marshall, ERA FIRST ADVANTAGE REALTY, INC. IRMLS
- $210,0002 bd2 ba1.4k sqft218 S Parker Dr, Evansville, IN 47714For SaleMLS ID #202631907, Katelyn Schoettlin, RyBrand Realty. IRMLS
- $142,9002 bd1 ba980 sqft217 N Kelsey Ave, Evansville, IN 47711For SaleMLS ID #202631516, Evan Birch, eXp Realty, LLC. IRMLS
- $164,5002 bd1 ba964 sqft1308 E Walnut St, Evansville, IN 47714For SaleMLS ID #202631544, Cathie Spalding, Dauby Real Estate. IRMLS
