METICULOUSLY CARED FOR 3 Bed, 2.5 Bath, 1.5 CAR WORKSHOP GARAGE CUL DE SAC HOME in the HEART of the HIGHLY SOUGHT AFTER WOODLAKE COMMUNITY! BEAUTIFUL BIRCH HARDWOOD FLOORS throughout first level! NEWER WINDOWS (2017) with LIFETIME LIMITED WARRANTY! Entire home is FILLED WITH NATURAL LIGHT! Spacious Family Room with VAULTED CEILING and CATHEDRAL ACCENT, as well as a bank of windows, quarter round windows, and centerpiece fireplace! GORGEOUS EAT-IN KITCHEN featuring GRANITE COUNTERS, SHAKER CABINETS & those AMAZING BIRCH HARDWOOD FLOORS! Through the dining room you'll find FULL-LITE FRENCH PATIO DOORS with BETWEEN-THE-GLASS BLINDS leading out to the 15.5 x 13 DECK overlooking your FENCED IN REAR YARD, GENERATOR HOOKUP and wood planked walkway out to your AMISH BUILT SHED! Primary Bedroom with another LARGE BANK of WINDOWS and PRIVATE, EN SUITE FULL BATH! OVERSIZED, 5 INCH GUTTERS with LEAF GUARDS!! NEWER INSULATED GARAGE DOOR! VERY SHORT TRAIL WALK to MAIN POOL, LAP POOL, TENNIS & PICKLEBALL COURTS and ACTIVITIES!
With over 13 miles of trails, 16 playgrounds, 3 outdoor and 1 indoor pool, Lap pool, 16 tennis courts, 3 volleyball courts, pickleball, and a basketball court, there’s an abundance of recreational activities and events at your disposal. From paddleboards, kayaks and pontoon boat rentals, nature and relaxation is just a step or two away! In the cooler months the big SRC pool is covered with a dome to enjoy swimming and NEIGHBORHOOD MOVIE NIGHTS YEAR ROUND!
30 minutes to DOWNTOWN RICHMOND! Only 30 minutes from SHORT PUMP and only 5 minutes to SHOPPING and GREAT RESTAURANTS!
Pending
Price cut: $20K (6/17)
$399,900
14305 Woods Walk Ln, Midlothian, VA 23112
3beds
1,528sqft
:
Get pre-qualified$2,637/mo
Single Family Residence
Built in 1986
9,234 Square Feet Lot
$397,300 Zestimate®
$262/sqft
$129/mo HOA
What's special
Centerpiece fireplaceAmish built shedGenerator hookupNewer insulated garage doorCul de sac homeWood planked walkway
- 65 days |
- 480 |
- 18 |
Likely to sell faster than
Zillow last checked:
Listing updated:
Listed by:
John Clark clarksoldit@gmail.com,
RE/MAX Commonwealth 804-794-2150
Source: CVRMLS,MLS#: 2613850 Originating MLS: Central Virginia Regional MLS
Originating MLS: Central Virginia Regional MLSFacts & features
Interior
Bedrooms & bathrooms
- Bedrooms: 3
- Bathrooms: 3
- Full bathrooms: 2
- 1/2 bathrooms: 1
Other
- Description: Tub & Shower
- Level: Second
Half bath
- Level: First
Heating
- Electric, Heat Pump
Cooling
- Heat Pump
Appliances
- Included: Dishwasher, Electric Water Heater, Gas Cooking, Disposal
Features
- Ceiling Fan(s), Cathedral Ceiling(s), Separate/Formal Dining Room, Eat-in Kitchen, French Door(s)/Atrium Door(s), Granite Counters, High Ceilings, Bath in Primary Bedroom
- Flooring: Carpet, Wood
- Doors: French Doors
- Windows: Thermal Windows
- Basement: Crawl Space
- Attic: Access Only
- Number of fireplaces: 1
- Fireplace features: Wood Burning
Interior area
- Total interior livable area: 1,528 sqft
- Finished area above ground: 1,528
- Finished area below ground: 0
Property
Parking
- Total spaces: 1.5
- Parking features: Attached, Direct Access, Driveway, Garage, Oversized, Paved, Workshop in Garage
- Attached garage spaces: 1.5
- Has uncovered spaces: Yes
Features
- Levels: Two
- Stories: 2
- Patio & porch: Deck
- Exterior features: Deck, Storage, Shed, Paved Driveway
- Pool features: Pool, Community
- Fencing: Back Yard,Fenced
- Has view: Yes
- View description: Water
- Has water view: Yes
- Water view: Water
Lot
- Size: 9,234 Square Feet
- Features: Cul-De-Sac
Details
- Parcel number: 722677434700000
- Zoning description: R9
Construction
Type & style
- Home type: SingleFamily
- Architectural style: Contemporary,Transitional
- Property subtype: Single Family Residence
Materials
- Drywall, Frame, Vinyl Siding
- Roof: Shingle
Condition
- Resale
- New construction: No
- Year built: 1986
Utilities & green energy
- Sewer: Public Sewer
- Water: Public
Community & HOA
Community
- Features: Common Grounds/Area, Clubhouse, Community Pool, Home Owners Association, Lake, Playground, Pond, Pool, Tennis Court(s), Trails/Paths
- Subdivision: Woods Walk
HOA
- Has HOA: Yes
- Amenities included: Management
- Services included: Association Management, Clubhouse, Common Areas, Pool(s), Recreation Facilities
- HOA fee: $129 monthly
Location
- Region: Midlothian
Financial & listing details
- Price per square foot: $262/sqft
- Tax assessed value: $332,300
- Annual tax amount: $2,879
- Date on market: 5/21/2026
- Ownership: Individuals
- Ownership type: Sole Proprietor
Estimated market value
$397,300
$377,000 - $417,000
$2,543/mo
Price history
| Date | Event | Price |
|---|---|---|
| 7/1/2026 | Pending sale | $399,900$262/sqft |
Source:  CVRMLS #2613850 Report a problem CVRMLS #2613850 Report a problem | ||
| 6/17/2026 | Price change | $399,900-4.8%$262/sqft |
Source: CVRMLS #2613850 Report a problem | ||
| 5/22/2026 | Listed for sale | $419,900+5.2%$275/sqft |
Source: CVRMLS #2613850 Report a problem | ||
| 7/5/2025 | Listing removed | -- |
Source: Owner Report a problem | ||
| 4/6/2025 | Listed for sale | $399,000+98.5%$261/sqft |
Source: Owner Report a problem | ||
| 3/24/2021 | Listing removed | -- |
Source: Owner Report a problem | ||
| 7/17/2017 | Sold | $201,000-8.6%$132/sqft |
Source: Public Record Report a problem | ||
| 8/5/2010 | Price change | $1,475-4.8%$1/sqft |
Source: Owner Report a problem | ||
| 7/7/2010 | Listed for rent | $1,550$1/sqft |
Source: Owner Report a problem | ||
| 6/16/2006 | Sold | $219,950$144/sqft |
Source: Public Record Report a problem | ||
Public tax history
| Year | Property taxes | Tax assessment |
|---|---|---|
| 2025 | $2,879 +1.8% | $323,500 +3% |
| 2024 | $2,827 +6.9% | $314,100 +8.1% |
| 2023 | $2,644 +9.8% | $290,600 +11% |
| 2022 | $2,409 +8.2% | $261,800 +11.7% |
| 2021 | $2,227 +4% | $234,400 +4% |
| 2020 | $2,140 +5.1% | $225,300 +5.1% |
| 2019 | $2,036 +2.8% | $214,300 +4.1% |
| 2018 | $1,980 +7.4% | $205,800 +4.9% |
| 2017 | $1,843 | $196,100 +3.5% |
| 2016 | $1,843 +2.6% | $189,400 +2.6% |
| 2015 | $1,797 +3.9% | $184,600 +3.9% |
| 2014 | $1,730 | $177,600 +3.3% |
| 2013 | -- | $171,900 -2.2% |
| 2012 | -- | $175,700 -0.7% |
| 2011 | -- | $176,900 -4.9% |
| 2010 | -- | $186,000 -0.4% |
| 2009 | -- | $186,800 -1.6% |
| 2008 | -- | $189,800 +8.5% |
| 2007 | -- | $175,000 +32.5% |
| 2005 | -- | $132,100 +6.1% |
| 2004 | -- | $124,500 +10.1% |
| 2003 | -- | $113,100 +8% |
| 2002 | -- | $104,700 +1.1% |
| 2001 | -- | $103,600 |
Find assessor info on the county website
Monthly payment
Est. payment
Payment breakdown
Explore the cost of this home by adjusting the details. Changes won't be saved.Climate risks
Neighborhood: 23112
Nearby schools
GreatSchools rating
- 7/10Clover Hill Elementary SchoolGrades: PK-5Distance: 0.1 mi
- 8/10Tomahawk Creek Middle SchoolGrades: 6-8Distance: 3.2 mi
- 8/10Cosby High SchoolGrades: 9-12Distance: 1.8 mi
Schools provided by the listing agent
- Elementary: Clover Hill
- Middle: Tomahawk Creek
- High: Cosby
Source: CVRMLS. This data may not be complete. We recommend contacting the local school district to confirm school assignments for this home.
- $407,9003 bd2 ba1.7k sqft14307 Woods Walk Ln, Midlothian, VA 23112Off Market
- $360,3003 bd2 ba1.4k sqft14309 Woods Walk Ln, Midlothian, VA 23112Off Market
- $407,3004 bd3 ba1.8k sqft14301 Woods Walk Ln, Midlothian, VA 23112Off Market

- $342,3003 bd2 ba1.2k sqft14308 Woods Walk Ln, Midlothian, VA 23112Off Market
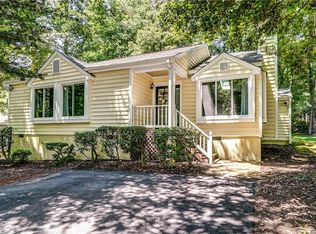
- $335,9513 bd2 ba1.2k sqft14304 Woods Walk Ln, Midlothian, VA 23112Sold
- $404,8004 bd3 ba1.8k sqft14300 Woods Walk Ln, Midlothian, VA 23112Off Market
- $329,9003 bd2 ba1.3k sqft14312 Woods Walk Ln, Midlothian, VA 23112Sold
- $395,5004 bd3 ba1.7k sqft14311 Woods Walk Ln, Midlothian, VA 23112Off Market
A local agent can set up tours, give advice and negotiate with sellers.
Similar homes
- $420,0004 bd3 ba2.1k sqft7731 Flag Tail Dr, Midlothian, VA 23112For Sale
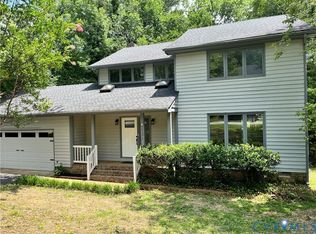 MLS ID #2616228, Chris Pandel, Long & Foster REALTORS. CVRMLS
 - $449,5003 bd3 ba2.2k sqft7700 Bold Forbes Ln, Midlothian, VA 23112For Sale
 MLS ID #2618934, Marisa Jones, RE/MAX Commonwealth. CVRMLS
 - $449,9504 bd3 ba2k sqft2305 Turtle Hill Ct, Midlothian, VA 23112For Sale
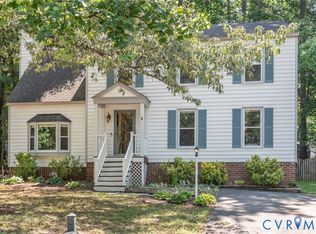 MLS ID #2616960, Drew Roever, Providence Hill Real Estate. CVRMLS
 - $490,0004 bd2 ba1.9k sqft13430 Hensley Rd, Midlothian, VA 23112For Sale
 MLS ID #2613428, Lauryn Haynie, Samson Properties. CVRMLS
 - $479,9004 bd3 ba2.1k sqft15005 Manor Gate Ct, Midlothian, VA 23112For SaleMLS ID #2615013, Carol Beth Buchanan, Shaheen Ruth Martin & Fonville. CVRMLS
- $379,0003 bd3 ba1.4k sqft7861 Winding Ash Ter, Chesterfield, VA 23832For SaleMLS ID #2615547, Gerri Archer, The Hogan Group Real Estate. CVRMLS
- $479,9004 bd3 ba2.2k sqft12419 Buffalo Nickel Dr, Midlothian, VA 23112For SaleMLS ID #2608691, Olivia Major, Real Broker LLC. CVRMLS
- $399,9504 bd3 ba1.9k sqft11017 Corryville Rd, North Chesterfield, VA 23236For SaleMLS ID #2618346, Ashley Cooper, Providence Hill Real Estate. CVRMLS
- $419,9003 bd3 ba2.2k sqft5102 Terrace Arbor Cir, Midlothian, VA 23112For SaleMLS ID #2617383, Rhonda Carroll, Samson Properties. CVRMLS
- $379,9504 bd3 ba1.8k sqft4209 Round Hill Dr, Chesterfield, VA 23832For SaleMLS ID #2619941, Chris Elliott, Keller Williams Realty. CVRMLS
- $469,9504 bd3 ba2.1k sqft8519 Sunningdale Ter, Chesterfield, VA 23832For SaleMLS ID #2618188, Conner Brown, Joyner Fine Properties. CVRMLS
- $390,0004 bd2 ba2.2k sqft4419 Boones Bluff Way, Chesterfield, VA 23832For SaleMLS ID #2616706, Kacie Jenkins, Real Broker LLC. CVRMLS
- $375,0003 bd3 ba1.5k sqft1207 Wycliff Ct, North Chesterfield, VA 23236For SaleMLS ID #2617020, Daniel Keeton, Keeton & Co Real Estate. CVRMLS
- $439,0003 bd2 ba1.5k sqft10136 Woodvale Ct, North Chesterfield, VA 23236For SaleMLS ID #2617119, Justin Ellis, Real Broker LLC. CVRMLS
- $395,0004 bd3 ba2k sqft1500 Stone River Rd, North Chesterfield, VA 23235For SaleMLS ID #2617328, Peggy Thibodeau, Keller Williams Realty. CVRMLS
- $405,0004 bd2 ba1.7k sqft1411 Avatar Dr, Powhatan, VA 23139For SaleMLS ID #2616099, Jennifer Walker, Real Broker LLC. CVRMLS
- $353,0003 bd3 ba1.7k sqft14420 Branding Iron Rd, Chesterfield, VA 23838For SaleMLS ID #2617778, Albert Morgan, Long & Foster REALTORS. CVRMLS
- $415,0003 bd2 ba1.3k sqft10818 Stanton Way, Henrico, VA 23238For SaleMLS ID #2619942, Natalia Covington, Hardesty Homes. CVRMLS
- $403,5004 bd3 ba1.9k sqft6001 Regal Crest Dr, Chesterfield, VA 23832For SaleMLS ID #2611784, Shannon Hertz, Redfin Corporation. CVRMLS
- $349,0004 bd2 ba1.5k sqft4519 Burgess House Ln, North Chesterfield, VA 23236For SaleMLS ID #2614729, Antonino Evola, EXP Realty, LLC. CVRMLS
