Wake up to unforgettable Pikes Peak views and enjoy true main-level living in a gated community. Prime location near I-25, hiking/biking trails, dining and shopping. The main floor features wood floors, a front office with French doors and built-ins, and a spacious living room with sweeping views, built-ins, and a gas fireplace. Step onto the covered deck for more stunning Pikes Peak and Front Range views—perfect for morning coffee or sunset gatherings. The main level offers effortless living with the primary suite, second bedroom, full bath, kitchen, dining, laundry, and living areas all on one floor. The primary suite features a walk-in closet, deck access, and 5-piece bath with double vanities, granite counters, walk-in shower, and soaking tub. The kitchen features granite countertops, a pantry, and a full complement of appliances including refrigerator, dishwasher, oven with electric cooktop, and microwave. An eat-in kitchen provides a casual dining option, while the adjacent eat-in dining room offers plenty of room for entertaining. The laundry includes washer/dryer, tile floor, sink, and storage. The garage features epoxy floors, heater, and built-in storage. The finished walkout basement offers a huge family room with even more mountain views, gas fireplace, built-ins, and access to a covered patio and grass area. A wet bar with tile, sink, refrigerator, and built-ins is ideal for entertaining. Two additional bedrooms, full bath with double vanities, under-stair storage, and a massive storage area with built-in cabinets complete the lower level. Additional highlights include a brand-new furnace and A/C, ADT alarm system ready for buyer activation, whole-house water filtration, newer carpet and fire alarms (2024), and HOA coverage for insurance on the external structure. This is a home where Colorado's natural beauty becomes part of everyday life!
For sale
$699,000
14324 Eagle Villa Grv, Colorado Springs, CO 80921
4beds
3,980sqft
Townhouse
Built in 2001
3,179 Square Feet Lot
$-- Zestimate®
$176/sqft
$490/mo HOA
What's special
- 5 days
- 279
- 17
Zillow last checked:
Listing updated:
Listed by:
Livia Smith SRES MRP GRI CLHMS ABR 719-229-9296,
Keller Williams Clients Choice Realty,
Alexa Strube 719-216-3196
Source: elevateMLS,MLS#: 9213224
Facts & features
Interior
Bedrooms & bathrooms
- Bedrooms: 4
- Bathrooms: 3
- Full bathrooms: 3
Other
- Level: Main
- Area: 240 Square Feet
- Dimensions: 15 x 16
Heating
- Forced Air
Cooling
- Ceiling Fan(s), Central Air
Appliances
- Included: Dishwasher, Disposal, Dryer, Microwave, Oven, Refrigerator, Washer
- Laundry: Main Level
Features
- 5-Pc Bath, 9Ft + Ceilings, French Doors, Vaulted Ceiling(s), Pantry, Wet Bar
- Flooring: Carpet, Tile, Wood
- Basement: Full,Partially Finished
- Number of fireplaces: 2
- Fireplace features: Basement, Gas, Two
- Common walls with other units/homes: End Unit
Interior area
- Total structure area: 3,980
- Total interior livable area: 3,980 sqft
- Finished area above ground: 1,999
- Finished area below ground: 1,981
Video & virtual tour
Property
Parking
- Total spaces: 2
- Parking features: Attached, Garage Door Opener
- Attached garage spaces: 2
Features
- Patio & porch: Composite, Concrete, Covered, See Prop Desc Remarks
- Fencing: Community
- Has view: Yes
- View description: Mountain(s), View of Pikes Peak
Lot
- Size: 3,179 Square Feet
- Features: Backs to Open Space, See Remarks, Hiking Trail, Near Schools, HOA Required $, Landscaped
Details
- Parcel number: 6206103034
Construction
Type & style
- Home type: Townhouse
- Architectural style: Ranch
- Property subtype: Townhouse
- Attached to another structure: Yes
Materials
- Stucco, Frame
- Foundation: Walk Out
- Roof: Tile
Condition
- Existing Home
- New construction: No
- Year built: 2001
Utilities & green energy
- Water: Municipal
- Utilities for property: Cable Available, Electricity Available
Community & HOA
Community
- Features: Gated, Hiking or Biking Trails, Landscape Maintenance
- Security: Security System
HOA
- Has HOA: Yes
- Services included: Common Utilities, Covenant Enforcement, Lawn, Maintenance Grounds, Maintenance Structure, Snow Removal, Trash Removal
- HOA fee: $490 monthly
Location
- Region: Colorado Springs
Financial & listing details
- Price per square foot: $176/sqft
- Tax assessed value: $616,171
- Annual tax amount: $3,874
- Date on market: 9/4/2026
- Listing terms: Cash,Conventional,FHA,VA Loan
- Electric utility on property: Yes
Estimated market value
Not available
Estimated sales range
Not available
Not available
Price history
| Date | Event | Price |
|---|---|---|
| 9/4/2026 | Listed for sale | $699,000-0.9%$176/sqft |
Source:  REcolorado as distributed by MLS GRID #6742121 Report a problem REcolorado as distributed by MLS GRID #6742121 Report a problem | ||
| 8/15/2024 | Sold | $705,000+0.7%$177/sqft |
Source:  elevateMLS #5260379 Report a problem elevateMLS #5260379 Report a problem | ||
| 7/22/2024 | Contingent | $700,000$176/sqft |
Source: elevateMLS #5260379 Report a problem | ||
| 7/19/2024 | Listed for sale | $700,000+80.9%$176/sqft |
Source: elevateMLS #5260379 Report a problem | ||
| 12/4/2014 | Sold | $387,000$97/sqft |
Source: Public Record Report a problem | ||
| 10/21/2014 | Price change | $387,000-3.3%$97/sqft |
Source: Platinum Group Realtors #1990666 Report a problem | ||
| 10/1/2014 | Listed for sale | $400,000+5.3%$101/sqft |
Source: The Platinum Group Realtors - Behr and Behr Team Report a problem | ||
| 6/21/2011 | Sold | $380,000-5%$95/sqft |
Source: Public Record Report a problem | ||
| 3/26/2011 | Price change | $399,900-5.9%$100/sqft |
Source: Platinum Group Real Estate #658485 Report a problem | ||
| 1/1/2011 | Price change | $425,000-5.5%$107/sqft |
Source: Platinum Group Real Estate #658485 Report a problem | ||
| 7/17/2010 | Price change | $449,900-1.3%$113/sqft |
Source: Herman Group Real Estate #602916 Report a problem | ||
| 7/3/2010 | Price change | $455,900-2%$115/sqft |
Source: Herman Group Real Estate #602916 Report a problem | ||
| 6/5/2010 | Price change | $465,000-2.1%$117/sqft |
Source: Herman Group Real Estate #602916 Report a problem | ||
| 5/30/2010 | Price change | $474,900-2.1%$119/sqft |
Source: Herman Group Real Estate #602916 Report a problem | ||
| 4/2/2010 | Price change | $485,000+2.1%$122/sqft |
Source: ERA Herman Group Real Estate #602916 Report a problem | ||
| 3/21/2010 | Price change | $474,900-1.1%$119/sqft |
Source: Herman Group Real Estate #602916 Report a problem | ||
| 3/3/2010 | Price change | $480,000-1%$121/sqft |
Source: Herman Group Real Estate #602916 Report a problem | ||
| 2/17/2010 | Price change | $485,000-2%$122/sqft |
Source: Herman Group Real Estate #602916 Report a problem | ||
| 1/5/2010 | Listed for sale | $495,000+16.5%$124/sqft |
Source: Herman Group Real Estate #602916 Report a problem | ||
| 1/7/2003 | Sold | $425,000$107/sqft |
Source: Public Record Report a problem | ||
Public tax history
| Year | Property taxes | Tax assessment |
|---|---|---|
| 2025 | $3,547 -2.1% | $43,440 +6.1% |
| 2024 | $3,623 +7.4% | $40,950 |
| 2023 | $3,375 -7.1% | $40,950 +27.5% |
| 2022 | $3,632 | $32,120 -2.8% |
| 2021 | -- | $33,050 -0.4% |
| 2020 | $3,557 +0.7% | $33,190 +7.3% |
| 2019 | $3,533 +0.1% | $30,940 +0.9% |
| 2018 | $3,531 -0.3% | $30,650 |
| 2017 | $3,539 +0.3% | $30,650 -2% |
| 2016 | $3,531 +12.5% | $31,270 |
| 2015 | $3,139 +4.4% | $31,270 +4.3% |
| 2014 | $3,008 | $29,990 |
| 2013 | -- | -- |
| 2012 | -- | $33,480 |
| 2011 | $3,173 | $33,480 |
| 2010 | -- | $33,480 |
| 2009 | -- | $33,480 +3.7% |
| 2008 | -- | $32,280 |
| 2006 | -- | $32,280 +16% |
| 2004 | -- | $27,830 |
| 2003 | $767 | $27,830 +2500.9% |
| 2002 | -- | $1,070 |
Find assessor info on the county website
Monthly payment
Est. payment
Payment breakdown
Explore the cost of this home by adjusting the details. Changes won't be saved.Climate risks
Neighborhood: 80921
Nearby schools
Schools provided by the listing agent
- Elementary: Antelope Trails
- Middle: Discovery Canyon
- High: Discovery Canyon
- District: Academy-20
Source: elevateMLS. This data may not be complete. We recommend contacting the local school district to confirm school assignments for this home.
- $625,600-- bd-- ba-- sqftEagle Villa Grv, Colorado springs, CO 80921Off Market
- $653,7004 bd3 ba1.9k sqft14318 Eagle Villa Grv, Colorado Springs, CO 80921Off Market
- $642,0004 bd4 ba3.9k sqft14330 Eagle Villa Grv, Colorado Springs, CO 80921Sold

- $666,1004 bd3 ba3.9k sqft14336 Eagle Villa Grv, Colorado Springs, CO 80921Off Market
Similar homes
- $749,9005 bd4 ba3.7k sqft14570 Bermuda Dunes Way, Colorado Springs, CO 80921For Sale
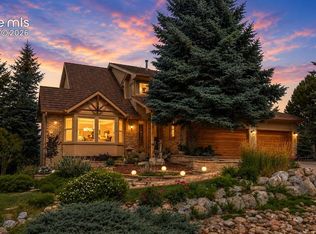
 MLS ID #3292439, Doug Marsh, Keller Williams Clients Choice Realty. elevateMLS
 - $628,0003 bd3 ba3.9k sqft14359 Eagle Villa Grv, Colorado Springs, CO 80921For Sale
 MLS ID #8444254, Kathi Philpot MRP , Century 21 Dream Home. elevateMLS
 - $699,0005 bd4 ba3.9k sqft14660 River Oaks Dr, Colorado Springs, CO 80921For Sale
 MLS ID #8928803, Lindsey Tysland, Colorado Home Resource. elevateMLS
 - $699,9004 bd3 ba3.9k sqft15390 Copperfield Dr, Colorado Springs, CO 80921For Sale
 MLS ID #1907617, Patrick Manchester, Manchester Properties, LLC. elevateMLS
 - $700,0003 bd3 ba4.3k sqft210 Sedona Dr, Colorado Springs, CO 80921For SaleMLS ID #7185296, Susie Foote SRES GRI CNE CLHMS , Keller Williams Clients Choice Realty. elevateMLS
- $598,5004 bd3 ba3.1k sqft13922 Paradise Villas Grv, Colorado Springs, CO 80921For SaleMLS ID #7567560, Cynthia Minks MRP , Minks Real Estate Team. elevateMLS
- $699,9995 bd4 ba3.4k sqft254 All Sky Dr, Colorado Springs, CO 80921For SaleMLS ID #9700339, Tulio Pena, Keller Williams Partners. elevateMLS
- $695,0005 bd4 ba4.2k sqft315 Sedona Dr, Colorado Springs, CO 80921For SaleMLS ID #7551980, Jed Johnson, Exp Realty LLC. elevateMLS
- $675,0003 bd3 ba4.2k sqft575 Struthers Ranch Rd, Colorado Springs, CO 80921For SaleMLS ID #5031315, Elizabeth Moreau, The Platinum Group. elevateMLS
- $735,0005 bd4 ba4.3k sqft514 Coyote Willow Dr, Colorado Springs, CO 80921For SaleMLS ID #2175767, Jayson Holland, LISTINGS.COM. elevateMLS
- $719,5004 bd3 ba3k sqft15041 La Jolla Pl, Colorado Springs, CO 80921For SaleMLS ID #5199320, Silvana Nunes, Real Estate 4 People Inc.. elevateMLS
- $675,0005 bd3 ba4.1k sqft15505 Curwood Dr, Colorado Springs, CO 80921For SaleMLS ID #1078453, Jed Johnson, Exp Realty LLC. elevateMLS
- $650,0005 bd3 ba2.7k sqft520 Rangely Dr, Colorado Springs, CO 80921For SaleMLS ID #2802677, Kathi Philpot MRP , Century 21 Dream Home. elevateMLS
- $724,9006 bd4 ba4.1k sqft13867 Antelope Pass Pl, Colorado Springs, CO 80921For SaleMLS ID #7515583, Aimee Fletcher CLHMS GRI , Exp Realty LLC. elevateMLS
- $500,0004 bd3 ba3.1k sqft13970 Nichlas Ct, Colorado Springs, CO 80921For SaleMLS ID #6052862, Susan Lemaire, Thompson Properties Colorado LLC. elevateMLS
- $649,0005 bd4 ba3.4k sqft15285 Jessie Dr, Colorado Springs, CO 80921For SaleMLS ID #9262677, Ralph Brown, TLC Realty and Property Management, LLC. elevateMLS
- $715,0004 bd3 ba3.8k sqft1528 Yellow Tail Dr, Colorado Springs, CO 80921For SaleMLS ID #1655795, Gregory Luczak, Coldwell Banker Realty. elevateMLS
- $689,0006 bd4 ba3.5k sqft15849 Longmeadow Ln, Colorado Springs, CO 80921For SaleMLS ID #8511165, Marnie Terry, The Platinum Group. elevateMLS
- $765,0004 bd4 ba4.7k sqft15831 Longmeadow Ln, Colorado Springs, CO 80921For SaleMLS ID #7658666, Alan Wilaby, ERA Shields Real Estate. elevateMLS
